
Search results for "Methods" in Home Design Ideas

 Hugh Lofting Timber Framing, Inc.
Photos by Steve Buchanan Photography
Inspiration for a modern master concrete floor bedroom remodel in Philadelphia with white walls
Inspiration for a modern master concrete floor bedroom remodel in Philadelphia with white walls

 Walker Home Design
Inspiration for a large timeless master white tile and ceramic tile ceramic tile and white floor freestanding bathtub remodel in Salt Lake City with recessed-panel cabinets, white cabinets, a two-piece toilet, gray walls, an undermount sink, granite countertops and a hinged shower door

 Strandemo & Associates, Inc
Example of a tuscan 3/4 mosaic tile floor and white floor freestanding bathtub design in San Diego with shaker cabinets, white cabinets, white walls, an undermount sink and white countertops
Find the right local pro for your project

 grouparchitect
The Phinney Ridge Prefab House is a prefabricated modular home designed by Grouparchitect and built by Method Homes, the modular contractor, and Heartwood Builders, the site contractor. The Home was built offsite in modules that were shipped and assembled onsite in one day for this tight urban lot. The home features sustainable building materials and practices as well as a rooftop deck. For more information on this project, please visit: http://grouparch.com/portfolio_grouparch/phinney-ridge-prefab
Photo credit: Chad Savaikie

 Barrisol B.C.
Barrisol's high gloss ceilings can help you to increase the perceived ceiling height in a room. This method works especially well when there is natural light or up lighting. An added benefit to the reflective ceilings is that a modern clean look can be achieved while enhancing the room's acoustic properties.

 Nakamoto Forestry
Project Overview:
This exterior cladding project was a single-family new construction using our Gendai with 6″ shiplap led by Jonathan Cahoon of Bace Build in Rochester, New York. Photos courtesy of Method Architecture Studio.
Product: Gendai 1×6 select grade shiplap
Prefinish: Black
Application: Residential – Exterior
SF: 3400SF
Designer: Peter Heintzelman at Method Architecture Studio and Bace Build
Builder: Bace Build
Date: September 2017
Location: South Bristol, NY
 grouparchitect
The Phinney Ridge Prefab House is a prefabricated modular home designed by Grouparchitect and built by Method Homes, the modular contractor, and Heartwood Builders, the site contractor. The Home was built offsite in modules that were shipped and assembled onsite in one day for this tight urban lot. The home features sustainable building materials and practices as well as a rooftop deck. For more information on this project, please visit: http://grouparch.com/portfolio_grouparch/phinney-ridge-prefab
Photo credit: Chad Savaikie
 grouparchitect
The Phinney Ridge Prefab House is a prefabricated modular home designed by Grouparchitect and built by Method Homes, the modular contractor, and Heartwood Builders, the site contractor. The Home was built offsite in modules that were shipped and assembled onsite in one day for this tight urban lot. The home features sustainable building materials and practices as well as a rooftop deck. For more information on this project, please visit: http://grouparch.com/portfolio_grouparch/phinney-ridge-prefab
Photo credit: Chad Savaikie
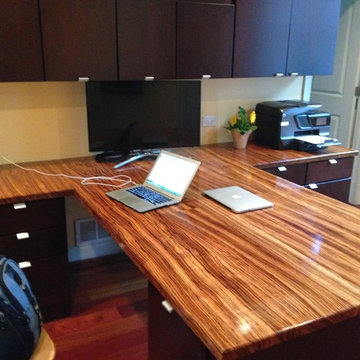
 DeVos Custom Woodworking
Zebrawood desk top by DeVos Woodworking.
Construction method: face grain;
Shape and thickness: T-shaped desk, 1.5"; thick;
Finish: Waterlox semi-gloss finish;
Project location: Glendale, IL;
Photo by: Homeowner

 Marble Systems
Aqua Forte is a unique artisan technique where organic or intentional patterns are etched into natural stone using multiple etching and engraving methods. After the etching process the stones are hand colorized, gilded or glazed with natural and organic dyes and materials to deliver a uniquely beautiful result.
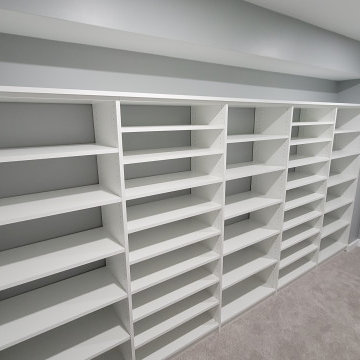
 My Closet Guys
At our Waldorf, MD location, we take pride in our commitment to quality and customer satisfaction. Our skilled team uses only the highest quality materials and construction methods to ensure that your storage unit is built to last. Whether you need a small storage unit or a large one, with multiple shelves or drawers, we have the perfect solution for you.
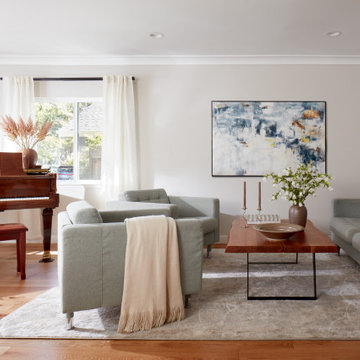
 EDR Design Build
Integrated design-build services combining architectural design with construction management under single contract. EDR Design Build eliminates traditional separation between design and construction phases, reducing project delays and cost overruns. Services include conceptual design, permitting coordination, material selection, quality control, and budget management. Streamlined communication reduces change orders and accelerates project delivery compared to traditional general contracting methods.

 Mark Levy Studio
Our clients wanted to carry through the theme of greenery, plants and vegetation so prominent in their residence for this double door and sidelite entrance. Insulated Glass Units (IGU) that encapsulate the decorative glass feature tempered glass on the interior and exterior. This 1" thick style unit has great sound-proofing, energy efficiency and worry free maintenance attributes. We used The Tiffany technique, or copper-foil method as it is also known to fabricate. This is the same method used to create Tiffany Shades, and offers greater detail and nuances of line and shape to be highlighted in the design. There are various textures of hand-blown green glass used, as well as whites for the flowers, with hand-beveled glass for accents.
Photo: Mark Levy Studio

 WSM Craft
Perfectly settled in the shade of three majestic oak trees, this timeless homestead evokes a deep sense of belonging to the land. The Wilson Architects farmhouse design riffs on the agrarian history of the region while employing contemporary green technologies and methods. Honoring centuries-old artisan traditions and the rich local talent carrying those traditions today, the home is adorned with intricate handmade details including custom site-harvested millwork, forged iron hardware, and inventive stone masonry. Welcome family and guests comfortably in the detached garage apartment. Enjoy long range views of these ancient mountains with ample space, inside and out.
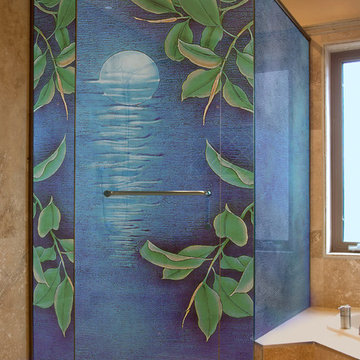
 Palace of Glass
Shower Doors carved and enameled with images of local flora. Combining different methods of art glass texturing such as acid etching and deep carving these shower enclosure delivers creativity and color to the space.
We can cut out glass per templates per requirements on hinges and handles.

 Ameriside
 offers next-generation artificial turf and synthetic grass supplies. Ameriside’s supplier provides the most thoroughly researched, tested, and proven synthetic grass production methods in the country. Product quality and stringent standards and technologically advanced equipment allow us to deliver benchmark synthetic grass products and services to the homeowner
Photos Jeremy Sharrock
 Concepts by Design
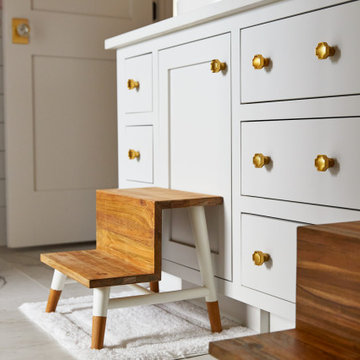
Kids bathroom, all painted cabinetry with an inset construction method. Custom push to open step stool pull-out in the toe-kick of the vanity.
Large transitional kids' bathroom photo with flat-panel cabinets and a floating vanity
Large transitional kids' bathroom photo with flat-panel cabinets and a floating vanity
 Cushman Design Group
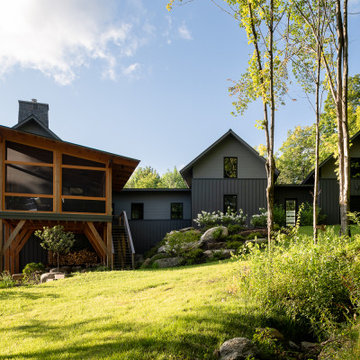
Large transitional gray two-story house exterior idea in Burlington with a gambrel roof, a metal roof and a gray roof
 Hugh Lofting Timber Framing, Inc.
Photos by Steve Buchanan Photography
Example of a minimalist master bathroom design in Philadelphia with a vessel sink, flat-panel cabinets and medium tone wood cabinets
Example of a minimalist master bathroom design in Philadelphia with a vessel sink, flat-panel cabinets and medium tone wood cabinets

 Kelsey Ann Rose
Interior Design by Materials + Methods Design.
Inspiration for a mid-century modern home bar remodel in New York
Inspiration for a mid-century modern home bar remodel in New York
187