
Search results for "Methods" in Home Design Ideas
 European Home
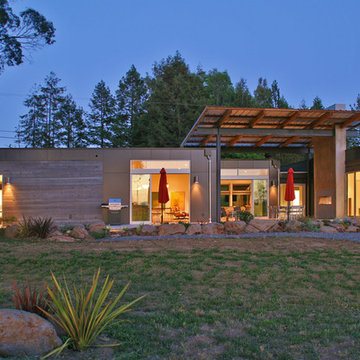
Featured in Dwell on Design, this open-plan, modern prefab is a primer for contemporary residential architecture. The home features luxe materials, inside and out, indoor/outdoor living spaces perfect for California climates and even a gorgeous outdoor linear fireplace by European Home. Best of all, if you are actually compelled to visit Sonoma County in the near future, you can book your stay at WineCamp today!
 Seed
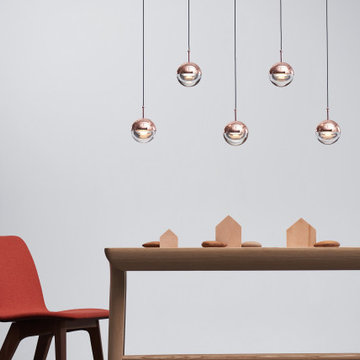
Combined with cutting edge technology, the DORA Pendant PL5 is embedded in a CRI 90 LED luminance that gently distributes the light. We conveniently offer three suspension methods: pendant, chandelier, and circular suspension.

 Building Designers Association of Australia
This is a great little house that has used back to basics construction methods that utilise ancient building techniques to help be a solution for the modern problem of climate change. The brief was a challenging one; build a beautiful, sustainable home for a family in a short period of time with a very small budget. The brief was fulfilled through the use of efficient design, second hand materials and the use of cob (earth) wall construction - which cost next to nothing but allowed for sculptural beauty. An amazing effort from a determined client then turned that into reality.
Find the right local pro for your project
 Masters of Interior Design - Rotterdam
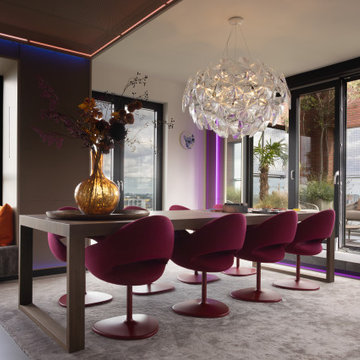
Beide bewoners noemden de eettafel als hun favoriete plek. Hier is ruimte voor lange diners en bordspellen, met de skyline aan de ene kant en het dakterras aan de andere. Interieurontwerp: Masters of Interior Design. Fotografie: By Luna Concepts & Photography.

 Beauty School Las Vegas
Look at this web-site http://avedalasvegas.com for more information on Hair School Las Vegas. Among the benefits of going to Hair School Las Vegas is the different guideline you will obtain regarding, not merely beauty methods, yet learning how to manage people? The even more ability you can get around, the further you will advance. Follow us http://las-vegas.cylex-usa.com/company/aveda-institute-las-vegas-17909350.html

 Fraley and Company
Extending the engineered quartz countertops into the window sill was a very simple looking detail that required very methodical execution (your contractor will tell you). But we love the results. The outside is in.
Photography by Schweitzer Creative


 Stone's Throw Builders
Recycled shipping containers combine with traditional stick-building methods to result in this luxury hybrid home. A juxtaposition of wood, mixed metal and soft textural elements strike a fabulous balance between industrial and rustic. The designers turned the concept of sustainable luxury upside down to create this truly original design.

 Fredman Design Group
Recycled shipping containers combine with traditional stick-building methods to result in this luxury hybrid home. A juxtaposition of wood, mixed metal and soft textural elements strike a fabulous balance between industrial and rustic. The designers turned the concept of sustainable luxury upside down to create this truly original design.

 DeVos Custom Woodworking
Custom Walnut Wood Top
Category: Wood top
Wood species: Walnut
Construction method: edge grain
Thickness: 1.75"
Edge profile: double cove & bead
Finish: Waterlox satin finish
Peninsula top by: DeVos Custom Woodworking
Project location: Lorton, VA
Photo by Homeowner

 Blue Horse Building & Design
Collaboration of Blue Horse Building + Design and Loop Design
Mid-sized contemporary multicolored backyard concrete paver, rectangular and mixed siding gable roof idea in Austin with a metal roof
Mid-sized contemporary multicolored backyard concrete paver, rectangular and mixed siding gable roof idea in Austin with a metal roof
 Mad Gardener LLC
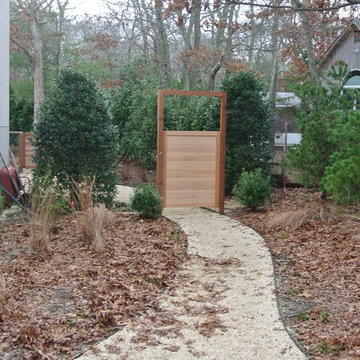
Pic-6 months from Install - Floating Gate leads to the Front Entrance Space. Deer fencing allows the Plant Pallete to expand inside the next area. Leaving leaf litter in place is a sustainable method for establishing a native ecosystem. East Hampton Township has some of the most progressive Natural Environment Guidelines in the area.

 Cabinet Creations
Here are some before and after pictures of a kitchen that the customer wanted us to refinish the existing cabinets. We removed the doors and drawers and finished them in our shop while painting all of the cabinets boxes in place. This is a far less disruptive method of refinishing a room and speeds up the time involved in the project not having to install the cabinet boxes.
 AMAZING TREE SERVICE
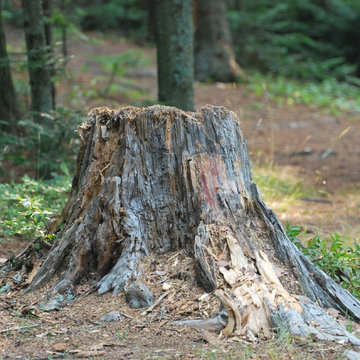
Amazing Tree Services brings expert methods and a keen eye to your land clearing in NJ project. For years we've worked with land developers, private residents, managers, and architects to prepare land for construction. Our professional and friendly crew uses our efficient methods to promptly provide you with clear parcels of land ready for development. At Amazing Tree Services, we submit competitive bids while maximizing productivity and maintaining our own standards and levels of quality. We deliver quality results without delay to keep you focused on your time-frame and results.
Whether you are preparing land for private, public, agricultural, or developmental use, we have the knowledge and skills necessary to make sure your land is ready to use without delay.
For more information about land clearing in NJ, call Amazing Tree Services at (973) 343-6868.
Land Clearing in Bergen County, NJ
Land Clearing in Passaic County, NJ
Land Clearing in Morris County, NJ
Land Clearing in Essex County, NJ

 Maraya Interior Design
Old World European, Country Cottage. Three separate cottages make up this secluded village over looking a private lake in an old German, English, and French stone villa style. Hand scraped arched trusses, wide width random walnut plank flooring, distressed dark stained raised panel cabinetry, and hand carved moldings make these traditional farmhouse cottage buildings look like they have been here for 100s of years. Newly built of old materials, and old traditional building methods, including arched planked doors, leathered stone counter tops, stone entry, wrought iron straps, and metal beam straps. The Lake House is the first, a Tudor style cottage with a slate roof, 2 bedrooms, view filled living room open to the dining area, all overlooking the lake. The Carriage Home fills in when the kids come home to visit, and holds the garage for the whole idyllic village. This cottage features 2 bedrooms with on suite baths, a large open kitchen, and an warm, comfortable and inviting great room. All overlooking the lake. The third structure is the Wheel House, running a real wonderful old water wheel, and features a private suite upstairs, and a work space downstairs. All homes are slightly different in materials and color, including a few with old terra cotta roofing. Project Location: Ojai, California. Project designed by Maraya Interior Design. From their beautiful resort town of Ojai, they serve clients in Montecito, Hope Ranch, Malibu and Calabasas, across the tri-county area of Santa Barbara, Ventura and Los Angeles, south to Hidden Hills. Patrick Price Photo

 WSM Craft
Perfectly settled in the shade of three majestic oak trees, this timeless homestead evokes a deep sense of belonging to the land. The Wilson Architects farmhouse design riffs on the agrarian history of the region while employing contemporary green technologies and methods. Honoring centuries-old artisan traditions and the rich local talent carrying those traditions today, the home is adorned with intricate handmade details including custom site-harvested millwork, forged iron hardware, and inventive stone masonry. Welcome family and guests comfortably in the detached garage apartment. Enjoy long range views of these ancient mountains with ample space, inside and out.
 WSM Craft
Perfectly settled in the shade of three majestic oak trees, this timeless homestead evokes a deep sense of belonging to the land. The Wilson Architects farmhouse design riffs on the agrarian history of the region while employing contemporary green technologies and methods. Honoring centuries-old artisan traditions and the rich local talent carrying those traditions today, the home is adorned with intricate handmade details including custom site-harvested millwork, forged iron hardware, and inventive stone masonry. Welcome family and guests comfortably in the detached garage apartment. Enjoy long range views of these ancient mountains with ample space, inside and out.


 Tungsten Royce Custom Wood Products
• Matching Garage doors and Entry gates
• Mediterranean
• Clear Vertical Grain Cedar
• Custom color stain with natural matte sealer
• Handmade decorative clavos
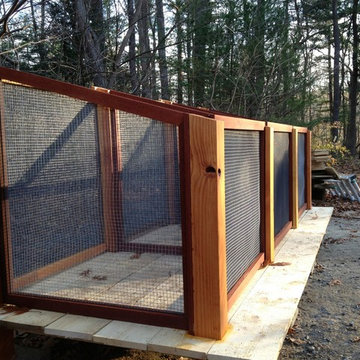
• True Mortise and Tenon construction frame using vacuum bag clamping method
Chase Ford

 Monarch Plank
Grade: Rustic
Finish: UV Oil
Texture: Smooth
Thickness: 3/4"
Available Widths: 9-1/2"
FSC-certified: Available by special order
Installation Methods: Nail-down, glue-down, or float.
198