
Search results for "Methods" in Home Design Ideas

 Frank & Grossman Landscape Contractors, Inc.
Inspiration for a contemporary landscaping in San Francisco.

 Landmark Building Contractors LLC
Inspiration for a large transitional gray two-story concrete fiberboard gable roof remodel in Minneapolis with a shingle roof

 User
Contemporary closet design with upper shelving designated for shoe storage. Uniform nonslip hangers create a slim and sleek look.
Inspiration for a contemporary women's walk-in closet remodel in St Louis with medium tone wood cabinets
Inspiration for a contemporary women's walk-in closet remodel in St Louis with medium tone wood cabinets
Find the right local pro for your project

 WSM Craft
Perfectly settled in the shade of three majestic oak trees, this timeless homestead evokes a deep sense of belonging to the land. The Wilson Architects farmhouse design riffs on the agrarian history of the region while employing contemporary green technologies and methods. Honoring centuries-old artisan traditions and the rich local talent carrying those traditions today, the home is adorned with intricate handmade details including custom site-harvested millwork, forged iron hardware, and inventive stone masonry. Welcome family and guests comfortably in the detached garage apartment. Enjoy long range views of these ancient mountains with ample space, inside and out.

 2north
The scale, massing, texture, and use of materials attempted to compliment the natural environment. The use of pole barn post and beam construction methods intentionally reduced the impact of the built form on the indigenous landscape. The use of galvanized steel, rough sawn fir and cedar, concrete block, and industrial hardware shaped the building form to reference the regional vernacular of south central Montana, and were intended to weather and take on the patina similar to built forms found throughout the area built around the turn of the century.
J.K. Lawrence Photography


 BARRETT STUDIO architects
Embedded in a Colorado ski resort and accessible only via snowmobile during the winter season, this 1,000 square foot cabin rejects anything ostentatious and oversized, instead opting for a cozy and sustainable retreat from the elements.
This zero-energy grid-independent home relies greatly on passive solar siting and thermal mass to maintain a welcoming temperature even on the coldest days.
The Wee Ski Chalet was recognized as the Sustainability winner in the 2008 AIA Colorado Design Awards, and was featured in Colorado Homes & Lifestyles magazine’s Sustainability Issue.
Michael Shopenn Photography
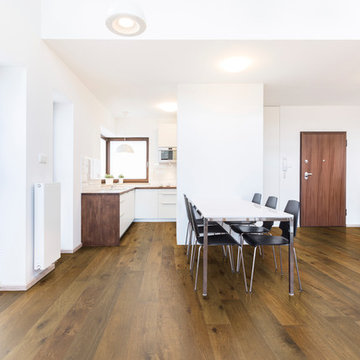
 Galleher Hardwood Flooring
Grade: Rustic
Finish: UV Oil
Texture: Wire Brushed
Thickness: 3/4"
Available Widths: 8"
FSC®-certified (FSC-C092805): Available by special order
Installation Methods: Nail-down, glue-down, or float.

 Blake Civiello Architecture
 makes regular visits to consult camp operators on green building methods, space planning, and cold weather insulation among other architecture-related questions. Photos by Norden Camp www.NordenTravel.com


 Building Designers Association of Australia
This is a great little house that has used back to basics construction methods that utilise ancient building techniques to help be a solution for the modern problem of climate change. The brief was a challenging one; build a beautiful, sustainable home for a family in a short period of time with a very small budget. The brief was fulfilled through the use of efficient design, second hand materials and the use of cob (earth) wall construction - which cost next to nothing but allowed for sculptural beauty. An amazing effort from a determined client then turned that into reality.


 Heller & Associates
Inspired by the traditional shingle style home of the Eastern seaboard and set on a quiet street in Bloomfield Hills, this home is designed with expansive windows and transom which takes advantage of the amazing landscape. Natural materials like Fond du Lac limestone walls, individual shake cedar siding, cedar shake and cooper roofing, stained tongue and groove soffit, Mahogany entry doors and Bluestone porches and walkways were incorporated and pay respect to the traditional architectural style.
The design is intended to be timeless, and the material selection and construction means and methods are meant to outlast our life time. Great care was taken with every detail.

 LINEA STUDIO - CESAR KITCHENS
Maxima 2.2. in white glossy glass.
Maxima 2.2 is the creative design system that distinguishes Cesar for its uniqueness and cross-functionality. The over 90 finishes combined with various opening methods make Maxima 2.2 an architectural project that meets modularity, technological and flexibility requirements while preserving its linearity and attention to materials in every layout.

 Building Designers Association of Australia
This is a great little house that has used back to basics construction methods that utilise ancient building techniques to help be a solution for the modern problem of climate change. The brief was a challenging one; build a beautiful, sustainable home for a family in a short period of time with a very small budget. The brief was fulfilled through the use of efficient design, second hand materials and the use of cob (earth) wall construction - which cost next to nothing but allowed for sculptural beauty. An amazing effort from a determined client then turned that into reality.

 Whitefish Architecture
Simple forms and careful attention to proportion make this a deceptively minimal extension, which completely transforms the house outside and in. We prefer easy transitions from interior to exterior to encourage the connection to yards and nature, and allow for the flow of outdoor living and dining to be seamless with the kitchen and indoor spaces.
Design build with Method Modern
Photography - Steve Edgar @stephenjedgar

 MMI Design
Example of a mid-sized transitional master gray tile and ceramic tile porcelain tile and multicolored floor doorless shower design in Houston with shaker cabinets, turquoise cabinets, a one-piece toilet, gray walls, an undermount sink, solid surface countertops, a hinged shower door and white countertops

 A TEAM LANDSCAPING INC
Natural living arbor to frame the view.
Inspiration for a farmhouse partial sun backyard landscaping in Minneapolis.
Inspiration for a farmhouse partial sun backyard landscaping in Minneapolis.


200