
Search results for "Methods" in Home Design Ideas


 Westlake Royal Building Products
Celect 7” in Pearl and Board & Batten in Pearl
Staircase - large coastal three-story vinyl white staircase idea
Staircase - large coastal three-story vinyl white staircase idea

 Cabinet Creations
Here are some before and after pictures of a kitchen that the customer wanted us to refinish the existing cabinets. We removed the doors and drawers and finished them in our shop while painting all of the cabinets boxes in place. This is a far less disruptive method of refinishing a room and speeds up the time involved in the project not having to install the cabinet boxes.
Find the right local pro for your project

 Restart Solar
Featuring the best in class solar panel equipment and our custom crafted installation methods the Restart Solar signature skylight look gives your home an elegant atheistic appeal while reducing your electric bill.

 LO STUDIO DEL COLORE
Wallpaper Jannelli & Volpi in vinyl foam on tnt , washable. The rolls are 10:05 mt x 53cm .
You can see all the samples on the site under the heading www.lostudiodelcolore.com Parati>Modern
Shipping costs are calculated extra . Contact the Company by email at: info@lostudiodelcolore.com


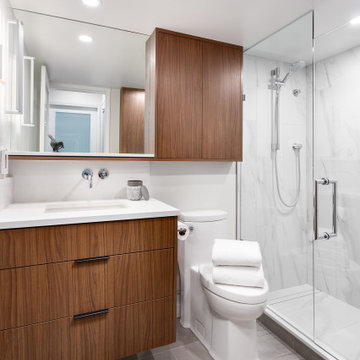
 Wilsonart
The Fairview Slopes Residence breathes with duality. Madeleine Design Group chose to contrast crisp white walls and cabinets with rich wood detailing in the kitchen, office space, and bathrooms. This is where Wilsonart® TFL panels became a necessary solution. The woodgrain texture of walnut Thermally Fused Laminate offered a mid-century flair, and white cabinetry was the perfect complement for on-trend simplicity. More importantly, the cohesive design was an effective method for maximizing space.
 Restart Solar
Featuring the best in class solar panel equipment and our custom crafted installation methods the Restart Solar signature skylight look gives your home an elegant atheistic appeal while reducing your electric bill.

 Flores Artscape, Inc.
A close-up of part of a railroad tie retaining wall with decomposed granite in front along with one of the flowering drought-tolerant plant.
Inspiration for a traditional landscaping in Los Angeles.
Inspiration for a traditional landscaping in Los Angeles.

 Maraya Interior Design
Old World European, Country Cottage. Three separate cottages make up this secluded village over looking a private lake in an old German, English, and French stone villa style. Hand scraped arched trusses, wide width random walnut plank flooring, distressed dark stained raised panel cabinetry, and hand carved moldings make these traditional farmhouse cottage buildings look like they have been here for 100s of years. Newly built of old materials, and old traditional building methods, including arched planked doors, leathered stone counter tops, stone entry, wrought iron straps, and metal beam straps. The Lake House is the first, a Tudor style cottage with a slate roof, 2 bedrooms, view filled living room open to the dining area, all overlooking the lake. The Carriage Home fills in when the kids come home to visit, and holds the garage for the whole idyllic village. This cottage features 2 bedrooms with on suite baths, a large open kitchen, and an warm, comfortable and inviting great room. All overlooking the lake. The third structure is the Wheel House, running a real wonderful old water wheel, and features a private suite upstairs, and a work space downstairs. All homes are slightly different in materials and color, including a few with old terra cotta roofing. Project Location: Ojai, California. Project designed by Maraya Interior Design. From their beautiful resort town of Ojai, they serve clients in Montecito, Hope Ranch, Malibu and Calabasas, across the tri-county area of Santa Barbara, Ventura and Los Angeles, south to Hidden Hills. Patrick Price Photo
 User
Modern compact design features full length concealed handles to open double doors. Constructed from solid hard maple and maple plywood (unit 40”w X 33”d X 93”h). Interior with single clothes rod and four pull out trays to hold up to 40 pairs of shoes and boots.

 Projects Contemporary Furniture
Poliform Kitchen designed by Projects. Kitchen organization by Neat Method Des Moines. Nathan Scott Photography.
Large trendy light wood floor eat-in kitchen photo with an undermount sink, flat-panel cabinets, white cabinets, quartz countertops, stone slab backsplash, stainless steel appliances, an island and white countertops
Large trendy light wood floor eat-in kitchen photo with an undermount sink, flat-panel cabinets, white cabinets, quartz countertops, stone slab backsplash, stainless steel appliances, an island and white countertops
 Projects Contemporary Furniture
Poliform Kitchen designed by Projects. Kitchen organization by Neat Method Des Moines. Nathan Scott Photography.
Large trendy light wood floor eat-in kitchen photo with an undermount sink, flat-panel cabinets, white cabinets, quartz countertops, stone slab backsplash, stainless steel appliances, white countertops and a peninsula
Large trendy light wood floor eat-in kitchen photo with an undermount sink, flat-panel cabinets, white cabinets, quartz countertops, stone slab backsplash, stainless steel appliances, white countertops and a peninsula

 4 Forty Four
Example of a large farmhouse l-shaped dark wood floor and brown floor utility room design with shaker cabinets, white cabinets, wood countertops and beige walls

 Habitable Form
Harmonized on the edge of a tidal marsh of Bohicket Creek on Johns Island, a house was built for indoor-outdoor living. Constructed within a tight budget, architectural poetics were sought through integrated design, with the use of kebony shiplap siding, corrugated metal, and exposed wood rafters. The sensitive landscape drove a design concept that floats above the forest floor and blends in with the habitat of the marsh edge. There was consideration for detail and simple construction methods, through the use of modern interior and exterior trim with minimal details. The raw, simple construction methods and materials were used to infuse the spirit of boat docks and agricultural structures of Johns Island, SC with the use of heavy timber wood piles and knotty pine siding and rain screen. The interior details are simple and dramatic with a waterfall island anchoring the open floor plan and book matched birch veneer wood doors throughout.

 The Garage Enhancement Company
This garage in Vero Beach, Florida had our epoxy and polyaspartic flake floor coating installed along with garage cabinets. Now the customer's Vero Beach garage has functional garage storage and a durable floor coating that replaced his old peeling garage floor paint.


 DeVos Custom Woodworking
What inviting and functional wood countertops! Wood species: Hard Maple
Construction method: face grain
Edge profile: medium roundover
Finish: Waterlox satin finish
Countertop by DeVos Custom Woodworking
Project location: Corvallis, OR

 Shannon Adamson Interior Design
This ski-in, ski-out condo features a strong Arts and Crafts influence. The interiors feature reclaimed oak floors, mortise-and-tenon carpentry, stone, and custom period details.
205