
Search results for "Methods" in Home Design Ideas

 Kasper Custom Home Remodeling
Three roll out pantries contain a variety of storage methods. While this type of design works well for the homeowner's cookie/candy decorating, this type of storage can be customized to suit any need.
 Belle Design + Build
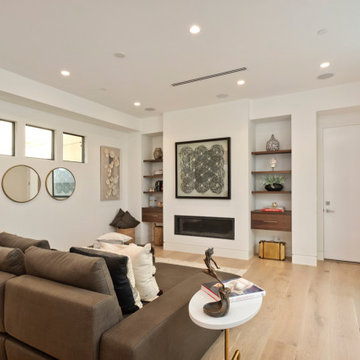
Inspiration for a mid-sized mid-century modern open concept light wood floor and beige floor family room remodel in Orange County with white walls, no fireplace and no tv

 Betz Pools Limited
This modern home overlooking Ramsey Lake in Sudbury is a design/build project by the Landmark Group of Thornbury. It is a testament to the elegant simplicity of modern design. The clean lines of the Betz infinity pool and spa provide the finishing touch to the innovative and highly energy efficient “BONE Structure” steel-construction-method home.
Find the right local pro for your project

 Baine Contracting, Inc.
Elegant bathroom creatively comes together to complete the space and make it efficient yet stylish.
Example of a large cottage chic 3/4 beige tile and ceramic tile ceramic tile bathroom design in New York with beaded inset cabinets, dark wood cabinets, a one-piece toilet, beige walls, a drop-in sink and marble countertops
Example of a large cottage chic 3/4 beige tile and ceramic tile ceramic tile bathroom design in New York with beaded inset cabinets, dark wood cabinets, a one-piece toilet, beige walls, a drop-in sink and marble countertops

 Garman Painting Custom Decorating
M.Garman
Living room library - large cottage enclosed dark wood floor and brown floor living room library idea in Chicago with white walls, no tv and no fireplace
Living room library - large cottage enclosed dark wood floor and brown floor living room library idea in Chicago with white walls, no tv and no fireplace

 Kristen James, AIA, WELL AP + LEED AP
The large living room had dark false beams and a beige popcorn ceiling that was removed and changed to a light and bright slatted ceiling with white semigloss beams for added reflectivity from the large windows on either side of the room. The original whitewashed brick fireplace was a key element we wanted to keep and enhance. A large 80's style mantle was removed from the face and two modern bookcases were installed

 Laura Manchee Designs
The wet bar allows for different methods of wine storage. Miro Dvorscak
Mid-sized transitional u-shaped medium tone wood floor wet bar photo in Houston with an undermount sink, recessed-panel cabinets, white cabinets, granite countertops, multicolored backsplash and glass tile backsplash
Mid-sized transitional u-shaped medium tone wood floor wet bar photo in Houston with an undermount sink, recessed-panel cabinets, white cabinets, granite countertops, multicolored backsplash and glass tile backsplash
 Amy Carman Design
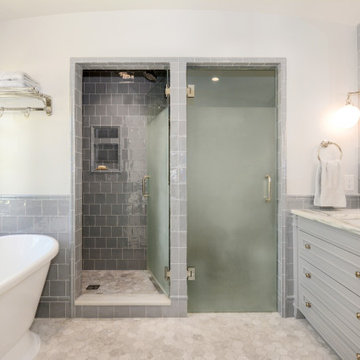
While the footprint of the space is compact, through methodical planning the designers were able to create room for dual sinks, a dedicated water closet, a walk-in shower and freestanding tub, providing the owners with their list of dream features all while working within the constraints of this historic home.

 DeVos Custom Woodworking
Texas gun room includes Texas Walnut custom bar with drink rail and peninsula.
Category: bar top and peninsula,
Wood species: Texas Walnut,
Construction method: face grain
Features: drink rail for bar top, special shape on peninsula top
Size & thickness: bar top 28.25" wide by 11.5" long joined via a mitre joint to 28.5" wide by 54.5" long by 1.75" thick
Edge profile: wave with fillet
Finish: Food safe Tung Oil/Citrus solvent finish
bar top & peninsula top by: DeVos Custom Woodworking
Project location: New Braunfels, TX
Photos by:DeVos Custom Woodworking

 Mark Levy Studio
Based on our clients'
request to carry through the theme of greenery, plants and vegetation so prominent in their residence, we designed this entryway. Insulated Glass Units (IGU) that encapsulate the decorative glass feature tempered glass on the interior and exterior. This 1" thick style unit has great sound-proofing, energy efficiency and worry free maintenance attributes. We used The Tiffany technique, or copper-foil method as it is also known to fabricate. This is the same method used to create Tiffany Shades, and offers greater detail and nuances of line and shape to be highlighted in the design. There are various textures of hand-blown green glass used, as well as whites for the flowers, with hand-beveled glass for accents.
Photo: Mark Levy Studio
 DeVos Custom Woodworking
Wood island top by DeVos Woodworking, design by Stuart Sampley Architects.
Wood species: Walnut
Construction method: face grain
Special feature: "Waterfall" effect (wood returns to the floor
Size & thickness: 48" wide by" long by 1.75" thick
Edge profile: softened
Finish: Waterlox satin finish
Project location: Austin, TX
Architect: Stuart Sampley Architects
Builder: Acero Construction
Photos by: Stuart Sampley Architects
 DeVos Custom Woodworking
Elegant texture and style gives the "wow" factor to this kitchen.
Category: island top and countertops
Wood species: Texas Mesquite\
Construction method: edge grain
Edge profile: softened
Thickness: 1.5" thick
Finish: Waterlox satin finish
Island top and countertop by: DeVos Custom Woodworking
Purchased by: Power Creative
Project location: Louisville, KY
Photo by Power Creative

 Studio McGee
Living room - large transitional open concept light wood floor living room idea in Salt Lake City with white walls and a media wall

 Architect, T.A. Krebs
Sargent Architectural Photography
Inspiration for a mid-sized contemporary single-wall limestone floor open concept kitchen remodel in Miami with an undermount sink, flat-panel cabinets, dark wood cabinets, quartzite countertops, white backsplash, stone slab backsplash, paneled appliances and an island
Inspiration for a mid-sized contemporary single-wall limestone floor open concept kitchen remodel in Miami with an undermount sink, flat-panel cabinets, dark wood cabinets, quartzite countertops, white backsplash, stone slab backsplash, paneled appliances and an island
 DeVos Custom Woodworking
DeVos Woodworking Wenge Raised Bar Top
Wood species: Wenge
Construction method: edge grain
Size & thickness: 16" wide by 80" long by 1.75"
Edge profile: wave with fillet
Finish: Waterlox satin finish
Raised bar top by: DeVos Custom Woodworking
Project location: Austin, TX
Photos by: DeVos Custom Woodworking

 Kaleseramik Çanakkale Kalebodur
Traditional forms
Orientile Collection carries traces of past to today with its brand new forms and special furnishing methods. In this collection, Ottoman and culture of Seljuks rich historical texture is refl ected in ceramics. Golden embroidery of concubines that walked around the palace courtyard and historical motifs are animated by designer Can Yalman. Collection’s excellent series Feza, reinterpreted historical elements of Seljuk Culture and encapsulates your home with the techniques used by wood and stone carving masters.

 Romex Canada West
This dimensional-cut flagstone patio was finished quickly and beautifully with Romex resin jointing mortar. No cement residue, and little-to-no risk of sand failures for years to come - the big benefit over conventional methods for both homeowner and contractor. No need for call backs!

 Monarch Plank
Grade: Rustic
Finish: UV Oil
Texture: Smooth
Thickness: 1/2"
Available Widths: 7"
FSC-certified: Available by special order
Installation Methods: Nail-down, glue-down, or float.


 Concepts by Design
This photo showcases the open-concept stlyle of this home between the living space and kitchen. This is a custom built island with a beaded inset construction method. The island is made out of Hickory that is stained to match the interiors in the fireplace surround. The raised panels on the island give the perfect traditional feel to tie in the family room.
208