
Search results for "Methods" in Home Design Ideas

 Geobarns LLC
Although this Guest House / Ski Lodge is not a particularly large structure, careful design and planning allowed GeoBarns to include everything our clients wanted, including intimate guest bedrooms that take full advantage of GeoBarns unique framing methods.

 CH Burnham Inc.
C.H. Burnham Inc. was brought in by a fellow general contractor, who after being given more work, was not given any more time to complete the project. We stepped in, created a plan to address the unique situation and got to work. Due to the location of the fountain and the neighbor wanting to preserve their fence, the forming of the fountain was a challenge. In lieu of traditional methods, we used threaded bolts to hold the forms together and braced them, not only to absorb the outward pressure on one side but to support the entire form. Designed by Siol Studios, this was not an ordinary fountain. The various design elements – from the vertical and horizontal reveals to the waterproof troughs – everything required finish carpentry precision. As you will see in the final photo, our adherence to those tolerances made this more water sculpture than fountain.

 Melissa Curcio
Example of a small transitional u-shaped ceramic tile kitchen design in Charlotte with no island, flat-panel cabinets, distressed cabinets, granite countertops, gray backsplash, mosaic tile backsplash, stainless steel appliances and an undermount sink
Find the right local pro for your project

 Garden Lights Landscape and Pool Development Inc.
Steve Lambert
This is an example of a modern shade backyard retaining wall landscape in San Francisco for fall.
This is an example of a modern shade backyard retaining wall landscape in San Francisco for fall.
 Cabinets To Go
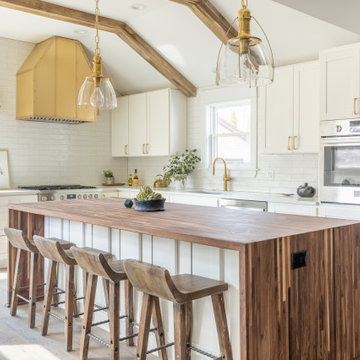
Inspiration for a transitional l-shaped light wood floor, beige floor, exposed beam and vaulted ceiling kitchen remodel with an undermount sink, shaker cabinets, white cabinets, white backsplash, subway tile backsplash, stainless steel appliances, an island and white countertops

 Reform inc.
This modern home, based on mid-century influences, incorporates Best Practice construction methods and exceeds Earthcraft's highest third level standard for green building. The home is designed around a central courtyard, which affords views to this outdoor room from almost every room in the house.



 Blake Civiello Architecture
 makes regular visits to consult camp operators on green building methods, space planning, and cold weather insulation among other architecture-related questions. Photos by Norden Camp www.NordenTravel.com

 DRB Homes and Design
: Modern Kitchen featuring Fumed Eucalyptus cabinetry. "Fuming" is the process of exposing thin wood veneers to ammonia in a large vacuum chamber. This method extracts deeper colors from the wood's tannin that a stain alone could not accomplish. We designed the rest of this kitchen remodel allowing natural light to pair with the Fumed Eucalyptus, in order to give off the vibrancy and deep, rich colors the fuming process achieves.

 Thomas Roszak Architecture, LLC
Photography-Hedrich Blessing
Glass House:
The design objective was to build a house for my wife and three kids, looking forward in terms of how people live today. To experiment with transparency and reflectivity, removing borders and edges from outside to inside the house, and to really depict “flowing and endless space”. To construct a house that is smart and efficient in terms of construction and energy, both in terms of the building and the user. To tell a story of how the house is built in terms of the constructability, structure and enclosure, with the nod to Japanese wood construction in the method in which the concrete beams support the steel beams; and in terms of how the entire house is enveloped in glass as if it was poured over the bones to make it skin tight. To engineer the house to be a smart house that not only looks modern, but acts modern; every aspect of user control is simplified to a digital touch button, whether lights, shades/blinds, HVAC, communication/audio/video, or security. To develop a planning module based on a 16 foot square room size and a 8 foot wide connector called an interstitial space for hallways, bathrooms, stairs and mechanical, which keeps the rooms pure and uncluttered. The base of the interstitial spaces also become skylights for the basement gallery.
This house is all about flexibility; the family room, was a nursery when the kids were infants, is a craft and media room now, and will be a family room when the time is right. Our rooms are all based on a 16’x16’ (4.8mx4.8m) module, so a bedroom, a kitchen, and a dining room are the same size and functions can easily change; only the furniture and the attitude needs to change.
The house is 5,500 SF (550 SM)of livable space, plus garage and basement gallery for a total of 8200 SF (820 SM). The mathematical grid of the house in the x, y and z axis also extends into the layout of the trees and hardscapes, all centered on a suburban one-acre lot.

 Glenview Haus – Custom Doors & Wine Cellars
Modern custom door design with advanced European construction methods. The doors feature a flush mahogany panel with linear stainless steel inlays. Built using a modern European engineering technique, ensuring that the doors will look good for years. Solid wood stiles and rails surround a polycarbonate core, encased by a real wood veneer. As a result, the doors look exactly like solid wood doors but with greater stability, superior insulation, and enhanced resistance to extreme weather conditions.
 Wilsonart
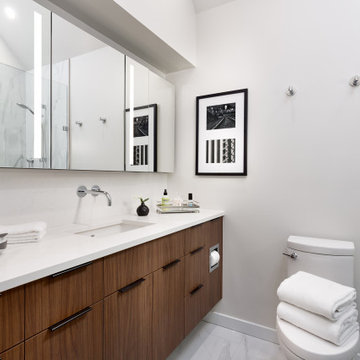
The Fairview Slopes Residence breathes with duality. Madeleine Design Group chose to contrast crisp white walls and cabinets with rich wood detailing in the kitchen, office space, and bathrooms. This is where Wilsonart® TFL panels became a necessary solution. The woodgrain texture of walnut Thermally Fused Laminate offered a mid-century flair, and white cabinetry was the perfect complement for on-trend simplicity. More importantly, the cohesive design was an effective method for maximizing space.

 Room & Board
Our Brazilian cowhide rugs are hand-selected for the best quality and color. Unlike many other hides, these rugs are heavy enough to lay flat without curling edges, and each is finished with high-quality tanning methods to give every hide a clean and soft feel. Natural hide rugs are remarkably resistant to stains and work well in high-traffic areas.

 Restart Solar
Featuring the best in class solar panel equipment and our custom crafted installation methods the Restart Solar signature skylight look gives your home an elegant atheistic appeal while reducing your electric bill.


 room2improve
Through our consultlation methods, we helped this client design her new powder room and also how to incorporate her vintage broken tile mirror into this more contemporary space. She was thrilled and so were we.

 Projects Contemporary Furniture
Poliform Kitchen designed by Projects. Kitchen organization by Neat Method Des Moines. Nathan Scott Photography.
Eat-in kitchen - large contemporary light wood floor eat-in kitchen idea with an undermount sink, flat-panel cabinets, white cabinets, quartz countertops, stone slab backsplash, stainless steel appliances, an island and white countertops
Eat-in kitchen - large contemporary light wood floor eat-in kitchen idea with an undermount sink, flat-panel cabinets, white cabinets, quartz countertops, stone slab backsplash, stainless steel appliances, an island and white countertops
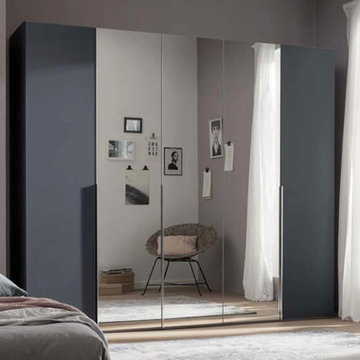
 Haus of Furniture
Black matte closet with larger mirrors in case this closet is meant for two to stand in front of. The mirrors also acts as a method to make the room feel larger.

 DeVos Custom Woodworking
Texas Mesquite island top gives comfort and warmth to this well designed kitchen.\
Category: Island top
Wood species: Texas Mesquite
Construction method: face grain
Features: one long curved side
Size & thickness:50" wide by 139" long by 1.75" thick
Edge profile: softened
Finish: Food safe Tung Oil/Citrus solvent finish
Island top by: DeVos Custom Woodworking
Project location: Austin, TX
Builder: Gosset Jones Homes
Photo by Homeowner
203