
Search results for "Methods" in Home Design Ideas

 Cedar Park Overhead Doors
This Austin 'man cave' required a unique installation where the door did not intrude into the living area. The door follows the roof line to create maximum space, air and light into the room, allowing the owner to entertain friends and family with ease. For this unique installation, we used a LIftMaster operator mount to secure the track to the ceiling. This bracket was customized to match the hardware of the overhead full-view garage door, as well as the homeowner's chandelier.
The door was custom-built and expertly installed by Cedar Park Overhead Doors, which has been serving the greater Austin area for more than 30 years. Photo credit: Jenn Leaver
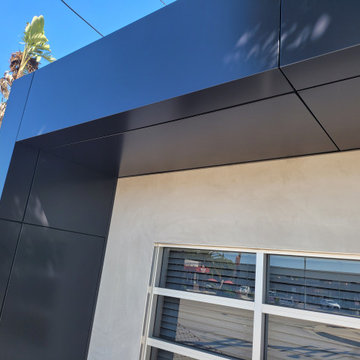
 A Plus Gutter Systems
Aluminum Composite Panels, AKA "ACM"
If Oil Canning or waviness in sheet metal bothers you, ACM is a good option @ 4mm thick there is virtually no oil canning. over 200 colors and finishes available.
This product needs to be CNC Routed and programmed on CAD "Route and Return Method"
Not for the faint of heart or tight budgets, Currently at approximately $75.00 to $80.00 Per square foot.

 orly eran - architecture & design
We wanted to emphasize this special quality of this construction method by showing some of the wooden structure. We chose to do this at the entrance of the house, where we left four wooden columns and wooden beams bare. They define the entry hallway in a clear and dramatic way.
Find the right local pro for your project
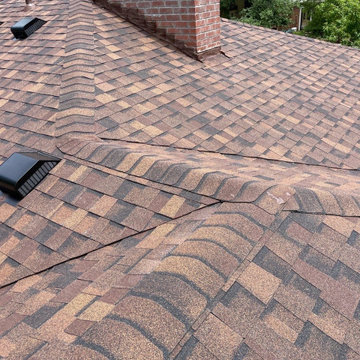
 Colorado Roof Toppers
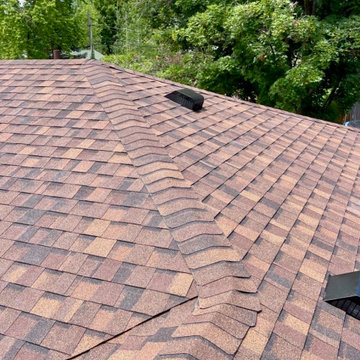
This roof that we replaced in Longmont turned out really sharp. It is a CertainTeed Northgate Class IV asphalt shingle roof in the color Heather Blend. the roof is what is called a hip roof meaning that it does not have a lot of ridge lines. Because of that we could not install ridge vent - our preferred method of attic ventilation. Due to that we added a lot of slant back vents to increase the attic ventilation.
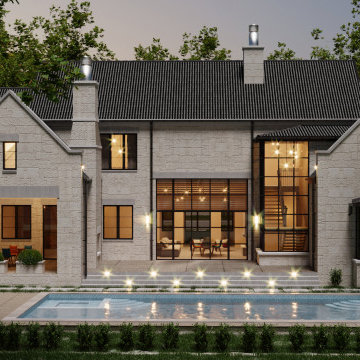

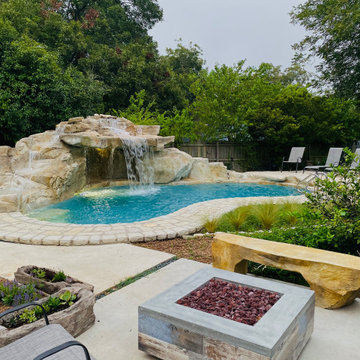
 RicoRock
For the Cheatham project, Rock Formations Texas (RFT) revitalized an existing residential pool by incorporating a custom waterfall built with RicoRock cast concrete products. Using the concrete backfill method, the new feature was seamlessly integrated into the original structure for lasting strength and stability. The result is a peaceful, resort-style retreat that elevates the entire backyard experience.
 Belle Design + Build
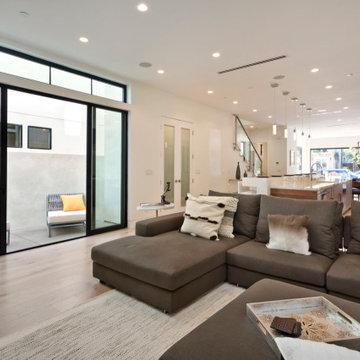
Family room - mid-sized 1960s open concept light wood floor and beige floor family room idea in Orange County with white walls, no fireplace and no tv

 Romex Canada West
This dimensional-cut flagstone patio was finished quickly and beautifully with Romex resin jointing mortar. No cement residue, and little-to-no risk of sand failures for years to come - the big benefit over conventional methods for both homeowner and contractor. No need for call backs!

 DeVos Custom Woodworking
Rustic room shows off Texas Mesquite bar top.
Category: bar top
Wood species: Texas Mesquite
Construction method: face grain
Thickness: 1.75"
Edge profile: full round
Finish: Waterlox satin finish
Bar top by: DeVos Custom Woodworking
Project location: Maypearl, TX
Photo by Homeowner
 S. Bumbera Glass Etching
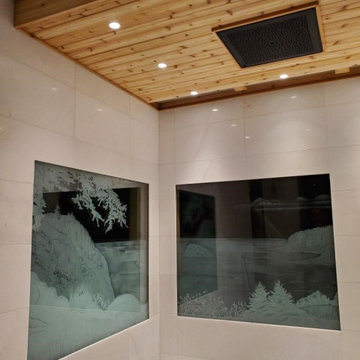
Before having these 2 units insulated we etched on one side of each piece of glass to create even more dimension. The methods we used were sculpting, flat and misting. All the etching is to the inside of the unit protecting the etching since this 2 units are in a steam shower.

 Anna Rodé Designs, Inc.
On entering the residence, visitors are greeted with a beautiful work of art, crafted using contemporary Mexican methods. Original painting, characterizing four beloved horses once belonging to the owners, are mounted on a ceramic Mexican tile background. An elegant antique gold frame sets off the art from the painted wall behind. An heirloom bench finishes off the welcoming niche.

 Bowood Homes
Inspiration for a large contemporary brown floor and medium tone wood floor sunroom remodel in Calgary with a ribbon fireplace, a stone fireplace and a standard ceiling
 Colorado Roof Toppers
This roof that we replaced in Longmont turned out really sharp. It is a CertainTeed Northgate Class IV asphalt shingle roof in the color Heather Blend. the roof is what is called a hip roof meaning that it does not have a lot of ridge lines. Because of that we could not install ridge vent - our preferred method of attic ventilation. Due to that we added a lot of slant back vents to increase the attic ventilation.
 Wilsonart
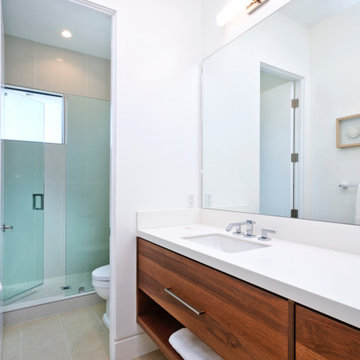
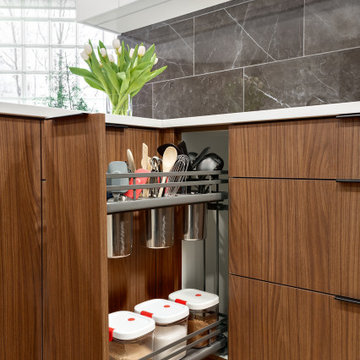
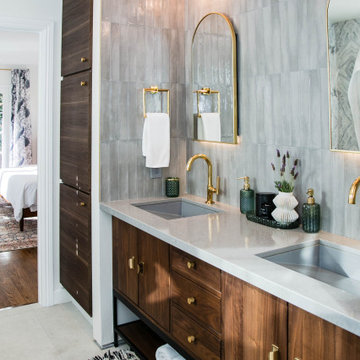
The Fairview Slopes Residence breathes with duality. Madeleine Design Group chose to contrast crisp white walls and cabinets with rich wood detailing in the kitchen, office space, and bathrooms. This is where Wilsonart® TFL panels became a necessary solution. The woodgrain texture of walnut Thermally Fused Laminate offered a mid-century flair, and white cabinetry was the perfect complement for on-trend simplicity. More importantly, the cohesive design was an effective method for maximizing space.

 Blake Civiello Architecture
 makes regular visits to consult camp operators on green building methods, space planning, and cold weather insulation among other architecture-related questions. Photos by Norden Camp www.NordenTravel.com
 Wilsonart
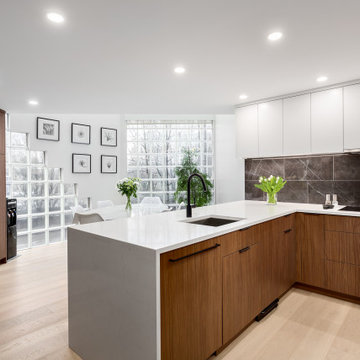
The Fairview Slopes Residence breathes with duality. Madeleine Design Group chose to contrast crisp white walls and cabinets with rich wood detailing in the kitchen, office space, and bathrooms. This is where Wilsonart® TFL panels became a necessary solution. The woodgrain texture of walnut Thermally Fused Laminate offered a mid-century flair, and white cabinetry was the perfect complement for on-trend simplicity. More importantly, the cohesive design was an effective method for maximizing space.

211