
Search results for "Meticulous eye" in Home Design Ideas
 Ben saroussi Shoval

In this beautifully crafted home, the living spaces blend contemporary aesthetics with comfort, creating an environment of relaxed luxury. As you step into the living room, the eye is immediately drawn to the panoramic view framed by the floor-to-ceiling glass doors, which seamlessly integrate the outdoors with the indoors. The serene backdrop of the ocean sets a tranquil scene, while the modern fireplace encased in elegant marble provides a sophisticated focal point.
The kitchen is a chef's delight with its state-of-the-art appliances and an expansive island that doubles as a breakfast bar and a prepping station. White cabinetry with subtle detailing is juxtaposed against the marble backsplash, lending the space both brightness and depth. Recessed lighting ensures that the area is well-lit, enhancing the reflective surfaces and creating an inviting ambiance for both cooking and social gatherings.
Transitioning to the bathroom, the space is a testament to modern luxury. The freestanding tub acts as a centerpiece, inviting relaxation amidst a spa-like atmosphere. The walk-in shower, enclosed by clear glass, is accentuated with a marble surround that matches the vanity top. Well-appointed fixtures and recessed shelving add both functionality and a sleek aesthetic to the bathroom. Each design element has been meticulously selected to provide a sanctuary of sophistication and comfort.
This home represents a marriage of elegance and pragmatism, ensuring that each room is not just a sight to behold but also a space to live and create memories in.
 My Dream Home Design

Sofa-Dimensions: H: 35.5" X W: 85" X D: 29. This elegant, curvaceous hemp sofa features a hand-carved limed-grey oak frame, lightly distressed to let the unique variations in the wood shine through. Richly upholstered in 100% hemp fabric with a single long overstuffed cushion, this sofa promises many comfortable lounging experiences! Includes a pair of large matching throw pillows. Gently curved hand-carved frame in lime oak finish, 100% hemp fabric. Matching 24” throw pillows.
Rug-Material/Finish: Neutral Blue. Dimensions: 9'9"Wx13'L. Power-loomed of 100% polypropylene pile for exceptional durability. Pile Thickness: 0.25. Rug Construction: Machine Made. Weave: Tufted.
Armchair (2)-Measurement: 42x37.5x37.5 . Smooth contemporary style and casual comfort. This piece is upholstered in light gray polyester for durability and easy care. A row of decorative nail heads offers classic appeal, making this accent chair a smart choice for any style of interior. Product Details:30% Rubber Wood. 20% Plywood. 30% Foam. 20% Polyester Fabric
Coffee Table- Size: 16"Hx46" Wx30"D. Style your space with a chic gray accent! Our Concrete Teak Collection will bring a minimalist trend to your lodge, coastal or art-driven atmosphere. The stained teak wood body is the perfect match to the concrete top. The calm color will blend in with a variety of decor motifs. Color: Gray / Concrete. Material: Concrete, Wood
Sideboard– Dimensions: H: 39.5000" X W: 72" X D: 18". This Washed Wood Sideboard. Wooden material. Fretwork wood and glass cabinet doors. Distressed light grey finish.
Set of 4 Vintage Map Prints-Size: 22.13'' L X 28.13'' W X 1.75'' Deep. Collection of map prints in sepia tones, surrounded by bronze frames. Prints are under glass. Material: Premium Acrylic.
Terracotta Jar-Dimensions: 9.84"H X 11.42"D. The vase has a rustic surface that will serve as an interesting contrast to green houseplants or branches. The jar is made from terracotta that is burned over an open fire, when after it is hand-painted in the calming grey nuance, and then burned with a gas flame to create a unique surface.
Lamp-Dimensions: H: 33" X W: 16" X A sleek, simple urn shape makes this French blue distressed table lamp features a rich gray finish with a touch of white and natural distressing. A neutral shade imparts plenty of warmth, while around, painted finial.
Woven Pillow in Beige & Ivory –Size: 26" x 26". Material/Finish: Shell with Polyester Insert. The meticulously woven construction of these pieces boasts durability and will provide natural charm to your decor space. Front: 65% Jute, 25% Polyester, 10% Cotton, Back: 100% Cotton. Colors: Beige, Ivory, Terracotta, Bright Blue, Sky Blue, Mustard. Made in India.
Throw Pillow- Dimensions: 20'' H x 20'' W x 6.25'' D. Bring a touch of texture with this eye-catching throw pillow. Constructed with a stripe design, it offers neutral tones. It’s crafted from 80% linen and 20% cotton and features a polyfill that’s removable thanks to a zipper closure.
Pillow Cover and Insert-Dimensions: 20'' H x 20'' W x 2.5'' D. Material/Finish: Blue.
Vase -Material/Finish: Stoneware Black Brown. Dimensions: Height: 65 cm, Diameter: 32 cm. Made of earthenware and glazed.
Flower 6 pc Wall Art Set- Size: 22.63'' L X 17.63'' W X 1.5'' Deep Weight: 17 lbs. Glass dimensions: 21'' L X 16'' W X 0.09'' Deep. Accented by textured linen mats and then surrounded by distressed wooden frames with gold beads accents. Prints are under glass.Color/Finish: Gold leaf decorative frame with linen mat. Material: Premium
 Natural Stone Institute

Developer George Kevo collaborated with Creative Edge Master Shop, Inc., and Aalto Design to design and fabricate floors for a French chateau masterpiece home. A project of this nature requires meticulous care and excellent craftsmanship. Both developer George Kevo and Harri Aalto, President of Aalto Design, have discerning eyes and discriminating tastes. Working together, Harri Aalto was able to interpret and add his design style to George's idea. Their collaboration yielded floors containing over 20 colors and over 2,200 ft. of stunning artistry. Some of the stones used in this project were Crema Marfil, Emperador Dark, Jerusalem Gold, Indus Gold, Quetzel Green and French Vanilla.
Design and colors were carefully chosen following the developer's interior decorations. After a month of designing and programming, Creative Edge Master Shop, iNc. fabricated and shipped over 40,000 pieces of preassembled stone flooring for installation.
Find the right local pro for your project
 Ben saroussi Shoval
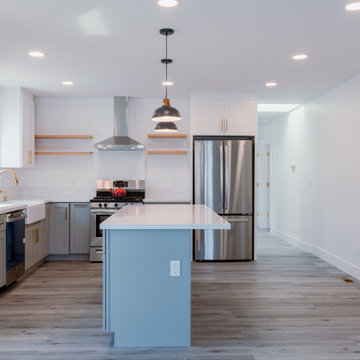
Bayside Home Improvement's latest transformation marries form with function, breathing new life into each room. With an eye for detail, the project features a harmonious blend of modernity and comfort. The kitchen stuns with shaker-style cabinets and quartz countertops, accented by a sleek stainless steel sink and contemporary faucet. Warm wood tones and soft, neutral palettes flow seamlessly into the living spaces, where luxury vinyl tile flooring lays the foundation for elegance. In the bathroom, the crisp, clean lines of gray cabinetry are enhanced by brushed gold fixtures and a glass-enclosed shower, revealing meticulous craftsmanship. This rejuvenated space not only reflects the homeowners' style but also creates a serene retreat that resonates with simplicity and sophistication.
 Globex Developments Inc.
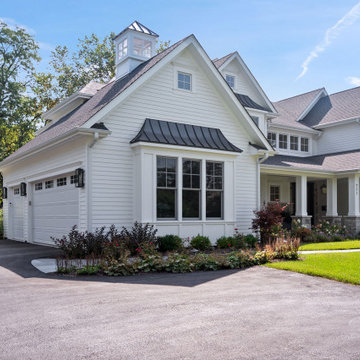
 Located in the Chicago suburbs, this exceptional home by Globex Developments sets a new standard for modern living. Thoughtfully designed with a seamless fusion of innovation and sophistication, it showcases meticulous craftsmanship and a keen eye for detail. Every element, from the sleek architectural lines to the carefully curated interior finishes, reflects a perfect synergy of style and practicality. With a commitment to quality and contemporary elegance, Globex Developments has created a residence that embodies both comfort and cutting-edge design.
 BuildOps
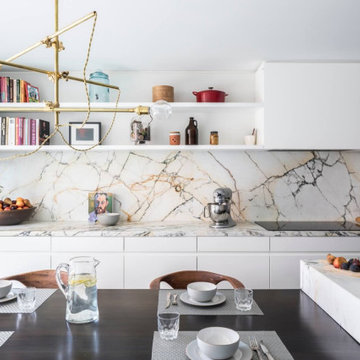
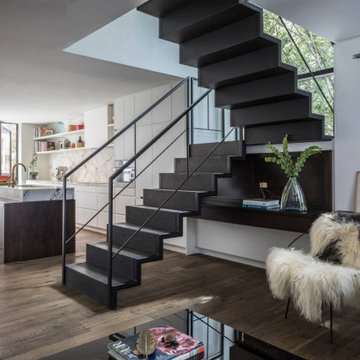
Featured in Brownstoner magazine, the Caroll Gardens project is a remarkable transformation orchestrated by Build-Ops from an abandoned, dilapidated space to a stunning residential haven. With only remnants of walls left standing amidst decay, Build-Ops embarked on a comprehensive renovation journey.
Beginning with meticulous demolition, we cleared the site and initiated structural reconstruction from the ground up. From foundation work to framing, plumbing, and electrical installation, every stage of construction was executed with precision. We then proceeded to craft exquisite interiors, including flooring, staircase, windows, kitchens, bathrooms, and living spaces.
With a keen eye for detail, we installed custom furniture, applied finishing touches, and breathed new life into the space. The Caroll Gardens project exemplifies our dedication to turning dreams into reality, showcasing the transformative power of Build-Ops craftsmanship.
 Ocean Remodel
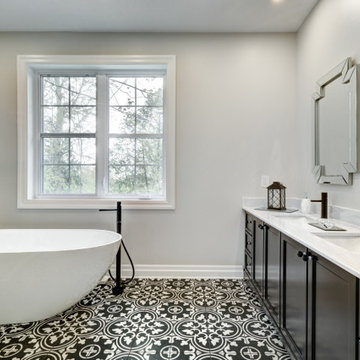
Experience tranquility with our latest bathroom remodel project, a perfect blend of elegance and modernity designed to offer a peaceful retreat from the everyday hustle. This remodel highlights our meticulous attention to detail and commitment to quality, transforming a traditional bathroom into a serene sanctuary that perfectly balances style and functionality.
Key Features:
Stylish Soaker Tub: Centerpiece white freestanding bathtub ideal for relaxation.
Elegant Vanity Area: Sleek black cabinets paired with a marble countertop provide ample storage and sophisticated style.
Luxurious Shower Space: State-of-the-art shower with multiple jets and a frameless glass enclosure, offering a spa-like experience.
Distinctive Tile Work: Eye-catching black and white patterned floor tiles set a stylish yet timeless tone.
Modern Fixtures: High-end fixtures in matte black finish, ensuring durability and adding a touch of modern elegance.
Natural Light: Large window providing abundant natural light and a view of the outdoors.
LED Lighting: Strategically placed LED lights that enhance the mood and functionality of the space.
Decorative Mirrors: Unique geometric mirrors that add depth and interest to the room.
Storage Solutions: Thoughtfully designed storage options that keep essentials neatly organized.
Greenery Integration: Placement of plants to add a natural element and enhance air quality.
This remodel not only maximizes comfort and visual appeal but also increases the overall value of the home, making it a wise investment for homeowners looking for both luxury and functionality.

Sponsored
Columbus, OH
Free consultation for landscape design!

Peabody Landscape Group
Columbus' Reliable Landscape Design & Contracting
 Priscilla Danielle Designs
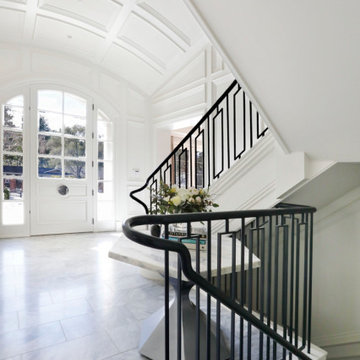
From the custom door to the barrel vault ceiling, every inch of this foyer was thoughtfully designed. The meticulously crafted wainscoting flows seamlessly around the space, guiding the eye through the transitions with precision and elegance. ✨ #LuxuryDesign #RefinedCraftsmanship
 DENALI BUILDERS & Design
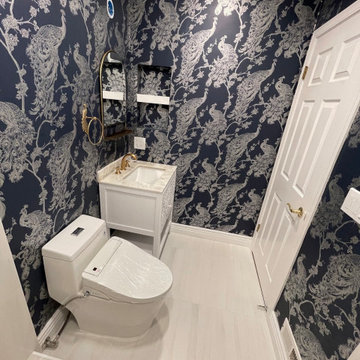
Step into a sanctuary where bold personality meets timeless elegance in this expertly curated bathroom remodel. The walls are transformed by a stunning, deep navy peacock wallpaper that provides a luxurious, high-contrast backdrop for the gleaming gold hardware and pristine white vanity. Every detail has been meticulously considered, from the seamless integration of modern fixtures to the way the rich textures play against the soft, warm lighting. In the shower, a spa-like retreat awaits, featuring a sophisticated river stone floor and a striking vertical accent tile that draws the eye upward. The addition of a built-in stone bench and a recessed niche ensures that functionality is never sacrificed for style. This space isn't just a bathroom; it’s a design statement that balances daring patterns with clean, refreshing lines. We pride ourselves on turning ordinary layouts into extraordinary experiences tailored to your unique taste. Let us bring this level of craftsmanship and vision to your next home project.
 Tulip Remodeling
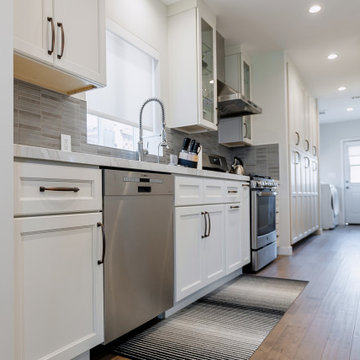
Kitchen Transformation Showcase! Get ready to feast your eyes on the breathtaking makeover of this spacious kitchen! With its pristine white cabinets, black handles, and a central island stealing the spotlight, every detail has been meticulously crafted for both style and functionality. The striking tile backsplash adds a touch of sophistication, completing the look of this modern culinary haven.
 Cabinet Tree Studio, LLC

This bathroom is a harmonious blend of contemporary design and minimalist elegance. It features a neutral color palette, predominantly in shades of soft grey that evoke a serene and tranquil atmosphere. The vaulted ceiling adds a sense of grandeur and openness to the space, while the geometric chandelier with matte black finish and vintage bulbs creates a striking visual element that draws the eye upward.
The flooring extends the minimalist theme with wood-look tiles in a light grey hue, providing the aesthetic appeal of wood with the practicality of tile. The expansive layout includes a large freestanding cabinet that echoes the shaker-style design of the vanity, offering ample storage while maintaining the sleek look with matte black hardware.
At the heart of the room is the glossy white freestanding bathtub, strategically placed under a window to benefit from the natural light, enhancing the room's airy vibe and offering a relaxing soak with a view. The window treatments are simple, ensuring privacy and allowing light to filter through, contributing to the calming ambiance.
Overall, the bathroom design is meticulously curated to balance style and function, resulting in a luxurious retreat that combines clean lines, refined materials, and thoughtful details to create an inviting and modern sanctuary.
 PI Photography Wall Art & Fine Art
Transform Your Space with "A Field of Memories": High-Impact Photorealistic Poppy Art
[Explore the Artwork Now]
https://pipafineart.com/pages/arts-and-flowers-a-field-of-memories-photorealistic-digital-artwork
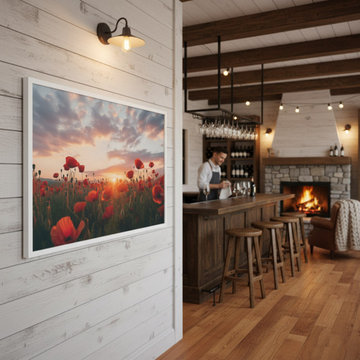
Elevate your design vision (or your favorite room) with the breathtaking drama and serene beauty of "Arts and Flowers: A Field of Memories." This extraordinary photorealistic digital artwork offers more than just a beautiful image; it’s an immersive emotional experience, perfect for interior designers creating tranquil sanctuaries and homeowners seeking a captivating, mood-defining focal point.
Visual Analysis & Emotional Impact:
Step into a vast field where vibrant, deep-red poppies sway gently under the glow of a spectacular sunset. The artistry lies in the meticulous detail—the delicate texture of each petal and the realistic depiction of light. The primary color palette features rich, intense reds (often symbolizing passion and remembrance) beautifully offset by the warm, dynamic sky, which transitions seamlessly through hues of orange, pink, purple, and gold. This composition masterfully uses light and shadow to create a sense of depth that is almost photographic, yet carries a soft, dreamlike quality. The low horizon line emphasizes the grandeur of the sky, drawing the viewer's eye across the expansive landscape and instantly instilling a sense of peace and openness.
Design Versatility for Professionals and Homeowners:
For the discerning Interior Designer, this piece is an excellent solution for injecting both color and emotional depth into transitional or contemporary spaces. Its rich, warm tones are a natural complement to dark wood finishes, gold accents, or neutral linen textures, allowing it to serve as a grounding element.
Living Room: A dramatic conversational piece positioned above a sofa or fireplace.
Dining Room: Enhances the atmosphere of joy and celebration for gatherings.
Bedrooms/Master Suites: For Homeowners, the soothing colors and tranquil scene promote restful sleep and rejuvenation, creating a true sanctuary.
Home Office/Studio: Provides a powerful connection to nature, reducing stress and boosting creativity.
The artwork's photorealistic style, combined with its calming mood, makes it incredibly versatile for virtually any room that requires a touch of warmth and grandeur. This is not just decoration; it's an investment in the mood and feeling of a space.
Ready to transform a room? View more in-situ examples, explore available sizing, and bring the captivating beauty of "A Field of Memories" into your next project or home today.
[Explore the Artwork Now]
https://pipafineart.com/pages/arts-and-flowers-a-field-of-memories-photorealistic-digital-artwork
 Victorian Front Door Company
Striking Red Victorian Front Door
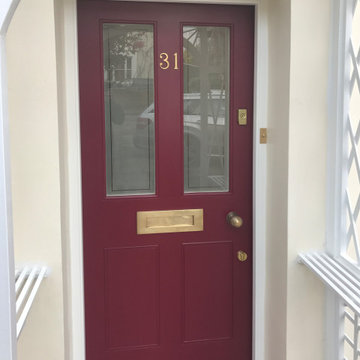
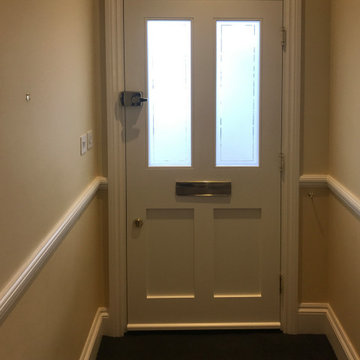
Nestled within an ornate wooden porch, this eye-catching red period front door with partially glazed panels creates a grand entrance. The vibrant red paint adds a bold statement to this meticulously crafted London front door. The opaque glazing guarantees privacy and security, while the elegant and durable brass door hardware resists rust. Expertly designed, this Victorian front door flawlessly combines timeless charm with modern functionality.


 Shearon Design Collective
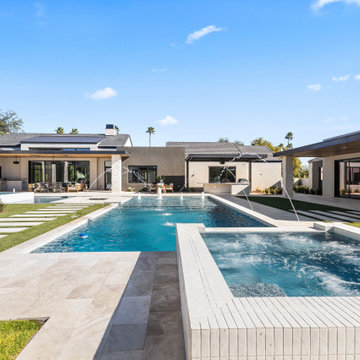
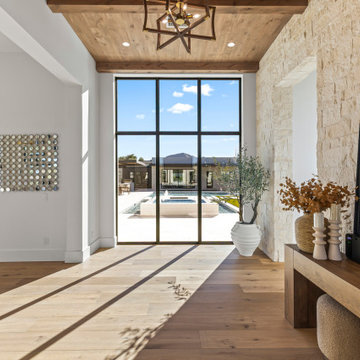
Set on Camelback Country Club with sweeping views to the golf course and surrounding peaks—Camelback, Piestewa, and Mummy Mountain—this Paradise Valley estate was designed with one clear priority: make the view the main event. Every line of the pool and landscape plan was meticulously composed to pull your eye outward, enhance the architecture, and create an atmosphere that feels singular to this property.
The backyard is anchored by a custom resort-style pool and spa composition that reads like a modern water courtyard—clean geometry, natural stone surfaces, and layered water movement. Bubblers and deck jets add sound and sparkle without interrupting sightlines, while a low-profile fire element and lawn panels soften the hardscape and keep the space feeling livable, not just a showpiece.
Beyond the resort core, the property expands into an estate-scale recreation zone, including a full sport court framed in stone paving, structured planting beds, and evening lighting that keeps the grounds active after sunset. The perimeter is finished with privacy hedging and layered plantings—lush, controlled, and intentionally quiet—so the mountains and fairways remain the star.
This home set a record-breaking sale, closing $1M higher than any home north of DoubleTree, and it sold in a single day. The developer, builder, and buyer all echoed the same thing: the pool and landscape sold the home, and then the record number followed. It’s the kind of project that proves what we believe: when outdoor living is designed at the highest level, it doesn’t just complement a home—it defines it.
 Globex Developments Inc.
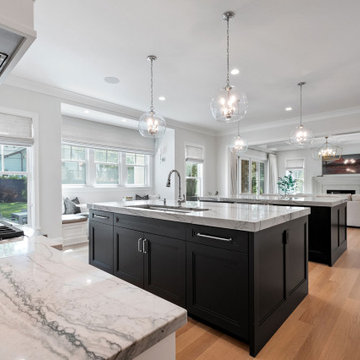
 Located in the Chicago suburbs, this exceptional home by Globex Developments sets a new standard for modern living. Thoughtfully designed with a seamless fusion of innovation and sophistication, it showcases meticulous craftsmanship and a keen eye for detail. Every element, from the sleek architectural lines to the carefully curated interior finishes, reflects a perfect synergy of style and practicality. With a commitment to quality and contemporary elegance, Globex Developments has created a residence that embodies both comfort and cutting-edge design.
 Dream Coast Builders

Welcome to our Clearwater, FL. based design and construction firm, specializing in transforming homes with exquisite kitchen solutions and comprehensive remodeling services. As your go-to experts in kitchen design and remodeling, we pride ourselves on delivering tailored spaces that seamlessly blend functionality and aesthetics.
Our skilled team excels in crafting custom cabinets that elevate your kitchen's allure while maximizing storage efficiency. Whether you desire a contemporary kitchen with modern nuances or a timeless design with classic elements, our expertise spans the spectrum of styles.
At the heart of our services is a commitment to providing exceptional kitchen remodeling solutions. We understand that the kitchen is the heart of any home, and our meticulous approach ensures a seamless transformation that reflects your unique vision. From concept to completion, we prioritize your satisfaction and work closely with you to bring your dream kitchen to life.
In addition to our kitchen-centric focus, we offer a broad spectrum of home improvement and general contracting services. Our team is well-versed in creating cohesive additions that seamlessly integrate with your existing space. Whether you're envisioning a room expansion, a home office addition, or any other enhancement, our comprehensive approach ensures a harmonious blend of form and function.
As your trusted remodeling contractor in the Tampa Bay area, we are dedicated to exceeding your expectations. With a keen eye for detail and a commitment to quality craftsmanship, we bring a fresh perspective to each project. Our goal is to make your home not only visually stunning but also a functional and comfortable haven for you and your family.
Explore the possibilities with us, where kitchen excellence meets comprehensive home transformations. Elevate your living spaces with our expertise in kitchen remodeling, custom cabinets, additions, home improvement, and general contracting.
Contact us today to embark on the journey of transforming your space into a true masterpiece.
https://dreamcoastbuilders.com
 BuildOps
Featured in Brownstoner magazine, the Caroll Gardens project is a remarkable transformation orchestrated by Build-Ops from an abandoned, dilapidated space to a stunning residential haven. With only remnants of walls left standing amidst decay, Build-Ops embarked on a comprehensive renovation journey.
Beginning with meticulous demolition, we cleared the site and initiated structural reconstruction from the ground up. From foundation work to framing, plumbing, and electrical installation, every stage of construction was executed with precision. We then proceeded to craft exquisite interiors, including flooring, staircase, windows, kitchens, bathrooms, and living spaces.
With a keen eye for detail, we installed custom furniture, applied finishing touches, and breathed new life into the space. The Caroll Gardens project exemplifies our dedication to turning dreams into reality, showcasing the transformative power of Build-Ops craftsmanship.
Sponsored
Columbus, OH
Free consultation for landscape design!
Peabody Landscape Group
Columbus' Reliable Landscape Design & Contracting
 Shearon Design Collective
Set on Camelback Country Club with sweeping views to the golf course and surrounding peaks—Camelback, Piestewa, and Mummy Mountain—this Paradise Valley estate was designed with one clear priority: make the view the main event. Every line of the pool and landscape plan was meticulously composed to pull your eye outward, enhance the architecture, and create an atmosphere that feels singular to this property.
The backyard is anchored by a custom resort-style pool and spa composition that reads like a modern water courtyard—clean geometry, natural stone surfaces, and layered water movement. Bubblers and deck jets add sound and sparkle without interrupting sightlines, while a low-profile fire element and lawn panels soften the hardscape and keep the space feeling livable, not just a showpiece.
Beyond the resort core, the property expands into an estate-scale recreation zone, including a full sport court framed in stone paving, structured planting beds, and evening lighting that keeps the grounds active after sunset. The perimeter is finished with privacy hedging and layered plantings—lush, controlled, and intentionally quiet—so the mountains and fairways remain the star.
This home set a record-breaking sale, closing $1M higher than any home north of DoubleTree, and it sold in a single day. The developer, builder, and buyer all echoed the same thing: the pool and landscape sold the home, and then the record number followed. It’s the kind of project that proves what we believe: when outdoor living is designed at the highest level, it doesn’t just complement a home—it defines it.
 Victorian Front Door Company
Set within an elaborate wooden porch, this eye-catching red period front door with partially glazed panels offers a grand entrance. The vibrant paintwork adds a bold flair to this meticulously crafted London front door. The opaque glazing provides privacy and security, while the durable brass hardware resists rust and adds an elegant touch. This Victorian front door expertly combines timeless appeal with modern functionality.
 Signal House
Remarkable Condo Transformation at Grand Preserve
Welcome to our latest project reveal: the stunning transformation of a 2,885 SF luxury condo. Join us as we take you on a room-by-room tour of this beautiful space and share the before and after moments that will leave you speechless. From a completely upgraded kitchen to a luxurious master bathroom, the results of our redesign have created an elegant, comfortable, and inviting living space that perfectly blends style and functionality. Let's dive in and explore the meticulous details of this awe-inspiring transformation.
Reworked Front Entryway:
A first impression sets the tone for the overall experience, and that is precisely what we aimed to achieve with the front entryway. We reconfigured this area to make it more welcoming and functional, adding stylish yet practical elements that would make any guest feel instantly at home. By removing a large, outdated built-in console, we gave this space an instant refresh and created a more visually harmonious entryway.
Completely Upgraded Kitchen:
The heart of every home is the kitchen, and this luxury condo got the full treatment. We replaced the old cabinetry with new, contemporary flat front cabinets, and installed white quartz countertops that ooze elegance. The addition of a new white beauty quartz island provides ample space for meal prep or casual dining, while the custom tile backsplash adds a stunning visual element. As the cherry on top, we installed top-of-the-line appliances for the ultimate cooking experience.
Open Floor Plan:
To create a more open and inviting living space, we removed the wall between the morning room and dining room. This smart design move allowed natural light to flow through the entire space, making it feel even larger and more welcoming. By connecting these two areas visually and physically, we created the perfect setting for entertaining guests or enjoying a cozy night in.
Master Bedroom Makeover:
The master bedroom needed a breath of fresh air, and that's exactly what it got. We removed the dated carpeting and replaced it with new, elegant flooring that gives the room a more sophisticated and polished appearance. In this sanctuary, you can now enjoy a soothing and tranquil retreat away from everyday life.
Master Bath Overhaul:

A complete overhaul was in order for the master bathroom, and we went all out to create a spa-like oasis. The once-cramped space was opened up, and new, stunning flooring was installed. We added custom cabinetry for optimal storage and organization, and topped them with gorgeous new white quartz countertops. The shower was upgraded with elegant tile and the addition of a practical yet luxurious shower seat.
New Exterior Sliding doors:
Last but not least, we made a significant improvement to the exterior of the luxury condo by adding new, high-quality sliding doors. These not only enhance the condo's aesthetic appeal but also create a seamless indoor-outdoor living experience by providing easy access to a breathtaking outdoor space.
This remarkable luxury condo transformation attests to the positive impact of thoughtful design and expert craftsmanship. Every detail of the project reflects our dedication to delivering a comfortable and stylish haven for our clients. The end result? A 2,885 SF wonderland that elevates everyday living and provides the perfect backdrop for making memories that will last a lifetime. We hope this transformation inspires you to reimagine your own living spaces and create the sanctuary you've been dreaming of.
About Grand Preserve
Nestled in the picturesque city of Naples, Florida lies the Grand Preserve, an exquisite residential community that offers its residents an unparalleled level of luxury and comfort. Located just moments away from the breathtaking Vanderbilt Beach, the Grand Preserve immerses its residents in an environment of natural beauty, with stunning sunsets, rolling waves, and stretches of pristine sands that seem to stretch out to infinity. With unrivaled amenities and world-class services, the Grand Preserve is the ideal place for those who appreciate the finer things in life and expect nothing but the best. Whether you are a sunseeker, a beachcomber, or a nature lover, the Grand Preserve is the ultimate destination for those who want to experience the very best of Florida living.
Home Builders in Naples Florida For 30+ Years
Naples, Florida has long been a destination for those seeking luxury living in paradise. And when it comes to finding the perfect home to fit that lifestyle, you want to trust the experts – and that's where home builders with decades of experience come in. With over 30 years of building homes in Naples, Signal House has an unmatched knowledge of the local real estate market and a keen eye for design that perfectly complements the Florida lifestyle. From breathtaking waterfront properties to custom-built estates, we have the experience and expertise to bring your dream home to life. So why settle for a cookie-cutter house when you can have a custom-built masterpiece in the Sunshine State?
Explore more about this transformative project and take a guided video tour on our website. Click here for an immersive experience you won't want to pass up: https://www.signalhousebuilders.com/portfolio/grand-preserve-condo-remodel
12