
Search results for "Meticulous eye" in Home Design Ideas
 Lars Remodeling & Design

With a touch of glamour and a nod to historical European design, this stunning master bathroom remodel is the culmination of years of dreaming for this client who had meticulously researched and planned nearly every design detail she wanted to incorporate. Each element has a significance behind it and underscores the passion our client has for the Classicism period of design and we were honored to bring her vision to life.
From the crown molding and fluted pilasters, to the Schonbek chandelier and sconces with Swarovski crystals, and subtle “aging in place” details that the untrained eye would never know were there, every inch of this beautiful space was designed with careful thought and love.
 Ben saroussi Shoval
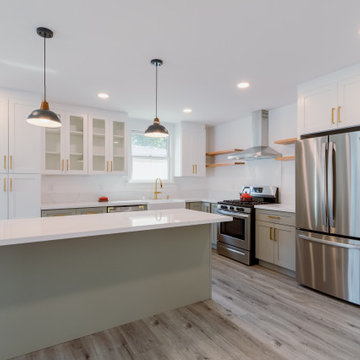
Bayside Home Improvement's latest transformation marries form with function, breathing new life into each room. With an eye for detail, the project features a harmonious blend of modernity and comfort. The kitchen stuns with shaker-style cabinets and quartz countertops, accented by a sleek stainless steel sink and contemporary faucet. Warm wood tones and soft, neutral palettes flow seamlessly into the living spaces, where luxury vinyl tile flooring lays the foundation for elegance. In the bathroom, the crisp, clean lines of gray cabinetry are enhanced by brushed gold fixtures and a glass-enclosed shower, revealing meticulous craftsmanship. This rejuvenated space not only reflects the homeowners' style but also creates a serene retreat that resonates with simplicity and sophistication.
 Campagna Homes
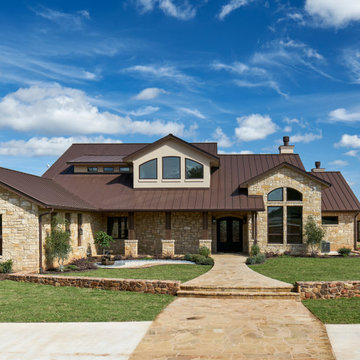
"About this Home: Nestled within the exclusive enclave of The Legends on Lake LBJ, this Lakeside Stone Masterpiece is a testament to timeless elegance and meticulous craftsmanship. Boasting 6 bedrooms and 6.5 baths across 6382 square feet, luxury permeates every inch of this residence. The discerning eye will appreciate the detailed stained pine trim, exposed beams, and AquaSphere whole house water treatment purification system. A striking custom iron accent entry door welcomes you to an interior adorned with custom iron railings, while a curved staircase leads to a second-story retreat with Lake LBJ views. Expansive windows and sliding doors effortlessly capture the prestigious lakeside vistas. The outdoor living space is a sanctuary, featuring a large summer kitchen, granite countertops, and a stainless steel outdoor fireplace, all harmonizing with an elegant landscape design that includes an elevated fountain, meditation garden, pool, sandy beach, and lakeside fire pit. A home where luxury and nature converge, allowing for a lifestyle of refined tranquility. As the builder proudly states, ""Crafting this residence was about creating a masterpiece that stands the test of time.""
Campagna Homes is a member of the Certified Luxury Builders Network.
Certified Luxury Builders is a network of leading custom home builders and luxury home and condo remodelers who create 5-Star experiences for luxury home and condo owners from New York to Los Angeles and Boston to Naples.
As a Certified Luxury Builder, Campagna Homes is proud to feature photos of select projects from our members around the country to inspire you with design ideas. Please feel free to contact the specific Certified Luxury Builder with any questions or inquiries you may have about their projects. Please visit www.CLBNetwork.com for a directory of CLB members featured on Houzz and their contact information."
Find the right local pro for your project
 Globex Developments Inc.
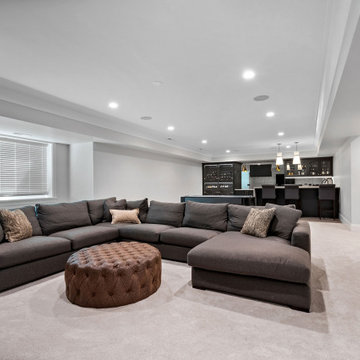
 Located in the Chicago suburbs, this exceptional home by Globex Developments sets a new standard for modern living. Thoughtfully designed with a seamless fusion of innovation and sophistication, it showcases meticulous craftsmanship and a keen eye for detail. Every element, from the sleek architectural lines to the carefully curated interior finishes, reflects a perfect synergy of style and practicality. With a commitment to quality and contemporary elegance, Globex Developments has created a residence that embodies both comfort and cutting-edge design.
 Salcedo Homes

Custer Creek Farms is the perfect location for this Ultra Modern Farmhouse. Open, estate sized lots and country living with all the amenities of Frisco, TX. From first glance this home takes your breath away. Custom 10ft wide black iron entry with 5ft pivot door welcomes you inside. Your eyes are immediately drawn to the 60" custom ribbon fireplace with wrap around black tile. This home has 5 bedrooms and 5.5 bathrooms. The master suite boasts dramatic vaulted ceilings, 5-piece master bath and walk-in closet. The main kitchen is a work of art. Color of the Year, Naval painted cabinets. Gold hardware, plumbing fixtures and lighting accents. The second kitchen has all the conveniences for creating gourmet meals while staying hidden for entertaining mess free. Incredible one of a kind lighting is meticulously placed throughout the home for the ultimate wow factor. In home theater, loft and exercise room completes this exquisite custom home!
.
.
.
#modernfarmhouse #texasfarmhouse #texasmodern #blackandwhite #irondoor #customhomes #dfwhomes #texashomes #friscohomes #friscobuilder #customhomebuilder #custercreekfarms #salcedohomes #salcedocustomhomes #dreamdesignbuild #progressphotos #builtbysalcedo #faithfamilyandbeautifulhomes #2020focus #ultramodern #ribbonfireplace #dirtykitchen #navalcabinets #lightfixures #newconstruction #buildnew
 Dream Coast Builders
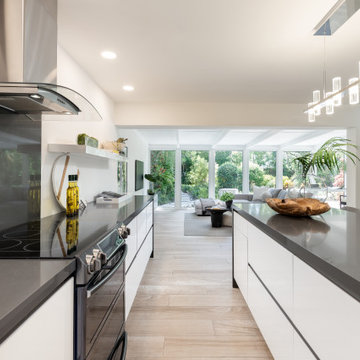
Welcome to our latest Houzz project, where modern design meets functionality and elegance. This modern kitchen and living space exemplify contemporary architectural brilliance. The kitchen is equipped with state-of-the-art electric burners and a sleek countertop, perfectly paired with a wooden floor that adds warmth and sophistication.
Step into a space that showcases the best in modern architectural design and development. Our kitchen features top-tier appliances, including a stylish oven, and is illuminated by chic ceiling lights and lamps, creating a bright and inviting atmosphere. The kitchen countertop is not only a workspace but also a display for unique home decor items and essential accessories like cooking oil bottles.
The living area seamlessly integrates with the kitchen, featuring comfortable sofas, cushions, and a plush carpet, perfect for relaxation and entertainment. Our interior design shoots highlight the harmonious blend of practicality and style, with carefully chosen kitchen chairs and eye-catching ceiling lamps.
Moving outdoors, the space is enhanced by lush outdoor plants and elegant glass doors, providing a seamless transition between indoor and outdoor living. The project, located in the 33756 area of Clearwater, Florida, exemplifies our commitment to excellence in general contracting, home additions, and custom home design.
Explore our curated interior ideas and remodeling concepts tailored to the vibrant lifestyle of Tampa. Whether it's innovative kitchen accessories or a cozy coffee side table, every detail is meticulously designed to create a space that is both beautiful and functional. Welcome to a modern home that redefines luxury and comfort.
 Kitchen Solvers of Emerald Coast
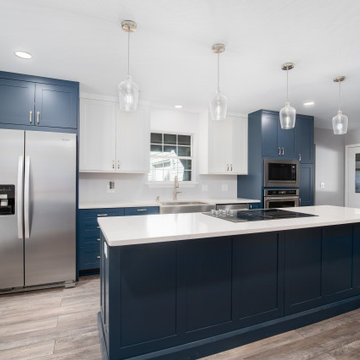
This kitchen seamlessly blends timeless elegance with modern functionality—a space where every detail has been meticulously crafted to enhance both form and function. Custom shaker cabinets welcome you as the centerpiece of this exquisite transitional kitchen. As you enter, your eyes are immediately drawn to the pristine cabinets, their clean lines and subtle detailing evoking a sense of understated sophistication. But it's not just their beauty that captivates you; it's their unparalleled craftsmanship. Each cabinet is constructed with solid wood drawers featuring durable old-world style dovetail joinery, a testament to the dedication of the artisans who brought this vision to life.
As you explore further, you discover another marvel concealed within the cabinets—the soft-close door feature. With concealed 6-way adjustable hinges, the doors open smoothly and close gently, adding to the tranquility of the space. And with the interior protected by a conversion varnish topcoat, cleaning becomes a breeze, eliminating the need for shelf paper and ensuring a durable, easy-to-maintain surface for years to come. In this beautiful transitional kitchen, functionality and elegance intertwine harmoniously, creating a space that is as practical as it is stunning. Whether you're preparing a gourmet meal for guests or simply enjoying a quiet moment with a cup of tea, every aspect of this kitchen has been designed to enhance your experience, making every day feel like a culinary masterpiece.

Sponsored
Columbus, OH
Free consultation for landscape design!

Peabody Landscape Group
Franklin County's Reliable Landscape Design & Contracting
 Renovisions
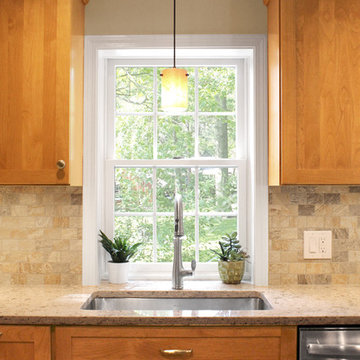
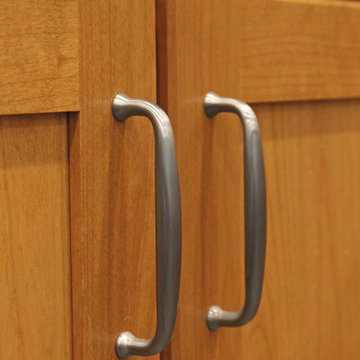
These Hanover, MA clients came to Renovisions as they wanted a local design-build company to rework and expand their small and outdated 1980’s colonial kitchen.
We collaborated and created an expanded 12’x15’ addition space to accommodate a newly designed kitchen which is now 21’x15’. Before we began with the construction process, proper structural engineering presented a challenge as the property was built on ledge. As expected, we determined that several concrete supports were necessary and needed to be built to support the expanded structure.
Our plan included both creative aesthetic and functional layout modifications to transform this ordinary kitchen into a spacious, well-lit, highly functional, stylish and welcoming space to cook, gather and entertain. The bump-out allowed for more functional cabinetry and a dining table which before was placed in a corner of the previous cramped kitchen. Now, there is a wide open space from the adjacent living room and a clear path to a 5’ French door opening to the pool deck. The homeowners also elected for us to extend a new roof over their existing deck creating a nice shaded space to entertain guests.
The island, which serves as the central gathering spot. is eye catching with contrasting dark cocoa colored cabinets and stunning natural looking Cambria quartz countertops. Large, easily accessible deep drawers provide much needed storage for pots, pans and lids as well as expansive countertop space for everyday prep and family get-togethers.
Overall, the clients were thrilled with their Renovision and cannot wait to throw a party to show off their stunning kitchen.
“There is not a single choice we aren’t happy with; it is so us! I love all of the storage and I have a feeling we are going to do a lot of entertaining this summer.”
“Dear Cathy and Ed, We are abundantly grateful for the entire Renovisions Team that have provided us with a beautiful kitchen and porch to enjoy. We will continue to make family memories for many years to come with this new addition. From the first time we met with you at the showroom, we were confident that high quality workmanship would go into our new construction. Mike, Brad, and Tom were very trustworthy and worked very hard every day they were on the job site. They were very flexible and always put the homeowners safety first. They even offered a bit of comic relief! Every night the site was cleaned meticulously, never leaving tools or sharp edges of any sort in the open space. We were also very pleased with the help offered when designing and choosing cabinets, tile and other finishes. Liz was always very helpful and patient to answer questions when we came by the showroom. We are extremely pleased with all the choices and on a daily basis we enjoy the warmth and amazing space it provides.
We recently hosted a retirement party for 70 people and it never felt crowed! We relax under the covered porch in the morning for coffee, the afternoon for lunch and to watch the grandkids in the pool. And of course in the evening while we read or catch up on emails. It is an amazing space! Thank you all again, for your hard work and passion for your craftsmanship. We will be in touch soon to set up a date for you all to drop by to see the finishing touches and to enjoy refreshments.”
- Paul & Beth H. (Hanover)
 Renovisions
These Hanover, MA clients came to Renovisions as they wanted a local design-build company to rework and expand their small and outdated 1980’s colonial kitchen.
We collaborated and created an expanded 12’x15’ addition space to accommodate a newly designed kitchen which is now 21’x15’. Before we began with the construction process, proper structural engineering presented a challenge as the property was built on ledge. As expected, we determined that several concrete supports were necessary and needed to be built to support the expanded structure.
Our plan included both creative aesthetic and functional layout modifications to transform this ordinary kitchen into a spacious, well-lit, highly functional, stylish and welcoming space to cook, gather and entertain. The bump-out allowed for more functional cabinetry and a dining table which before was placed in a corner of the previous cramped kitchen. Now, there is a wide open space from the adjacent living room and a clear path to a 5’ French door opening to the pool deck. The homeowners also elected for us to extend a new roof over their existing deck creating a nice shaded space to entertain guests.
The island, which serves as the central gathering spot. is eye catching with contrasting dark cocoa colored cabinets and stunning natural looking Cambria quartz countertops. Large, easily accessible deep drawers provide much needed storage for pots, pans and lids as well as expansive countertop space for everyday prep and family get-togethers.
Overall, the clients were thrilled with their Renovision and cannot wait to throw a party to show off their stunning kitchen.
“There is not a single choice we aren’t happy with; it is so us! I love all of the storage and I have a feeling we are going to do a lot of entertaining this summer.”
“Dear Cathy and Ed, We are abundantly grateful for the entire Renovisions Team that have provided us with a beautiful kitchen and porch to enjoy. We will continue to make family memories for many years to come with this new addition. From the first time we met with you at the showroom, we were confident that high quality workmanship would go into our new construction. Mike, Brad, and Tom were very trustworthy and worked very hard every day they were on the job site. They were very flexible and always put the homeowners safety first. They even offered a bit of comic relief! Every night the site was cleaned meticulously, never leaving tools or sharp edges of any sort in the open space. We were also very pleased with the help offered when designing and choosing cabinets, tile and other finishes. Liz was always very helpful and patient to answer questions when we came by the showroom. We are extremely pleased with all the choices and on a daily basis we enjoy the warmth and amazing space it provides.
We recently hosted a retirement party for 70 people and it never felt crowed! We relax under the covered porch in the morning for coffee, the afternoon for lunch and to watch the grandkids in the pool. And of course in the evening while we read or catch up on emails. It is an amazing space! Thank you all again, for your hard work and passion for your craftsmanship. We will be in touch soon to set up a date for you all to drop by to see the finishing touches and to enjoy refreshments.”
- Paul & Beth H. (Hanover)
 Levite Construction Co
? New Project Alert from Levite Construction Co.! ?
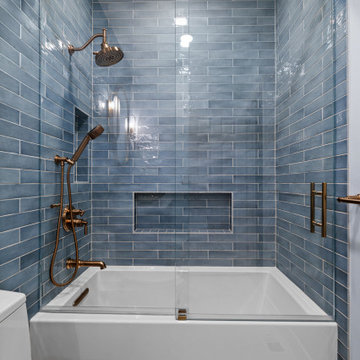
? We're excited to unveil our latest creation - a uniquely designed guest bathroom in Sammamish. This project wasn't just about renovation, but about crafting an oasis of comfort and style.
✨ Highlight Features ✨
- Tub Installation: Our team skillfully executed a precise tub installation, blending functionality with an eye-catching design.
- Precision Plumbing: Every pipe and fitting was meticulously installed, setting the stage for the elegant and innovative features in this bathroom.
- Fountain Faucet: The vanity sink is graced with a beautiful fountain faucet, a blend of modern design and timeless elegance.
- Color Harmony: A serene light blue tile covers the walls, perfectly complementing the crisp white floor tiles. The custom-made colors for the faucets add an extra touch of personalization.
- Custom Glass Shower Doors: Tailored to perfection, these doors add both beauty and practicality to the space.
- Innovative Lighting: We installed lights over a tiled wall, a design choice that elevates the ambiance of the bathroom.
? Levite's Touch ?
This project is a showcase of Levite Construction Co.’s dedication to detailed planning and creative design. From the rough phase to the final touches, every step was taken with precision and care.
? Kudos to Our Team ?
A huge shoutout to our design team, whose vision and expertise made this beautiful guest bathroom possible. Their impressive work is a testament to our commitment to excellence.
Book us now!
? (425) 998-8958 ? info@leviteconstruction.com
#LeviteConstruction #BathroomRemodel #SammamishHomes #LuxuryDesign #ModernBathroom #HomeRenovation #DesignExcellence #GuestBathroomTransformation #seattlehomedesign #remodelingbathroom #homerenovationspecialist #remodelingproject #residentialrenovation #seattlehome #housebuilder #bathroomdesigner #houseremodeling #seattlehomes #bathroomrenovations #bathroomremodeling #bathroomdesigns #bathroominterior #bathroomreno #homeremodeling #homeimprovements #bathroomremodel #homerenovation
 trace robinson landscape design
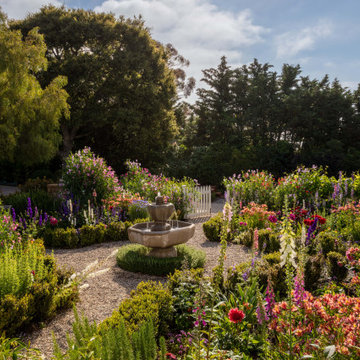
This enchanting garden radiates serenity, with its classic fountain standing as the heart of the design, offering gentle sounds of flowing water. Encircled by meticulously trimmed boxwood borders, the gravel pathways weave a story of discovery, leading the eye through a vibrant tapestry of foxgloves, alstroemerias, and sweet peas. The play of sunlight filters softly through mature trees, casting dappled shadows over the lush, layered beds of perennial blooms.
In the background, a charming white gate beckons, inviting exploration of what lies beyond. The garden exudes both romance and structure, blending the timeless sophistication of European design with the joyful abundance of a cottage garden. A truly peaceful retreat, this space offers an invitation to linger and connect with nature's beauty.
 House Of Suris Interior Design
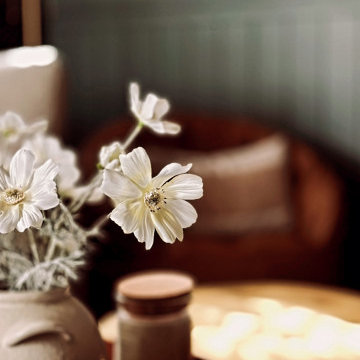
Transforming this open loft space into a functional and stylish family room was no small feat. Serving as both a central gathering area and a thoroughfare to other top-floor rooms, the layout presented unique challenges. Shweta boldly embraced these obstacles by enveloping the entire space in a rich, moody green hue, creating an illusion of greater expanse.
With a keen eye for design, she meticulously zoned the room into distinct yet interconnected areas: a cozy seating ensemble, a captivating TV focal point, a practical hallway, and a custom-built bar. Remarkably, Shweta's DIY prowess came to the fore as she tackled every aspect of the project herself, from installing shiplap and a striking wallpaper mural to constructing the bespoke bar.
To furnish this versatile space, she selected a sophisticated linen sectional complemented by laid-back bean bag chairs, while opting for ottomans over a traditional coffee table to maximize comfort and flexibility. The bar area cleverly incorporates storage solutions, ensuring the room remains uncluttered and adaptable to various styling preferences. A curated collection of thrifted artwork adorns the walls, infusing the space with character and a delightful blend of old and new.
 DENALI BUILDERS & Design
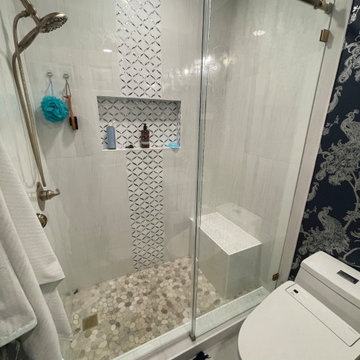
Step into a sanctuary where bold personality meets timeless elegance in this expertly curated bathroom remodel. The walls are transformed by a stunning, deep navy peacock wallpaper that provides a luxurious, high-contrast backdrop for the gleaming gold hardware and pristine white vanity. Every detail has been meticulously considered, from the seamless integration of modern fixtures to the way the rich textures play against the soft, warm lighting. In the shower, a spa-like retreat awaits, featuring a sophisticated river stone floor and a striking vertical accent tile that draws the eye upward. The addition of a built-in stone bench and a recessed niche ensures that functionality is never sacrificed for style. This space isn't just a bathroom; it’s a design statement that balances daring patterns with clean, refreshing lines. We pride ourselves on turning ordinary layouts into extraordinary experiences tailored to your unique taste. Let us bring this level of craftsmanship and vision to your next home project.

Sponsored
Columbus, OH
Free consultation for landscape design!
Peabody Landscape Group
Franklin County's Reliable Landscape Design & Contracting

 Shearon Design Collective
Set on Camelback Country Club with sweeping views to the golf course and surrounding peaks—Camelback, Piestewa, and Mummy Mountain—this Paradise Valley estate was designed with one clear priority: make the view the main event. Every line of the pool and landscape plan was meticulously composed to pull your eye outward, enhance the architecture, and create an atmosphere that feels singular to this property.
The backyard is anchored by a custom resort-style pool and spa composition that reads like a modern water courtyard—clean geometry, natural stone surfaces, and layered water movement. Bubblers and deck jets add sound and sparkle without interrupting sightlines, while a low-profile fire element and lawn panels soften the hardscape and keep the space feeling livable, not just a showpiece.
Beyond the resort core, the property expands into an estate-scale recreation zone, including a full sport court framed in stone paving, structured planting beds, and evening lighting that keeps the grounds active after sunset. The perimeter is finished with privacy hedging and layered plantings—lush, controlled, and intentionally quiet—so the mountains and fairways remain the star.
This home set a record-breaking sale, closing $1M higher than any home north of DoubleTree, and it sold in a single day. The developer, builder, and buyer all echoed the same thing: the pool and landscape sold the home, and then the record number followed. It’s the kind of project that proves what we believe: when outdoor living is designed at the highest level, it doesn’t just complement a home—it defines it.
 Collaborated Works

Located in the Barton Creek Country Club Neighborhood. Arrowhead (affectionately named at one found at the site) sits high on a cliff giving a stunning birds eye view of the beautiful Barton Creek and hill country at only 20 min from downtown. Meticulously Designed and Built by NY/Austin Architect principal of Collaborated Works, this ludder stone house was conceived as a retreat to blend with the natural vernacular, yet was carve out a spectacular interior filled with light.
 Ben saroussi Shoval
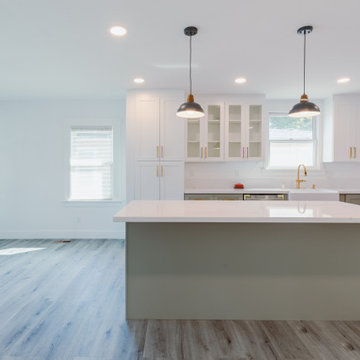
Bayside Home Improvement's latest transformation marries form with function, breathing new life into each room. With an eye for detail, the project features a harmonious blend of modernity and comfort. The kitchen stuns with shaker-style cabinets and quartz countertops, accented by a sleek stainless steel sink and contemporary faucet. Warm wood tones and soft, neutral palettes flow seamlessly into the living spaces, where luxury vinyl tile flooring lays the foundation for elegance. In the bathroom, the crisp, clean lines of gray cabinetry are enhanced by brushed gold fixtures and a glass-enclosed shower, revealing meticulous craftsmanship. This rejuvenated space not only reflects the homeowners' style but also creates a serene retreat that resonates with simplicity and sophistication.
 Signal House
Remarkable Condo Transformation at Grand Preserve
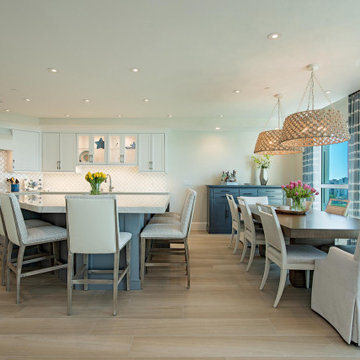
Welcome to our latest project reveal: the stunning transformation of a 2,885 SF luxury condo. Join us as we take you on a room-by-room tour of this beautiful space and share the before and after moments that will leave you speechless. From a completely upgraded kitchen to a luxurious master bathroom, the results of our redesign have created an elegant, comfortable, and inviting living space that perfectly blends style and functionality. Let's dive in and explore the meticulous details of this awe-inspiring transformation.
Reworked Front Entryway:
A first impression sets the tone for the overall experience, and that is precisely what we aimed to achieve with the front entryway. We reconfigured this area to make it more welcoming and functional, adding stylish yet practical elements that would make any guest feel instantly at home. By removing a large, outdated built-in console, we gave this space an instant refresh and created a more visually harmonious entryway.
Completely Upgraded Kitchen:
The heart of every home is the kitchen, and this luxury condo got the full treatment. We replaced the old cabinetry with new, contemporary flat front cabinets, and installed white quartz countertops that ooze elegance. The addition of a new white beauty quartz island provides ample space for meal prep or casual dining, while the custom tile backsplash adds a stunning visual element. As the cherry on top, we installed top-of-the-line appliances for the ultimate cooking experience.
Open Floor Plan:
To create a more open and inviting living space, we removed the wall between the morning room and dining room. This smart design move allowed natural light to flow through the entire space, making it feel even larger and more welcoming. By connecting these two areas visually and physically, we created the perfect setting for entertaining guests or enjoying a cozy night in.
Master Bedroom Makeover:
The master bedroom needed a breath of fresh air, and that's exactly what it got. We removed the dated carpeting and replaced it with new, elegant flooring that gives the room a more sophisticated and polished appearance. In this sanctuary, you can now enjoy a soothing and tranquil retreat away from everyday life.
Master Bath Overhaul:
A complete overhaul was in order for the master bathroom, and we went all out to create a spa-like oasis. The once-cramped space was opened up, and new, stunning flooring was installed. We added custom cabinetry for optimal storage and organization, and topped them with gorgeous new white quartz countertops. The shower was upgraded with elegant tile and the addition of a practical yet luxurious shower seat.
New Exterior Sliding doors:
Last but not least, we made a significant improvement to the exterior of the luxury condo by adding new, high-quality sliding doors. These not only enhance the condo's aesthetic appeal but also create a seamless indoor-outdoor living experience by providing easy access to a breathtaking outdoor space.
This remarkable luxury condo transformation attests to the positive impact of thoughtful design and expert craftsmanship. Every detail of the project reflects our dedication to delivering a comfortable and stylish haven for our clients. The end result? A 2,885 SF wonderland that elevates everyday living and provides the perfect backdrop for making memories that will last a lifetime. We hope this transformation inspires you to reimagine your own living spaces and create the sanctuary you've been dreaming of.
About Grand Preserve
Nestled in the picturesque city of Naples, Florida lies the Grand Preserve, an exquisite residential community that offers its residents an unparalleled level of luxury and comfort. Located just moments away from the breathtaking Vanderbilt Beach, the Grand Preserve immerses its residents in an environment of natural beauty, with stunning sunsets, rolling waves, and stretches of pristine sands that seem to stretch out to infinity. With unrivaled amenities and world-class services, the Grand Preserve is the ideal place for those who appreciate the finer things in life and expect nothing but the best. Whether you are a sunseeker, a beachcomber, or a nature lover, the Grand Preserve is the ultimate destination for those who want to experience the very best of Florida living.
Home Builders in Naples Florida For 30+ Years
Naples, Florida has long been a destination for those seeking luxury living in paradise. And when it comes to finding the perfect home to fit that lifestyle, you want to trust the experts – and that's where home builders with decades of experience come in. With over 30 years of building homes in Naples, Signal House has an unmatched knowledge of the local real estate market and a keen eye for design that perfectly complements the Florida lifestyle. From breathtaking waterfront properties to custom-built estates, we have the experience and expertise to bring your dream home to life. So why settle for a cookie-cutter house when you can have a custom-built masterpiece in the Sunshine State?
Explore more about this transformative project and take a guided video tour on our website. Click here for an immersive experience you won't want to pass up: https://www.signalhousebuilders.com/portfolio/grand-preserve-condo-remodel
Sponsored
Columbus, OH
Free consultation for landscape design!
Peabody Landscape Group
Franklin County's Reliable Landscape Design & Contracting
 Ben saroussi Shoval

In this beautifully crafted home, the living spaces blend contemporary aesthetics with comfort, creating an environment of relaxed luxury. As you step into the living room, the eye is immediately drawn to the panoramic view framed by the floor-to-ceiling glass doors, which seamlessly integrate the outdoors with the indoors. The serene backdrop of the ocean sets a tranquil scene, while the modern fireplace encased in elegant marble provides a sophisticated focal point.
The kitchen is a chef's delight with its state-of-the-art appliances and an expansive island that doubles as a breakfast bar and a prepping station. White cabinetry with subtle detailing is juxtaposed against the marble backsplash, lending the space both brightness and depth. Recessed lighting ensures that the area is well-lit, enhancing the reflective surfaces and creating an inviting ambiance for both cooking and social gatherings.
Transitioning to the bathroom, the space is a testament to modern luxury. The freestanding tub acts as a centerpiece, inviting relaxation amidst a spa-like atmosphere. The walk-in shower, enclosed by clear glass, is accentuated with a marble surround that matches the vanity top. Well-appointed fixtures and recessed shelving add both functionality and a sleek aesthetic to the bathroom. Each design element has been meticulously selected to provide a sanctuary of sophistication and comfort.
This home represents a marriage of elegance and pragmatism, ensuring that each room is not just a sight to behold but also a space to live and create memories in.
 Showcase Builders
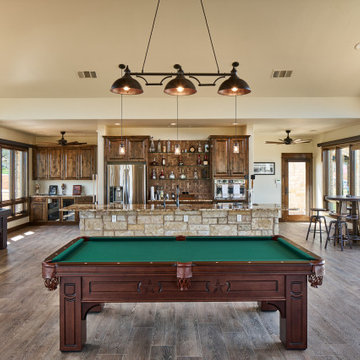
"About this Home: Nestled within the exclusive enclave of The Legends on Lake LBJ, this Lakeside Stone Masterpiece is a testament to timeless elegance and meticulous craftsmanship. Boasting 6 bedrooms and 6.5 baths across 6382 square feet, luxury permeates every inch of this residence. The discerning eye will appreciate the detailed stained pine trim, exposed beams, and AquaSphere whole house water treatment purification system. A striking custom iron accent entry door welcomes you to an interior adorned with custom iron railings, while a curved staircase leads to a second-story retreat with Lake LBJ views. Expansive windows and sliding doors effortlessly capture the prestigious lakeside vistas. The outdoor living space is a sanctuary, featuring a large summer kitchen, granite countertops, and a stainless steel outdoor fireplace, all harmonizing with an elegant landscape design that includes an elevated fountain, meditation garden, pool, sandy beach, and lakeside fire pit. A home where luxury and nature converge, allowing for a lifestyle of refined tranquility. As the builder proudly states, ""Crafting this residence was about creating a masterpiece that stands the test of time.""
Showcase Builders is a member of the Certified Luxury Builders Network.
Certified Luxury Builders is a network of leading custom home builders and luxury home and condo remodelers who create 5-Star experiences for luxury home and condo owners from New York to Los Angeles and Boston to Naples.
As a Certified Luxury Builder, Showcase Builders is proud to feature photos of select projects from our members around the country to inspire you with design ideas. Please feel free to contact the specific Certified Luxury Builder with any questions or inquiries you may have about their projects. Please visit www.CLBNetwork.com for a directory of CLB members featured on Houzz and their contact information."
 trace robinson landscape design
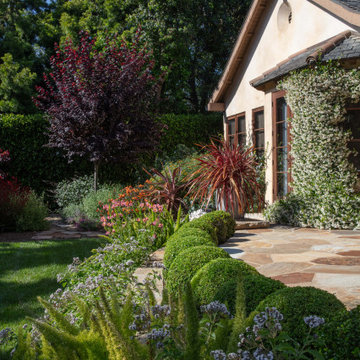
This enchanting garden perfectly balances formal structure with natural beauty. The soft stone patio is bordered by meticulously sculpted boxwood hedges, leading the eye to the vibrant climbing jasmine cascading along the walls of the home. The fragrant white blooms create a sense of serenity, while colorful accents from fiery dracaena, bright pink lilies, and purple heliotrope add a dynamic contrast.
Trace Robinson’s thoughtful design blends evergreen foundations with seasonal pops of color, ensuring year-round interest. The interplay of textures—from feathery foxtail ferns to the sleek leaves of ornamental grasses—creates a multi-dimensional effect, drawing visitors into this tranquil yet lively outdoor space. It’s an ideal retreat for relaxation or entertaining, with beauty that evolves with each season.
10