
Search results for "Meticulously maintained" in Home Design Ideas
 Audus Kitchens
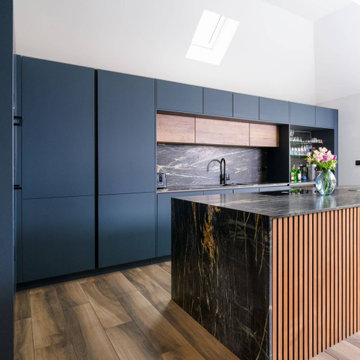
Designed for a large extended family, this stunning modern kitchen in Northwood combines sleek functionality with a warm and inviting aesthetic.
The handleless cabinetry in Fjord Blue and Havana Oak creates a striking contrast, balancing contemporary style with natural textures.
A central island, adorned with subtle panelling details, enhances the sense of warmth while offering ample workspace and casual seating for family gatherings.
The centrepiece of the design is the exquisite 20mm dark Quartz worktops, featuring elegant veining that delivers an undeniable wow factor.
High-end Bora and Siemens appliances have been seamlessly integrated, ensuring both style and performance, while a Blanco sink and Quooker tap enhance efficiency in the kitchen. Together, these features streamline workflow and add a touch of modern convenience to the space.
To maintain a super-sleek look, the kitchen has been meticulously planned with dedicated areas, including a breakfast unit and larder, keeping everything streamlined and clutter-free. Understanding the needs of an Asian family, a second kitchen was incorporated for primary cooking, allowing this space to remain a pristine and stylish heart of the home.
If you're looking for a bespoke kitchen that balances modern elegance with practicality, get in touch with us to bring your vision to life.
 NL Home and Designs
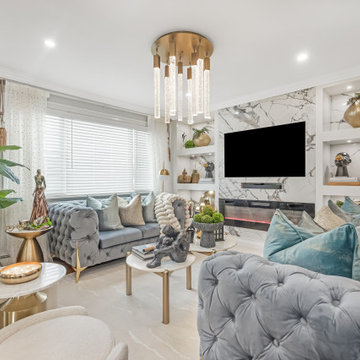
This project is a refined expression of modern luxury, where thoughtful design meets effortless sophistication. Every element was meticulously curated to create a space that feels both elevated and inviting balancing clean architectural lines with rich textures and bespoke detailing.
From the moment you enter, a cohesive design language unfolds. Layered neutrals, custom millwork, and carefully selected materials establish a sense of quiet opulence, while statement lighting and tailored furnishings introduce depth and visual intrigue. Each room was designed with intention, ensuring seamless flow while maintaining its own distinct identity.
The living spaces prioritize comfort without compromising elegance, featuring plush seating, sculptural accents, and a harmonious blend of finishes. In the kitchen, form meets function through sleek cabinetry, premium surfaces, and integrated appliances creating a space that is as practical as it is striking.
Attention to detail is evident throughout, from the precision of the craftsmanship to the balance of proportion and scale. The result is a home that feels curated yet livable, luxurious yet warm designed to stand the test of time.
 Southern Pro-Vision Landscape Construction
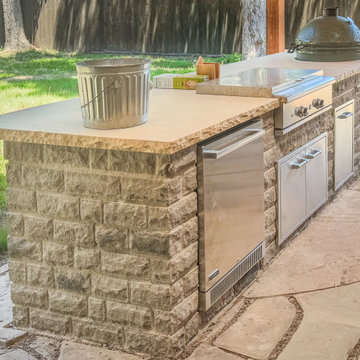
Transforming a standard backyard into a premier entertainment destination, this project features a custom-built cedar pavilion integrated seamlessly with the existing home. The design centers around a high-function outdoor kitchen clad in Oklahoma Chop Stone with a chiseled-edge natural stone countertop, equipped with a Big Green Egg, professional gas grill, and stainless steel storage.
To enhance the natural light, we installed dual skylights within the vaulted cedar tongue-and-groove ceiling, maintaining an airy feel despite the massive footprint. The space is anchored by a custom-radius stone fire pit and expansive flagstone patio, creating a perfect flow for hosting. From the structural timber framing to the meticulous masonry, this project showcases the Southern Pro-Vision commitment to durability and Texas-inspired luxury.
Find the right local pro for your project
 EF Architectural Design
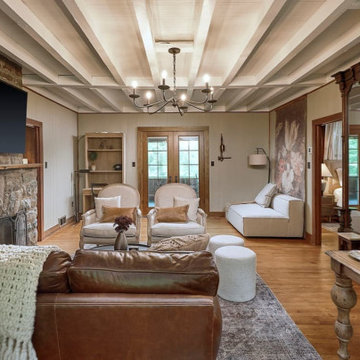
In this unique interior design endeavor, we breathed new life into an old woodland cabin, transforming it into a luxurious Airbnb retreat that embraces the rustic charm of the surroundings. We opted for a warm and inviting color palette. Neutral tones, black metals, and rich brown leather accents were carefully chosen to seamlessly blend with the cabin's natural surroundings. This color scheme evokes a sense of cozy elegance that harmonizes with the cabin's rustic vibe. The project involved the renovation of the kitchen and bathrooms. We modernized these spaces while ensuring they maintained the cabin's character. We meticulously curated a shopping list that aligned with the client's budget, ensuring that every element chosen for the project was of high quality and met their specific requirements. This entire project was executed remotely, showcasing the power of long-distance creativity. The result is an enchanting Airbnb cabin that offers guests a one-of-a-kind luxury experience amidst the tranquil beauty of the woods.
 NL Home and Designs
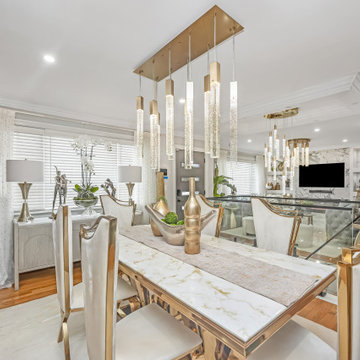
This project is a refined expression of modern luxury, where thoughtful design meets effortless sophistication. Every element was meticulously curated to create a space that feels both elevated and inviting balancing clean architectural lines with rich textures and bespoke detailing.
From the moment you enter, a cohesive design language unfolds. Layered neutrals, custom millwork, and carefully selected materials establish a sense of quiet opulence, while statement lighting and tailored furnishings introduce depth and visual intrigue. Each room was designed with intention, ensuring seamless flow while maintaining its own distinct identity.
The living spaces prioritize comfort without compromising elegance, featuring plush seating, sculptural accents, and a harmonious blend of finishes. In the kitchen, form meets function through sleek cabinetry, premium surfaces, and integrated appliances creating a space that is as practical as it is striking.
Attention to detail is evident throughout, from the precision of the craftsmanship to the balance of proportion and scale. The result is a home that feels curated yet livable, luxurious yet warm designed to stand the test of time.
 Audus Kitchens
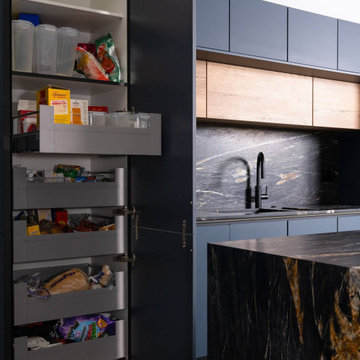
Designed for a large extended family, this stunning modern kitchen in Northwood combines sleek functionality with a warm and inviting aesthetic.
The handleless cabinetry in Fjord Blue and Havana Oak creates a striking contrast, balancing contemporary style with natural textures.
A central island, adorned with subtle panelling details, enhances the sense of warmth while offering ample workspace and casual seating for family gatherings.
The centrepiece of the design is the exquisite 20mm dark Quartz worktops, featuring elegant veining that delivers an undeniable wow factor.
High-end Bora and Siemens appliances have been seamlessly integrated, ensuring both style and performance, while a Blanco sink and Quooker tap enhance efficiency in the kitchen. Together, these features streamline workflow and add a touch of modern convenience to the space.
To maintain a super-sleek look, the kitchen has been meticulously planned with dedicated areas, including a breakfast unit and larder, keeping everything streamlined and clutter-free. Understanding the needs of an Asian family, a second kitchen was incorporated for primary cooking, allowing this space to remain a pristine and stylish heart of the home.
If you're looking for a bespoke kitchen that balances modern elegance with practicality, get in touch with us to bring your vision to life.
 Audus Kitchens
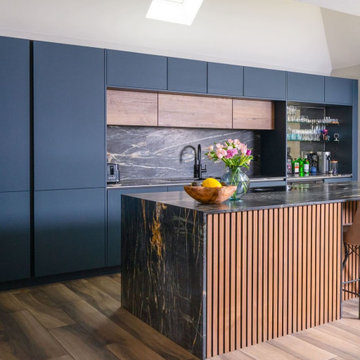
Designed for a large extended family, this stunning modern kitchen in Northwood combines sleek functionality with a warm and inviting aesthetic.
The handleless cabinetry in Fjord Blue and Havana Oak creates a striking contrast, balancing contemporary style with natural textures.
A central island, adorned with subtle panelling details, enhances the sense of warmth while offering ample workspace and casual seating for family gatherings.
The centrepiece of the design is the exquisite 20mm dark Quartz worktops, featuring elegant veining that delivers an undeniable wow factor.
High-end Bora and Siemens appliances have been seamlessly integrated, ensuring both style and performance, while a Blanco sink and Quooker tap enhance efficiency in the kitchen. Together, these features streamline workflow and add a touch of modern convenience to the space.
To maintain a super-sleek look, the kitchen has been meticulously planned with dedicated areas, including a breakfast unit and larder, keeping everything streamlined and clutter-free. Understanding the needs of an Asian family, a second kitchen was incorporated for primary cooking, allowing this space to remain a pristine and stylish heart of the home.
If you're looking for a bespoke kitchen that balances modern elegance with practicality, get in touch with us to bring your vision to life.

Sponsored
Sunbury, OH

J.Holderby - Renovations
Franklin County's Leading General Contractors - 2X Best of Houzz!
 Southern Pro-Vision Landscape Construction
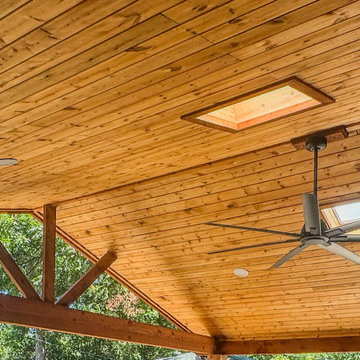
Transforming a standard backyard into a premier entertainment destination, this project features a custom-built cedar pavilion integrated seamlessly with the existing home. The design centers around a high-function outdoor kitchen clad in Oklahoma Chop Stone with a chiseled-edge natural stone countertop, equipped with a Big Green Egg, professional gas grill, and stainless steel storage.
To enhance the natural light, we installed dual skylights within the vaulted cedar tongue-and-groove ceiling, maintaining an airy feel despite the massive footprint. The space is anchored by a custom-radius stone fire pit and expansive flagstone patio, creating a perfect flow for hosting. From the structural timber framing to the meticulous masonry, this project showcases the Southern Pro-Vision commitment to durability and Texas-inspired luxury.
 Audus Kitchens
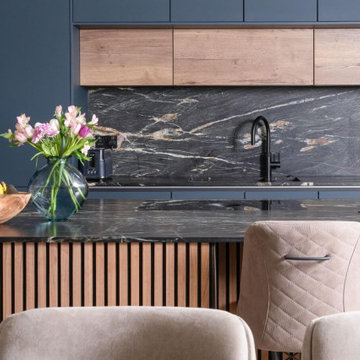
Designed for a large extended family, this stunning modern kitchen in Northwood combines sleek functionality with a warm and inviting aesthetic.
The handleless cabinetry in Fjord Blue and Havana Oak creates a striking contrast, balancing contemporary style with natural textures.
A central island, adorned with subtle panelling details, enhances the sense of warmth while offering ample workspace and casual seating for family gatherings.
The centrepiece of the design is the exquisite 20mm dark Quartz worktops, featuring elegant veining that delivers an undeniable wow factor.
High-end Bora and Siemens appliances have been seamlessly integrated, ensuring both style and performance, while a Blanco sink and Quooker tap enhance efficiency in the kitchen. Together, these features streamline workflow and add a touch of modern convenience to the space.
To maintain a super-sleek look, the kitchen has been meticulously planned with dedicated areas, including a breakfast unit and larder, keeping everything streamlined and clutter-free. Understanding the needs of an Asian family, a second kitchen was incorporated for primary cooking, allowing this space to remain a pristine and stylish heart of the home.
If you're looking for a bespoke kitchen that balances modern elegance with practicality, get in touch with us to bring your vision to life.
 Southern Pro-Vision Landscape Construction
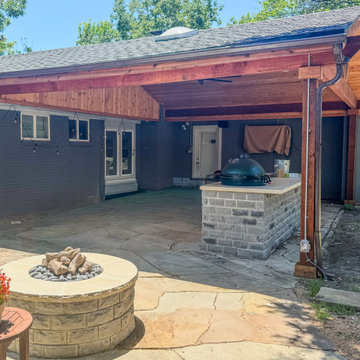
Transforming a standard backyard into a premier entertainment destination, this project features a custom-built cedar pavilion integrated seamlessly with the existing home. The design centers around a high-function outdoor kitchen clad in Oklahoma Chop Stone with a chiseled-edge natural stone countertop, equipped with a Big Green Egg, professional gas grill, and stainless steel storage.
To enhance the natural light, we installed dual skylights within the vaulted cedar tongue-and-groove ceiling, maintaining an airy feel despite the massive footprint. The space is anchored by a custom-radius stone fire pit and expansive flagstone patio, creating a perfect flow for hosting. From the structural timber framing to the meticulous masonry, this project showcases the Southern Pro-Vision commitment to durability and Texas-inspired luxury.
 MDT Design Build
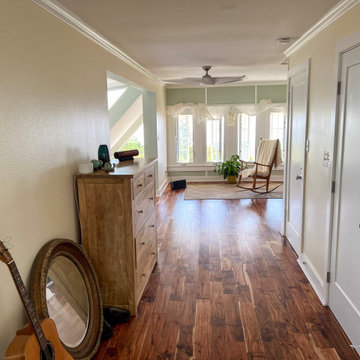
What was once a dated and dimly lit upper level with worn-out flooring and plain white paneling has been thoughtfully transformed into a bright, warm, and inviting living space. The original layout featured aging finishes and minimal character, with limited natural texture or warmth.
In the restored design, rich acacia wood flooring brings organic warmth and depth to the space, contrasting beautifully with the soft, neutral wall tones. Crown molding was meticulously installed throughout, adding classic elegance and refined detailing. The integration of soft mint accent walls and custom trim details introduces a refreshing island-inspired feel while maintaining timeless charm.
Expansive windows were preserved and framed with light, flowing curtains to draw in abundant natural light and showcase sweeping views. A modern ceiling fan adds comfort and subtle sophistication, while mirrored closet doors help expand the feel of the space and reflect outdoor beauty.
The new layout maximizes open flow, perfect for relaxing or entertaining, and the styling – from the natural wood dresser to the vintage-style rocking chair – ties in coastal textures with understated modern design. This revitalization is a true blend of functionality and island serenity.
 JayMarc Homes
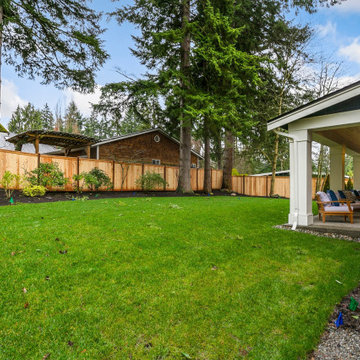
The Belmont's outdoor patio is a seamless extension of the indoor living space, offering a stylish and functional area for gathering and relaxation. With its inviting ambiance and well-designed layout, it effortlessly connects the indoors with the outdoors, allowing for easy transitions and a harmonious flow. The patio features a sleek concrete slab that provides a solid foundation for outdoor furniture and activities. Its neutral color complements the surrounding elements, creating a clean and modern aesthetic. The white trim of the home beautifully contrasts against the blue exterior, adding a touch of elegance and visual appeal. As you step onto the patio, you're greeted by a lush green lawn, meticulously maintained and offering a refreshing backdrop for outdoor activities. Whether it's hosting a barbecue, enjoying a morning cup of coffee, or simply unwinding with a good book, the Belmont's outdoor patio provides a versatile space to make the most of the beautiful surroundings. From intimate gatherings to lively celebrations, this outdoor oasis sets the stage for memorable moments and quality time spent with loved ones.
 Uber Haus Builders & Remodelers
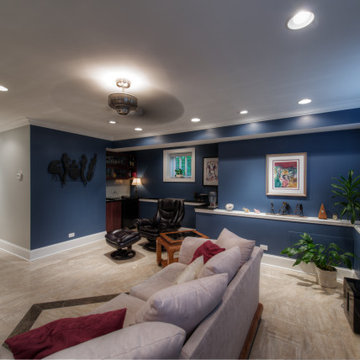
This luxuriously reimagined basement in Downers Grove showcases a meticulously executed dig-down renovation, creating a spacious, high-end retreat with increased ceiling height and an expansive feel. Designed for both comfort and sophistication, the space features radiant in-floor heating beneath a stunning tile floor, ensuring warmth and elegance year-round.
The carefully curated luxury finishes bring a refined ambiance, seamlessly blending modern convenience with timeless craftsmanship. From the architectural underpinnings to the premium materials, every detail has been designed to maximize functionality while maintaining a high level of sophistication. This transformed lower level isn’t just a basement—it’s an inviting extension of the home, perfect for entertaining, relaxing, and everyday luxury.
Sponsored
Sunbury, OH
J.Holderby - Renovations
Franklin County's Leading General Contractors - 2X Best of Houzz!
 MDT Design Build
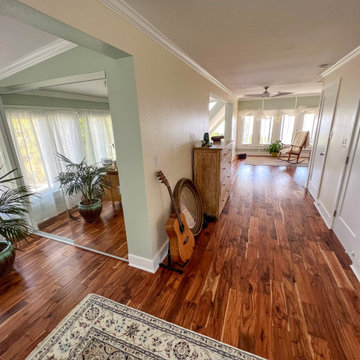
What was once a dated and dimly lit upper level with worn-out flooring and plain white paneling has been thoughtfully transformed into a bright, warm, and inviting living space. The original layout featured aging finishes and minimal character, with limited natural texture or warmth.
In the restored design, rich acacia wood flooring brings organic warmth and depth to the space, contrasting beautifully with the soft, neutral wall tones. Crown molding was meticulously installed throughout, adding classic elegance and refined detailing. The integration of soft mint accent walls and custom trim details introduces a refreshing island-inspired feel while maintaining timeless charm.
Expansive windows were preserved and framed with light, flowing curtains to draw in abundant natural light and showcase sweeping views. A modern ceiling fan adds comfort and subtle sophistication, while mirrored closet doors help expand the feel of the space and reflect outdoor beauty.
The new layout maximizes open flow, perfect for relaxing or entertaining, and the styling – from the natural wood dresser to the vintage-style rocking chair – ties in coastal textures with understated modern design. This revitalization is a true blend of functionality and island serenity.
 Audus Kitchens
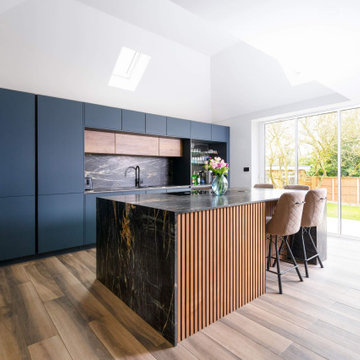
Designed for a large extended family, this stunning modern kitchen in Northwood combines sleek functionality with a warm and inviting aesthetic.
The handleless cabinetry in Fjord Blue and Havana Oak creates a striking contrast, balancing contemporary style with natural textures.
A central island, adorned with subtle panelling details, enhances the sense of warmth while offering ample workspace and casual seating for family gatherings.
The centrepiece of the design is the exquisite 20mm dark Quartz worktops, featuring elegant veining that delivers an undeniable wow factor.
High-end Bora and Siemens appliances have been seamlessly integrated, ensuring both style and performance, while a Blanco sink and Quooker tap enhance efficiency in the kitchen. Together, these features streamline workflow and add a touch of modern convenience to the space.
To maintain a super-sleek look, the kitchen has been meticulously planned with dedicated areas, including a breakfast unit and larder, keeping everything streamlined and clutter-free. Understanding the needs of an Asian family, a second kitchen was incorporated for primary cooking, allowing this space to remain a pristine and stylish heart of the home.
If you're looking for a bespoke kitchen that balances modern elegance with practicality, get in touch with us to bring your vision to life.
 Shannon Russo | Russo Realty
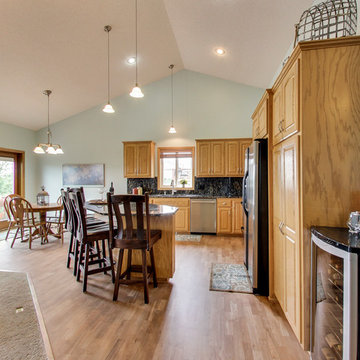
Accepted Offer with only 2 days on the market! 411 Richard Drive, Elko New Market Bedrooms 4 Baths 3 Garage 3 Finished SqFt 2,938 This beautiful walk-out rambler on nearly ½ acre has been meticulously maintained and features 4 bedrooms, 3 baths, 3 car garage. The main level has an open layout with vaulted updated kitchen- new stainless steel appliances, granite counter tops & back splash, refinished cherry hardwood floors, Pella front & patio doors, large owners’ suite with private bath and walk-in closet, mud room and laundry are also on the main level. Walk-out lower level has a huge rec room with bar & two supporting bedrooms. Nearly every window features scenic pond views
Check out the 3D tour here: http://tour.architech3di.com/4111-richard-dr
For more information or to schedule a private showing contact Shannon Russo- Twin Cities Realtor 612.281.6663 or by email ShannonRusso@EdinaRealty.com
 Audus Kitchens
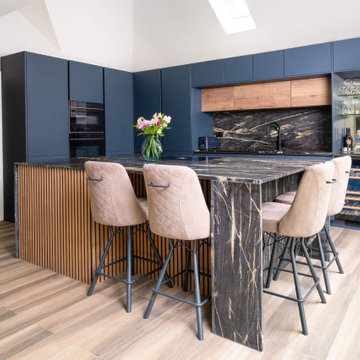
Designed for a large extended family, this stunning modern kitchen in Northwood combines sleek functionality with a warm and inviting aesthetic.
The handleless cabinetry in Fjord Blue and Havana Oak creates a striking contrast, balancing contemporary style with natural textures.
A central island, adorned with subtle panelling details, enhances the sense of warmth while offering ample workspace and casual seating for family gatherings.
The centrepiece of the design is the exquisite 20mm dark Quartz worktops, featuring elegant veining that delivers an undeniable wow factor.
High-end Bora and Siemens appliances have been seamlessly integrated, ensuring both style and performance, while a Blanco sink and Quooker tap enhance efficiency in the kitchen. Together, these features streamline workflow and add a touch of modern convenience to the space.
To maintain a super-sleek look, the kitchen has been meticulously planned with dedicated areas, including a breakfast unit and larder, keeping everything streamlined and clutter-free. Understanding the needs of an Asian family, a second kitchen was incorporated for primary cooking, allowing this space to remain a pristine and stylish heart of the home.
If you're looking for a bespoke kitchen that balances modern elegance with practicality, get in touch with us to bring your vision to life.
 Uber Haus Builders & Remodelers
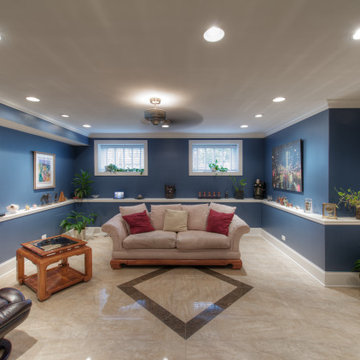
This luxuriously reimagined basement in Downers Grove showcases a meticulously executed dig-down renovation, creating a spacious, high-end retreat with increased ceiling height and an expansive feel. Designed for both comfort and sophistication, the space features radiant in-floor heating beneath a stunning tile floor, ensuring warmth and elegance year-round.
The carefully curated luxury finishes bring a refined ambiance, seamlessly blending modern convenience with timeless craftsmanship. From the architectural underpinnings to the premium materials, every detail has been designed to maximize functionality while maintaining a high level of sophistication. This transformed lower level isn’t just a basement—it’s an inviting extension of the home, perfect for entertaining, relaxing, and everyday luxury.
 Shannon Russo | Russo Realty
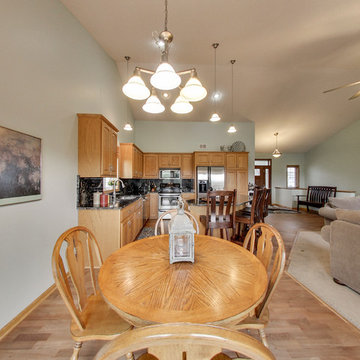
Accepted Offer with only 2 days on the market! 411 Richard Drive, Elko New Market Bedrooms 4 Baths 3 Garage 3 Finished SqFt 2,938 This beautiful walk-out rambler on nearly ½ acre has been meticulously maintained and features 4 bedrooms, 3 baths, 3 car garage. The main level has an open layout with vaulted updated kitchen- new stainless steel appliances, granite counter tops & back splash, refinished cherry hardwood floors, Pella front & patio doors, large owners’ suite with private bath and walk-in closet, mud room and laundry are also on the main level. Walk-out lower level has a huge rec room with bar & two supporting bedrooms. Nearly every window features scenic pond views
Check out the 3D tour here: http://tour.architech3di.com/4111-richard-dr
For more information or to schedule a private showing contact Shannon Russo- Twin Cities Realtor 612.281.6663 or by email ShannonRusso@EdinaRealty.com
 Shannon Russo | Russo Realty
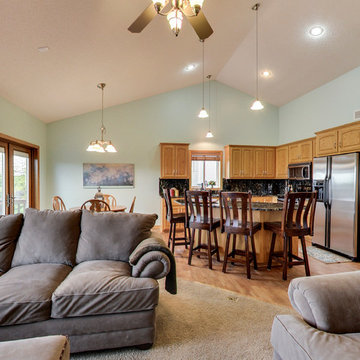
Accepted Offer with only 2 days on the market! 411 Richard Drive, Elko New Market Bedrooms 4 Baths 3 Garage 3 Finished SqFt 2,938 This beautiful walk-out rambler on nearly ½ acre has been meticulously maintained and features 4 bedrooms, 3 baths, 3 car garage. The main level has an open layout with vaulted updated kitchen- new stainless steel appliances, granite counter tops & back splash, refinished cherry hardwood floors, Pella front & patio doors, large owners’ suite with private bath and walk-in closet, mud room and laundry are also on the main level. Walk-out lower level has a huge rec room with bar & two supporting bedrooms. Nearly every window features scenic pond views
Check out the 3D tour here: http://tour.architech3di.com/4111-richard-dr
For more information or to schedule a private showing contact Shannon Russo- Twin Cities Realtor 612.281.6663 or by email ShannonRusso@EdinaRealty.com
32