
Search results for "Meticulously maintained" in Home Design Ideas
 Hudson Place Realty
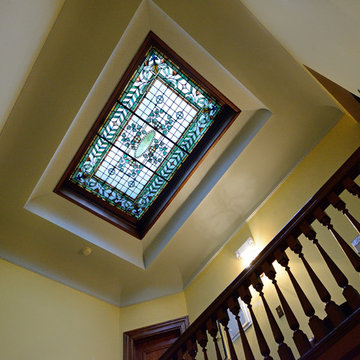
Serene penthouse in stunning Hudson Street mansion. Impeccably maintained limestone building with beautiful landscaped grounds and grand reception hall featuring custom oak bench, Tiffany glass skylight, fireplace and original mantle. Meticulously restored, this 1 bed, 1 bath home features gorgeous period details including coved ceilings, inlaid hardwood floors, intricate crown molding and decorative arch. Chef’s kitchen offers stainless steel Dacor appliances, granite counters and elegant pass-through to the living room. Indulgent bath with Farrow and Ball wallpaper, custom tile and Waterworks fixtures. AiPhone video intercom, Marvin windows and Unico central heat and air. Two Napolean gas fireplaces, custom marble mantle, gorgeous built-in cabinetry, and high ceilings throughout. Gratis laundry, bicycle MOUNT and additional basement storage. Seconds from Elysian Park, Hoboken’s best shops & dining and NYC Transportation.
 Sceltas Custom Homes

This modern, minimalist-style home is situated in the beautiful Park Circle area of North Charleston. With incredible curb appeal, it was meticulously designed for low maintenance and energy efficiency with unique materials and techniques like the Garapa exotic wood cribbing that surround the front, HardiePanel vertical siding and 2 x 6 construction. LED fixtures throughout. A corten weathered steel privacy fence allows for courtyard entertainment while also adding an industrial aesthetic to the outdoor living area. Resting on a gabion cages, the hand stacked fieldstone is held together without mortar, providing a strong and sturdy barrier.
Finally, this home incorporates many universal design standards for accessibility and meets the Type C, Visitable Unit standards. Wide entrances and spacious hallways allow for moving effortlessly throughout the home. Baths and kitchen are designed for access without sacrificing function. The rear boardwalk allows for easy wheeling into the home. It was a challenge to build according to these standards while also maintaining the minimalistic style of the home, but the end result is aesthetically pleasing and functional for everyone. Take a look!
Drone photos by Nick Holzworth at 5th Spark
 Paterson of Oldmeldrum
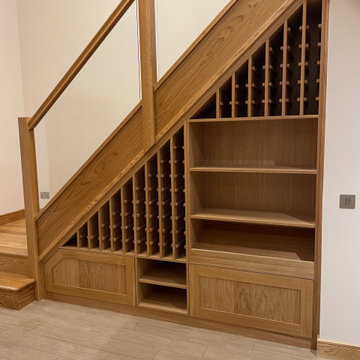
Transforming unused spaces into stunning features is our specialty, and this bespoke under stair wine rack project is a perfect example. We were approached by a client seeking to maximise their open under-stair area, and together, we designed a custom storage solution that's both practical and visually captivating.
Every shelf and compartment was meticulously crafted to fit the unique dimensions of the space, ensuring seamless integration. To enhance the ambiance and highlight the client's collection, we incorporated strategic bespoke lighting, transforming a dark corner into a beautifully illuminated display. Ample storage solutions were also integrated into the design, maximising functionality while maintaining a sleek, modern aesthetic.
This project showcases our dedication to bespoke craftsmanship and fitted furniture, demonstrating our ability to create luxury storage solutions for even the most challenging spaces. Elevate your home with a custom wine storage feature, expertly designed and built by Paterson of Oldmeldrum. Contact us for your dream home renovation and bespoke design projects.
Find the right local pro for your project
 'g' Green Design Center
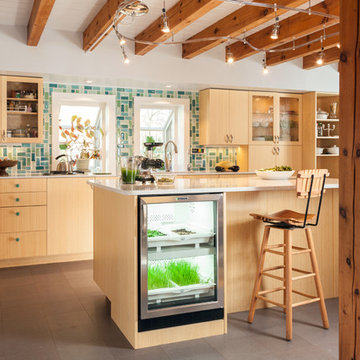
The remodeled kitchen features recycled glass tiling that immediately draws you into the space and the lightly colored, frameless bamboo cabinetry brightens the room. The main island was shaped and designed to draw you through the space and act as a preparation area for the green drinks and smoothies the homeowner makes on a daily basis and uses to show her clients how to maintain higher levels of nutrition. The flooring reflects the modern lighting and is made of cork which is ethically harvested. Every last detail is meticulously addressed including the curved knobs and recycled glass teal knobs. One of the drawers near the center island opens up and holds a composter underneath. There is also an urban cultivator that allows the owner to grow and cut fresh herbs and delight in the convenience of the location. The kitchen is perfected and the owner utilizes the kitchen with ease leading to an increase in overall functionality. The look delights every visitor, with a contemporary oasis the owner is completely in love with.
This photo features the urban cultivator the owner uses to grow fresh herbs.
Photos: Dan Cutrona Photography
Canyon Creek Cabinetry
 Paterson of Oldmeldrum
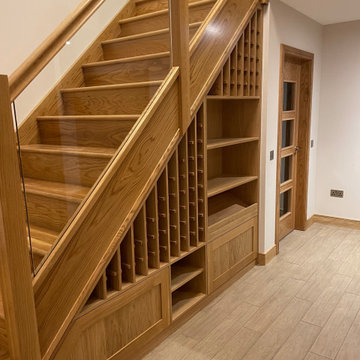
Transforming unused spaces into stunning features is our specialty, and this bespoke under stair wine rack project is a perfect example. We were approached by a client seeking to maximise their open under-stair area, and together, we designed a custom storage solution that's both practical and visually captivating.
Every shelf and compartment was meticulously crafted to fit the unique dimensions of the space, ensuring seamless integration. To enhance the ambiance and highlight the client's collection, we incorporated strategic bespoke lighting, transforming a dark corner into a beautifully illuminated display. Ample storage solutions were also integrated into the design, maximising functionality while maintaining a sleek, modern aesthetic.
This project showcases our dedication to bespoke craftsmanship and fitted furniture, demonstrating our ability to create luxury storage solutions for even the most challenging spaces. Elevate your home with a custom wine storage feature, expertly designed and built by Paterson of Oldmeldrum. Contact us for your dream home renovation and bespoke design projects.
 EF Architectural Design

In this unique interior design endeavor, we breathed new life into an old woodland cabin, transforming it into a luxurious Airbnb retreat that embraces the rustic charm of the surroundings. We opted for a warm and inviting color palette. Neutral tones, black metals, and rich brown leather accents were carefully chosen to seamlessly blend with the cabin's natural surroundings. This color scheme evokes a sense of cozy elegance that harmonizes with the cabin's rustic vibe. The project involved the renovation of the kitchen and bathrooms. We modernized these spaces while ensuring they maintained the cabin's character. We meticulously curated a shopping list that aligned with the client's budget, ensuring that every element chosen for the project was of high quality and met their specific requirements. This entire project was executed remotely, showcasing the power of long-distance creativity. The result is an enchanting Airbnb cabin that offers guests a one-of-a-kind luxury experience amidst the tranquil beauty of the woods.
 Dream Coast Builders

Designed for the true connoisseur, this luxurious custom wine cellar in Clearwater, FL, and Tampa is a haven for fine vintages and curated collections. Rich wooden racks stretch from floor to ceiling, offering meticulous organization for every bottle, while diamond cubbies and display shelves ensure prized selections remain in full view. A stunning centerpiece cabinet, illuminated with soft cellar lighting, enhances the ambiance, making this space both functional and visually captivating. The thoughtfully crafted layout provides ideal conditions for aging and preserving rare labels, maintaining the perfect balance of temperature and humidity. Beyond storage, this exquisite wine room creates an intimate setting for tastings, complete with an elegant display for glassware and spirits. Whether for casual indulgence or sophisticated entertaining, this refined space elevates the art of wine appreciation in the heart of Clearwater, FL, and Tampa.

Sponsored
Sunbury, OH

J.Holderby - Renovations
Franklin County's Leading General Contractors - 2X Best of Houzz!
 The Mark Boyland Team at Keller Williams Realty
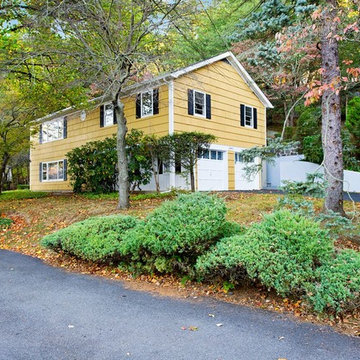
This Raised Ranch offers more! Meticulously maintained, freshly painted with pristine hardwood floors and is ready to move right into! Living level offers large and sunny living room with an open floor concept into the dining room. Eat in kitchen is wisely set up where everything is at hand. Sliders off the dining area finds a private deck with built in benches and a patio, perfect spots for a relaxing evening. The master is uniquely set up to allow private entrance to the hall bath. The first floor walk in level adds a wonderful rec room with picture window, wet bar, office/den and full bath. Great workshop and laundry room! Plenty of good storage is found in the home. Attached 2 car garage adds convenience. The home is located at the end of a cul de sac in a quiet neighborhood but is close to absolutely everything White Plains has to offer. Metro North rail, all major highways, shopping, and dining are just minutes away. Valhalla Schools and school bus stop right outside the door!
 Spin Design Limited
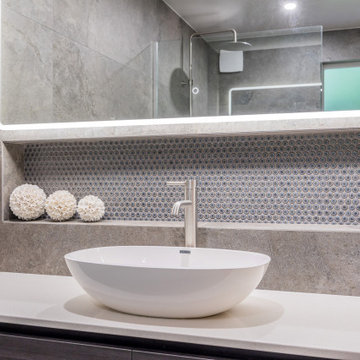
Mosaic features, when used sparingly or as focal points, can become captivating design elements. The intricate patterns and meticulous arrangement of mosaic tiles showcase attention to detail and craftsmanship, elevating the bathroom's overall appearance.
Grey is a neutral color that exudes timelessness and versatility. Its calming and understated nature lends an air of elegance to the bathroom, allowing other design elements and features to stand out while maintaining a cohesive and polished look.
The vessel basin's elevated position draws the eye and adds a unique visual element that can elevate the overall design and style of the space. Modern interior design trends lean toward unique and innovative elements that break away from convention. Vessel basins align with this trend, offering a departure from traditional bathroom fixtures and designs.
 JayMarc Homes
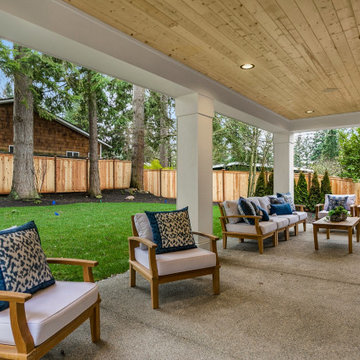
The Belmont's outdoor patio is a seamless extension of the indoor living space, offering a stylish and functional area for gathering and relaxation. With its inviting ambiance and well-designed layout, it effortlessly connects the indoors with the outdoors, allowing for easy transitions and a harmonious flow. The patio features a sleek concrete slab that provides a solid foundation for outdoor furniture and activities. Its neutral color complements the surrounding elements, creating a clean and modern aesthetic. The white trim of the home beautifully contrasts against the blue exterior, adding a touch of elegance and visual appeal. As you step onto the patio, you're greeted by a lush green lawn, meticulously maintained and offering a refreshing backdrop for outdoor activities. Whether it's hosting a barbecue, enjoying a morning cup of coffee, or simply unwinding with a good book, the Belmont's outdoor patio provides a versatile space to make the most of the beautiful surroundings. From intimate gatherings to lively celebrations, this outdoor oasis sets the stage for memorable moments and quality time spent with loved ones.
 KCBR Design | Remodel
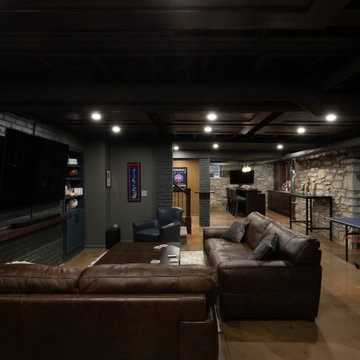
Step into this captivating basement remodel that transports you to the cozy and mysterious ambiance of a dark, moody Irish pub. The design seamlessly blends traditional elements with modern aesthetics, creating a space that exudes warmth, character, and a touch of nostalgia. The natural stone walls add a rustic and authentic charm. Beneath your feet, polished concrete floors give the space an industrial edge while maintaining a sleek and contemporary look. As you make your way towards the heart of the room, a custom home bar beckons. Crafted with meticulous attention to detail, the bar features a rich, dark wood that contrasts beautifully with the surrounding stone and concrete. Above the bar, a custom etched mirror takes center stage. The mirror is not just a reflective surface but a piece of art, adorned with a detailed family crest. Amidst the dim lighting, strategically placed fixtures and pendant lights cast a warm glow, creating intimate pockets of light and shadow throughout the room. In this basement retreat, the marriage of natural stone, polished concrete, and custom craftsmanship creates a dark, moody Irish pub feel that is both timeless and inviting.
 EF Architectural Design

In this unique interior design endeavor, we breathed new life into an old woodland cabin, transforming it into a luxurious Airbnb retreat that embraces the rustic charm of the surroundings. We opted for a warm and inviting color palette. Neutral tones, black metals, and rich brown leather accents were carefully chosen to seamlessly blend with the cabin's natural surroundings. This color scheme evokes a sense of cozy elegance that harmonizes with the cabin's rustic vibe. The project involved the renovation of the kitchen and bathrooms. We modernized these spaces while ensuring they maintained the cabin's character. We meticulously curated a shopping list that aligned with the client's budget, ensuring that every element chosen for the project was of high quality and met their specific requirements. This entire project was executed remotely, showcasing the power of long-distance creativity. The result is an enchanting Airbnb cabin that offers guests a one-of-a-kind luxury experience amidst the tranquil beauty of the woods.
 Paterson of Oldmeldrum
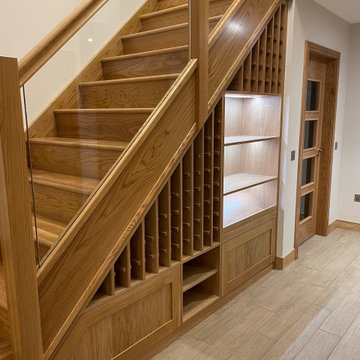
Transforming unused spaces into stunning features is our specialty, and this bespoke under stair wine rack project is a perfect example. We were approached by a client seeking to maximise their open under-stair area, and together, we designed a custom storage solution that's both practical and visually captivating.
Every shelf and compartment was meticulously crafted to fit the unique dimensions of the space, ensuring seamless integration. To enhance the ambiance and highlight the client's collection, we incorporated strategic bespoke lighting, transforming a dark corner into a beautifully illuminated display. Ample storage solutions were also integrated into the design, maximising functionality while maintaining a sleek, modern aesthetic.
This project showcases our dedication to bespoke craftsmanship and fitted furniture, demonstrating our ability to create luxury storage solutions for even the most challenging spaces. Elevate your home with a custom wine storage feature, expertly designed and built by Paterson of Oldmeldrum. Contact us for your dream home renovation and bespoke design projects.
Sponsored
Sunbury, OH
J.Holderby - Renovations
Franklin County's Leading General Contractors - 2X Best of Houzz!
 Hudson Place Realty
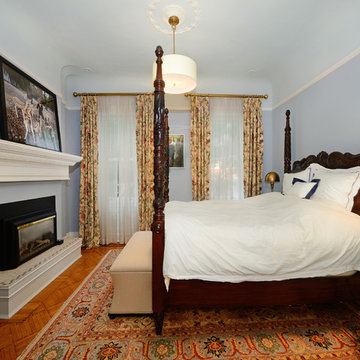
Serene penthouse in stunning Hudson Street mansion. Impeccably maintained limestone building with beautiful landscaped grounds and grand reception hall featuring custom oak bench, Tiffany glass skylight, fireplace and original mantle. Meticulously restored, this 1 bed, 1 bath home features gorgeous period details including coved ceilings, inlaid hardwood floors, intricate crown molding and decorative arch. Chef’s kitchen offers stainless steel Dacor appliances, granite counters and elegant pass-through to the living room. Indulgent bath with Farrow and Ball wallpaper, custom tile and Waterworks fixtures. AiPhone video intercom, Marvin windows and Unico central heat and air. Two Napolean gas fireplaces, custom marble mantle, gorgeous built-in cabinetry, and high ceilings throughout. Gratis laundry, bicycle MOUNT and additional basement storage. Seconds from Elysian Park, Hoboken’s best shops & dining and NYC Transportation.
 Day Interior Design
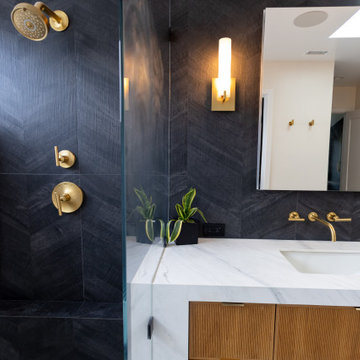
Primary Bathroom remodel showcases a refined balance of modern sophistication and organic warmth, with custom fluted wood cabinetry, luxurious brass fixtures, and bold black chevron-tiled walls in the primary bathroom. The design integrates sleek, contemporary lines with natural materials, creating a harmonious and inviting atmosphere throughout the home. Thoughtful details, curated lighting, and seamless transitions between spaces, elevate both form and function. Every element was meticulously selected to enhance the home's elegance while maintaining a sense of comfort and practicality. The result is a cohesive, modern retreat that embodies timeless design and effortless livability.
 Shannon Russo | Russo Realty
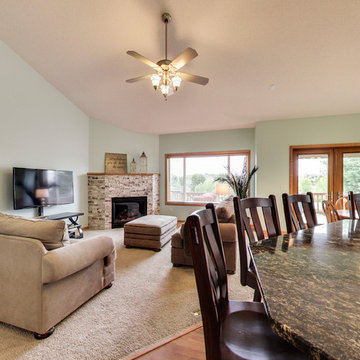
Accepted Offer with only 2 days on the market! 411 Richard Drive, Elko New Market Bedrooms 4 Baths 3 Garage 3 Finished SqFt 2,938 This beautiful walk-out rambler on nearly ½ acre has been meticulously maintained and features 4 bedrooms, 3 baths, 3 car garage. The main level has an open layout with vaulted updated kitchen- new stainless steel appliances, granite counter tops & back splash, refinished cherry hardwood floors, Pella front & patio doors, large owners’ suite with private bath and walk-in closet, mud room and laundry are also on the main level. Walk-out lower level has a huge rec room with bar & two supporting bedrooms. Nearly every window features scenic pond views
Check out the 3D tour here: http://tour.architech3di.com/4111-richard-dr
For more information or to schedule a private showing contact Shannon Russo- Twin Cities Realtor 612.281.6663 or by email ShannonRusso@EdinaRealty.com
 EF Architectural Design
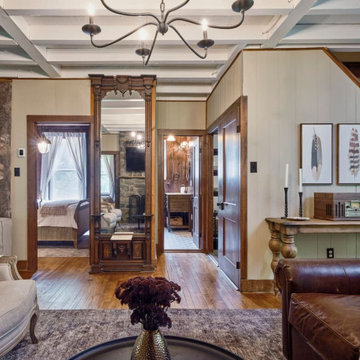
In this unique interior design endeavor, we breathed new life into an old woodland cabin, transforming it into a luxurious Airbnb retreat that embraces the rustic charm of the surroundings. We opted for a warm and inviting color palette. Neutral tones, black metals, and rich brown leather accents were carefully chosen to seamlessly blend with the cabin's natural surroundings. This color scheme evokes a sense of cozy elegance that harmonizes with the cabin's rustic vibe. The project involved the renovation of the kitchen and bathrooms. We modernized these spaces while ensuring they maintained the cabin's character. We meticulously curated a shopping list that aligned with the client's budget, ensuring that every element chosen for the project was of high quality and met their specific requirements. This entire project was executed remotely, showcasing the power of long-distance creativity. The result is an enchanting Airbnb cabin that offers guests a one-of-a-kind luxury experience amidst the tranquil beauty of the woods.
 Shannon Russo | Russo Realty
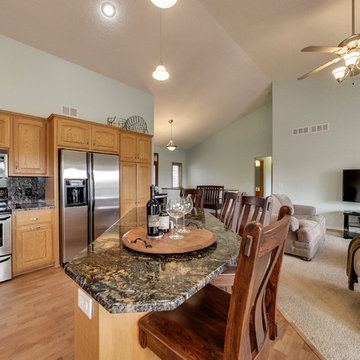
Accepted Offer with only 2 days on the market! 411 Richard Drive, Elko New Market Bedrooms 4 Baths 3 Garage 3 Finished SqFt 2,938 This beautiful walk-out rambler on nearly ½ acre has been meticulously maintained and features 4 bedrooms, 3 baths, 3 car garage. The main level has an open layout with vaulted updated kitchen- new stainless steel appliances, granite counter tops & back splash, refinished cherry hardwood floors, Pella front & patio doors, large owners’ suite with private bath and walk-in closet, mud room and laundry are also on the main level. Walk-out lower level has a huge rec room with bar & two supporting bedrooms. Nearly every window features scenic pond views
Check out the 3D tour here: http://tour.architech3di.com/4111-richard-dr
For more information or to schedule a private showing contact Shannon Russo- Twin Cities Realtor 612.281.6663 or by email ShannonRusso@EdinaRealty.com
 NL Home and Designs
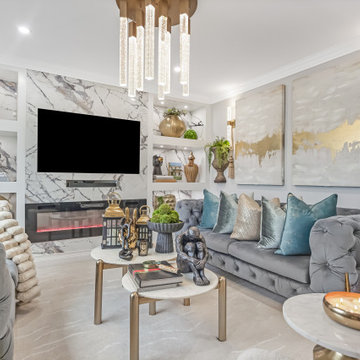
This project is a refined expression of modern luxury, where thoughtful design meets effortless sophistication. Every element was meticulously curated to create a space that feels both elevated and inviting balancing clean architectural lines with rich textures and bespoke detailing.
From the moment you enter, a cohesive design language unfolds. Layered neutrals, custom millwork, and carefully selected materials establish a sense of quiet opulence, while statement lighting and tailored furnishings introduce depth and visual intrigue. Each room was designed with intention, ensuring seamless flow while maintaining its own distinct identity.
The living spaces prioritize comfort without compromising elegance, featuring plush seating, sculptural accents, and a harmonious blend of finishes. In the kitchen, form meets function through sleek cabinetry, premium surfaces, and integrated appliances creating a space that is as practical as it is striking.
Attention to detail is evident throughout, from the precision of the craftsmanship to the balance of proportion and scale. The result is a home that feels curated yet livable, luxurious yet warm designed to stand the test of time.
 NL Home and Designs
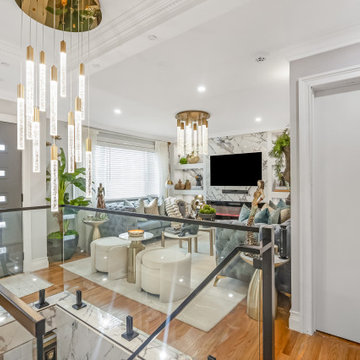
This project is a refined expression of modern luxury, where thoughtful design meets effortless sophistication. Every element was meticulously curated to create a space that feels both elevated and inviting balancing clean architectural lines with rich textures and bespoke detailing.
From the moment you enter, a cohesive design language unfolds. Layered neutrals, custom millwork, and carefully selected materials establish a sense of quiet opulence, while statement lighting and tailored furnishings introduce depth and visual intrigue. Each room was designed with intention, ensuring seamless flow while maintaining its own distinct identity.
The living spaces prioritize comfort without compromising elegance, featuring plush seating, sculptural accents, and a harmonious blend of finishes. In the kitchen, form meets function through sleek cabinetry, premium surfaces, and integrated appliances creating a space that is as practical as it is striking.
Attention to detail is evident throughout, from the precision of the craftsmanship to the balance of proportion and scale. The result is a home that feels curated yet livable, luxurious yet warm designed to stand the test of time.
30