
Search results for "Meticulously maintained" in Home Design Ideas
 The Two For You - Lannon Stone Realty LLC
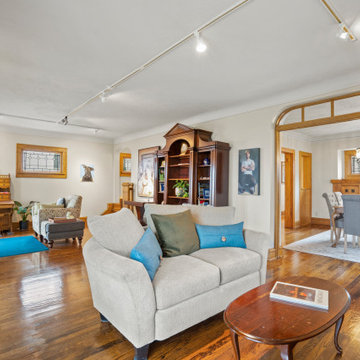
Bay View, unobstructed lake view, meticulously maintained, tastefully updated throughout the years, 13 rooms, over 4000 square feet of craftsmanship in this fabulous home. This home was made for family and friends with its 3 decks outside and open, flowing interior. Spacious living, family and dining rooms are waiting for your next celebration. Kitchen has more than ample cabinetry and cook top to prepare a feast for all. Library is stunning with vaulted ceiling, woodwork and balcony. Upstairs find 4 bedrooms and updated full bath. Stairway off the main bedroom to the 5th bedroom or get away quiet space with the best view of the lake. Laundry room storage, counter and sink. Rec area with wood burning stove, fully appointed bath, bonus room. Come and see the location and view you’ve been looking for.
 Keller Williams Realty Infinity
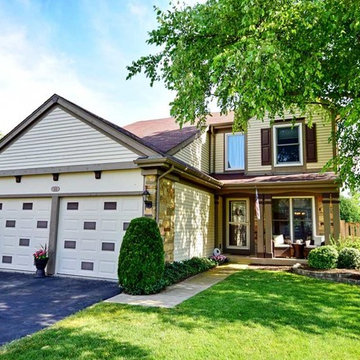
312 Bishop Court, Bartlett, IL - $269,900 - Walk to parks and award-winning elementary school! Adorable 3 bedroom, 2.5 bath home in premier cul-de-sac location. You will find an inviting front porch, dramatic 2 story foyer, formal living room and dining room with chair rail, and fully applianced kitchen with table space and large separate walk-in pantry. The spacious family room opens to the kitchen, and the roomy master suite features a huge walk-in closet and completely renovated private master bath. You will also find a large finished basement recreation room and a basement laundry room with double utility sink, cabinets, folding counter and plenty of storage space. Newer Andersen wood windows, custom window treatments, newer A/C, fresh paint, gleaming wood laminate flooring, neutral carpeting, and 6 panel doors. The large deck with built-in seating, new 6 foot fence, and beautiful privacy landscaping makes the backyard ideal for entertaining. Outstanding curb appeal, meticulously maintained, move-in ready! Super easy access to trails, community center, pool, library, train, middle school, high school, downtown Bartlett and more! Listed by Peggy Brown, Managing Broker - Sevenoaks Realty- 201 Houston Street, Suite 103 in Batavia, IL.
 Unique Ambiance LLC
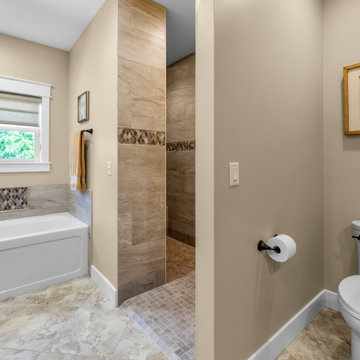
This project embarked on a journey to create a space that combines functionality with aesthetic appeal from the outset. Early discussions focused on developing design elements that would enhance the living experience while maintaining a minimalist yet warm atmosphere. A key feature of the home is the custom cabinetry, designed to seamlessly integrate with the stone fireplace, emphasizing cohesion and elegance.
Recognizing the clients’ needs, special attention was given to the laundry room to ensure ample space for washing their dogs, with cabinetry thoughtfully arranged to maximize storage. Throughout the home, all finishes were chosen for their timeless quality to ensure the space would feel current for years to come.
Detailed plans were drafted for cabinetry, lighting, and custom tile layouts, ensuring every interior detail was considered. Exterior finishes were also carefully selected and specified in the plans to create a unified look that resonates with the home’s overall design.
As the project neared completion, plumbing and lighting fixtures, cabinetry, and hardware were meticulously selected. All wall and flooring materials were chosen to complement the home’s minimalist yet inviting theme. After the construction dust settled, the clients’ personal framed art collection was installed, along with a handful of new accessories purchased to complete the look. This thoughtful integration of all elements resulted in a space that is not only functional but also beautifully tailored to the clients’ lifestyle and tastes.
Find the right local pro for your project
 Concept Renovations, Inc.
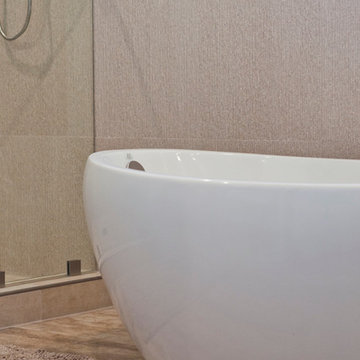
In this Encino Master Bath Renovation, the goal was to create a luxurious, spa-like environment for the homeowners while maintaining a warm and welcoming aesthetic. The freestanding soaking tub became the centerpiece, offering a sleek and modern touch with its clean lines and deep, inviting design. Custom-built walnut cabinetry provides ample storage and adds warmth to the space, while the quartz countertop ensures durability and elegance. The earthy tones of the floor tiles beautifully complement the neutral walls, creating a serene retreat within the master suite. This combination of natural materials and sleek fixtures resulted in a perfect balance of modern luxury and everyday comfort.
The homeowners, long-time Encino residents, envisioned a master bathroom that was both functional and stylish. Concept, known for its exceptional craftsmanship as a local Encino contractor, exceeded expectations by delivering top-quality materials and meticulous attention to detail. As one of the top kitchen and bathroom remodelers in the area, Concept prides itself on turning visions into reality while enhancing the value and beauty of each home.
 Unique Ambiance LLC
This project embarked on a journey to create a space that combines functionality with aesthetic appeal from the outset. Early discussions focused on developing design elements that would enhance the living experience while maintaining a minimalist yet warm atmosphere. A key feature of the home is the custom cabinetry, designed to seamlessly integrate with the stone fireplace, emphasizing cohesion and elegance.
Recognizing the clients’ needs, special attention was given to the laundry room to ensure ample space for washing their dogs, with cabinetry thoughtfully arranged to maximize storage. Throughout the home, all finishes were chosen for their timeless quality to ensure the space would feel current for years to come.
Detailed plans were drafted for cabinetry, lighting, and custom tile layouts, ensuring every interior detail was considered. Exterior finishes were also carefully selected and specified in the plans to create a unified look that resonates with the home’s overall design.
As the project neared completion, plumbing and lighting fixtures, cabinetry, and hardware were meticulously selected. All wall and flooring materials were chosen to complement the home’s minimalist yet inviting theme. After the construction dust settled, the clients’ personal framed art collection was installed, along with a handful of new accessories purchased to complete the look. This thoughtful integration of all elements resulted in a space that is not only functional but also beautifully tailored to the clients’ lifestyle and tastes.
 A|L|G
A|L|GThe Doral Court project was a remarkable transformation for a family who had lovingly maintained their home since their children were young. With both kids in college at the time, it was the ideal time to rejuvenate their living space. We approached the renovation in two meticulously planned phases: first, the bathrooms, and then the kitchen remodel.
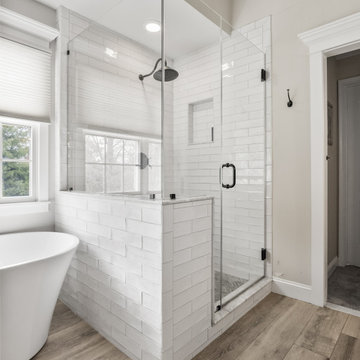
For the bathrooms, we focused on creating modern, functional spaces that catered to the family's evolving needs. We upgraded the fixtures, installed an elegant tub, shower stall and new tile, enhancing convenience and aesthetics. Both bathrooms were designed to offer a spa-like experience, with features such as luxurious vanities, ensuring a perfect blend of comfort and style.
After completing the bathrooms, we seamlessly transitioned to the kitchen. The original kitchen layout posed challenges for our homeowner, an avid baker. The setup included a cramped wall oven/microwave, a refrigerator awkwardly placed in a corner, and a cooktop on the island that restricted her workspace. We reimagined the kitchen layout to enhance functionality and cater to her baking needs, while infusing a contemporary style that brought the space up to date. We installed state-of-the-art appliances, including a spacious convection 48” double oven with high performance cook top to support her culinary needs. Custom cabinetry was added, Elegant finishes, such as quartz countertops, a stylish backsplash, and contemporary lighting fixtures, brought a sophisticated and inviting atmosphere to the space.
 Bennett Contracting, Inc.
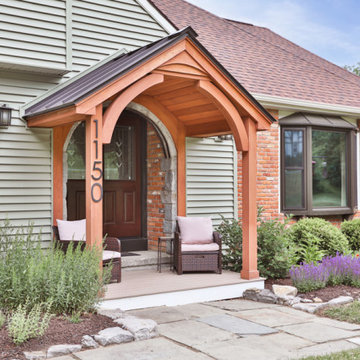
Step into one of our most cherished client’s homes for yet another transformation of their amazing space. Project Manager, Tony Cicchino; Designer, Justina Auer; and TWO of our crews once again knocked it out of the park for this long-term client. Our team breathed new life into the exterior of this home by creating unmatched curb appeal. Gone is the old, tired façade, replaced with a refreshing sage green siding that radiates sophistication. The custom portico elevates the home’s grandeur to new heights and creates a welcoming view every time you pull into the driveway. Venturing inside, the transformation continues in the great room where we carefully selected new windows and pocket doors to match the rest of the interior. To maintain the integrity of the space, we opted for an almost identical bamboo flooring to match the existing style found throughout the rest of the home. One of the focal point of any great room is the fireplace, and this project was no exception. With meticulous attention to detail, a Cambria Quartz hearthstone was artfully installed, providing the perfect finishing touch to the splendor of the room. We can’t wait to see what the homeowners have in mind for their next renovation with Bennett!

Sponsored
Sunbury, OH

J.Holderby - Renovations
Franklin County's Leading General Contractors - 2X Best of Houzz!
 Unique Ambiance LLC
This project embarked on a journey to create a space that combines functionality with aesthetic appeal from the outset. Early discussions focused on developing design elements that would enhance the living experience while maintaining a minimalist yet warm atmosphere. A key feature of the home is the custom cabinetry, designed to seamlessly integrate with the stone fireplace, emphasizing cohesion and elegance.
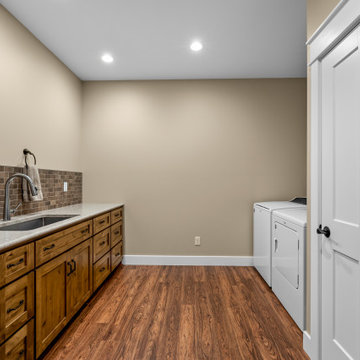
Recognizing the clients’ needs, special attention was given to the laundry room to ensure ample space for washing their dogs, with cabinetry thoughtfully arranged to maximize storage. Throughout the home, all finishes were chosen for their timeless quality to ensure the space would feel current for years to come.
Detailed plans were drafted for cabinetry, lighting, and custom tile layouts, ensuring every interior detail was considered. Exterior finishes were also carefully selected and specified in the plans to create a unified look that resonates with the home’s overall design.
As the project neared completion, plumbing and lighting fixtures, cabinetry, and hardware were meticulously selected. All wall and flooring materials were chosen to complement the home’s minimalist yet inviting theme. After the construction dust settled, the clients’ personal framed art collection was installed, along with a handful of new accessories purchased to complete the look. This thoughtful integration of all elements resulted in a space that is not only functional but also beautifully tailored to the clients’ lifestyle and tastes.
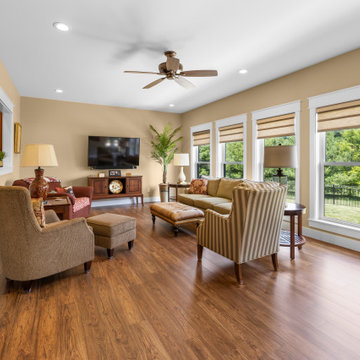 Unique Ambiance LLC
This project embarked on a journey to create a space that combines functionality with aesthetic appeal from the outset. Early discussions focused on developing design elements that would enhance the living experience while maintaining a minimalist yet warm atmosphere. A key feature of the home is the custom cabinetry, designed to seamlessly integrate with the stone fireplace, emphasizing cohesion and elegance.
Recognizing the clients’ needs, special attention was given to the laundry room to ensure ample space for washing their dogs, with cabinetry thoughtfully arranged to maximize storage. Throughout the home, all finishes were chosen for their timeless quality to ensure the space would feel current for years to come.
Detailed plans were drafted for cabinetry, lighting, and custom tile layouts, ensuring every interior detail was considered. Exterior finishes were also carefully selected and specified in the plans to create a unified look that resonates with the home’s overall design.
As the project neared completion, plumbing and lighting fixtures, cabinetry, and hardware were meticulously selected. All wall and flooring materials were chosen to complement the home’s minimalist yet inviting theme. After the construction dust settled, the clients’ personal framed art collection was installed, along with a handful of new accessories purchased to complete the look. This thoughtful integration of all elements resulted in a space that is not only functional but also beautifully tailored to the clients’ lifestyle and tastes.
 Concept Renovations, Inc.
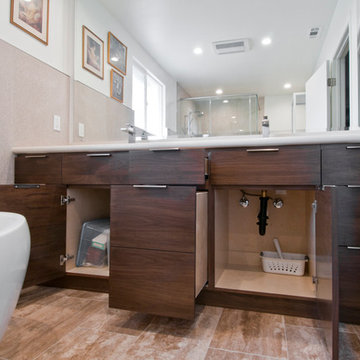
In this Encino Master Bath Renovation, the goal was to create a luxurious, spa-like environment for the homeowners while maintaining a warm and welcoming aesthetic. The freestanding soaking tub became the centerpiece, offering a sleek and modern touch with its clean lines and deep, inviting design. Custom-built walnut cabinetry provides ample storage and adds warmth to the space, while the quartz countertop ensures durability and elegance. The earthy tones of the floor tiles beautifully complement the neutral walls, creating a serene retreat within the master suite. This combination of natural materials and sleek fixtures resulted in a perfect balance of modern luxury and everyday comfort.
The homeowners, long-time Encino residents, envisioned a master bathroom that was both functional and stylish. Concept, known for its exceptional craftsmanship as a local Encino contractor, exceeded expectations by delivering top-quality materials and meticulous attention to detail. As one of the top kitchen and bathroom remodelers in the area, Concept prides itself on turning visions into reality while enhancing the value and beauty of each home.
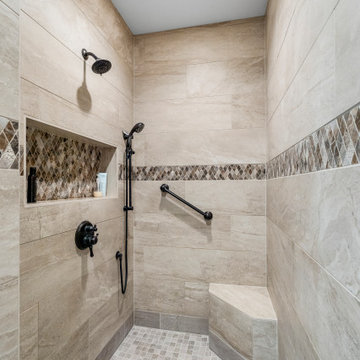 Unique Ambiance LLC
This project embarked on a journey to create a space that combines functionality with aesthetic appeal from the outset. Early discussions focused on developing design elements that would enhance the living experience while maintaining a minimalist yet warm atmosphere. A key feature of the home is the custom cabinetry, designed to seamlessly integrate with the stone fireplace, emphasizing cohesion and elegance.
Recognizing the clients’ needs, special attention was given to the laundry room to ensure ample space for washing their dogs, with cabinetry thoughtfully arranged to maximize storage. Throughout the home, all finishes were chosen for their timeless quality to ensure the space would feel current for years to come.
Detailed plans were drafted for cabinetry, lighting, and custom tile layouts, ensuring every interior detail was considered. Exterior finishes were also carefully selected and specified in the plans to create a unified look that resonates with the home’s overall design.
As the project neared completion, plumbing and lighting fixtures, cabinetry, and hardware were meticulously selected. All wall and flooring materials were chosen to complement the home’s minimalist yet inviting theme. After the construction dust settled, the clients’ personal framed art collection was installed, along with a handful of new accessories purchased to complete the look. This thoughtful integration of all elements resulted in a space that is not only functional but also beautifully tailored to the clients’ lifestyle and tastes.
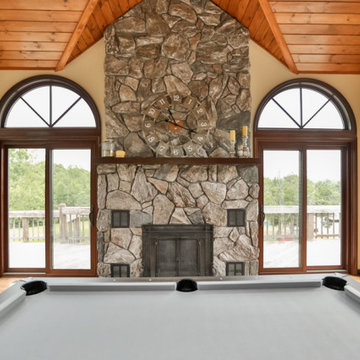 Bennett Contracting, Inc.
Step into one of our most cherished client’s homes for yet another transformation of their amazing space. Project Manager, Tony Cicchino; Designer, Justina Auer; and TWO of our crews once again knocked it out of the park for this long-term client. Our team breathed new life into the exterior of this home by creating unmatched curb appeal. Gone is the old, tired façade, replaced with a refreshing sage green siding that radiates sophistication. The custom portico elevates the home’s grandeur to new heights and creates a welcoming view every time you pull into the driveway. Venturing inside, the transformation continues in the great room where we carefully selected new windows and pocket doors to match the rest of the interior. To maintain the integrity of the space, we opted for an almost identical bamboo flooring to match the existing style found throughout the rest of the home. One of the focal point of any great room is the fireplace, and this project was no exception. With meticulous attention to detail, a Cambria Quartz hearthstone was artfully installed, providing the perfect finishing touch to the splendor of the room. We can’t wait to see what the homeowners have in mind for their next renovation with Bennett!
 Alpha Woodwork Inc.
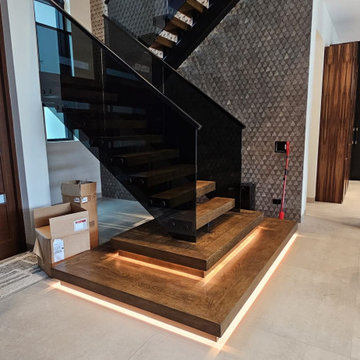
This custom-designed modern center stringer staircase is a perfect fusion of sophistication and functionality, crafted to complement the sleek, contemporary style of the home. The staircase features premium stain-grade white oak treads, each carefully selected for its rich texture and natural grain. The treads are meticulously finished, enhancing the inherent beauty of the wood while providing a durable and inviting surface for everyday use.
The handrail, also made from white oak, continues the theme of natural elegance, with its smooth, polished surface and clean lines seamlessly integrating into the overall design. The rich tones of the white oak create a striking contrast against the darker accents, adding warmth and refinement to the modern aesthetic.
A standout feature of this staircase is the black tinted glass railing, which offers a sleek, minimalist look while maintaining an open and airy feel. The combination of wood and glass creates a stunning visual balance that is both striking and functional.
Built with the highest standards of craftsmanship, this staircase is not just a functional element of the home, but a statement piece that enhances the overall modern design. Each detail, from the custom fit of the treads to the seamless integration of the glass railing, showcases expert construction and design precision.
Sponsored
Sunbury, OH
J.Holderby - Renovations
Franklin County's Leading General Contractors - 2X Best of Houzz!
 Concept Renovations, Inc.
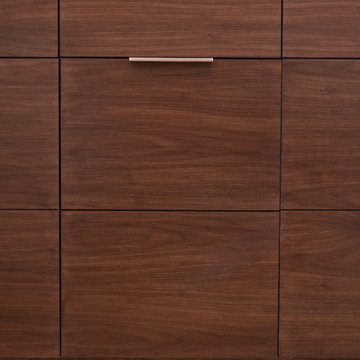
In this Encino Master Bath Renovation, the goal was to create a luxurious, spa-like environment for the homeowners while maintaining a warm and welcoming aesthetic. The freestanding soaking tub became the centerpiece, offering a sleek and modern touch with its clean lines and deep, inviting design. Custom-built walnut cabinetry provides ample storage and adds warmth to the space, while the quartz countertop ensures durability and elegance. The earthy tones of the floor tiles beautifully complement the neutral walls, creating a serene retreat within the master suite. This combination of natural materials and sleek fixtures resulted in a perfect balance of modern luxury and everyday comfort.
The homeowners, long-time Encino residents, envisioned a master bathroom that was both functional and stylish. Concept, known for its exceptional craftsmanship as a local Encino contractor, exceeded expectations by delivering top-quality materials and meticulous attention to detail. As one of the top kitchen and bathroom remodelers in the area, Concept prides itself on turning visions into reality while enhancing the value and beauty of each home.
 The Two For You - Lannon Stone Realty LLC
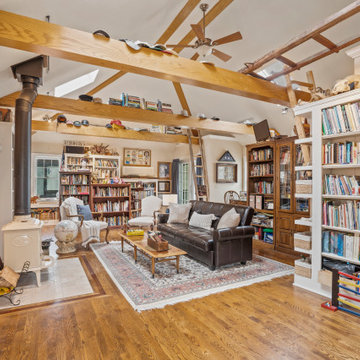
Bay View, unobstructed lake view, meticulously maintained, tastefully updated throughout the years, 13 rooms, over 4000 square feet of craftsmanship in this fabulous home. This home was made for family and friends with its 3 decks outside and open, flowing interior. Spacious living, family and dining rooms are waiting for your next celebration. Kitchen has more than ample cabinetry and cook top to prepare a feast for all. Library is stunning with vaulted ceiling, woodwork and balcony. Upstairs find 4 bedrooms and updated full bath. Stairway off the main bedroom to the 5th bedroom or get away quiet space with the best view of the lake. Laundry room storage, counter and sink. Rec area with wood burning stove, fully appointed bath, bonus room. Come and see the location and view you’ve been looking for.
 Unique Ambiance LLC
This project embarked on a journey to create a space that combines functionality with aesthetic appeal from the outset. Early discussions focused on developing design elements that would enhance the living experience while maintaining a minimalist yet warm atmosphere. A key feature of the home is the custom cabinetry, designed to seamlessly integrate with the stone fireplace, emphasizing cohesion and elegance.
Recognizing the clients’ needs, special attention was given to the laundry room to ensure ample space for washing their dogs, with cabinetry thoughtfully arranged to maximize storage. Throughout the home, all finishes were chosen for their timeless quality to ensure the space would feel current for years to come.
Detailed plans were drafted for cabinetry, lighting, and custom tile layouts, ensuring every interior detail was considered. Exterior finishes were also carefully selected and specified in the plans to create a unified look that resonates with the home’s overall design.
As the project neared completion, plumbing and lighting fixtures, cabinetry, and hardware were meticulously selected. All wall and flooring materials were chosen to complement the home’s minimalist yet inviting theme. After the construction dust settled, the clients’ personal framed art collection was installed, along with a handful of new accessories purchased to complete the look. This thoughtful integration of all elements resulted in a space that is not only functional but also beautifully tailored to the clients’ lifestyle and tastes.
 Alpha Woodwork Inc.
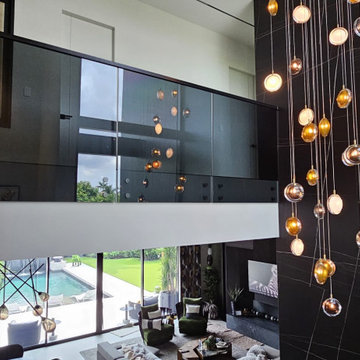
This custom-designed modern center stringer staircase is a perfect fusion of sophistication and functionality, crafted to complement the sleek, contemporary style of the home. The staircase features premium stain-grade white oak treads, each carefully selected for its rich texture and natural grain. The treads are meticulously finished, enhancing the inherent beauty of the wood while providing a durable and inviting surface for everyday use.
The handrail, also made from white oak, continues the theme of natural elegance, with its smooth, polished surface and clean lines seamlessly integrating into the overall design. The rich tones of the white oak create a striking contrast against the darker accents, adding warmth and refinement to the modern aesthetic.
A standout feature of this staircase is the black tinted glass railing, which offers a sleek, minimalist look while maintaining an open and airy feel. The combination of wood and glass creates a stunning visual balance that is both striking and functional.
Built with the highest standards of craftsmanship, this staircase is not just a functional element of the home, but a statement piece that enhances the overall modern design. Each detail, from the custom fit of the treads to the seamless integration of the glass railing, showcases expert construction and design precision.
 Unique Ambiance LLC
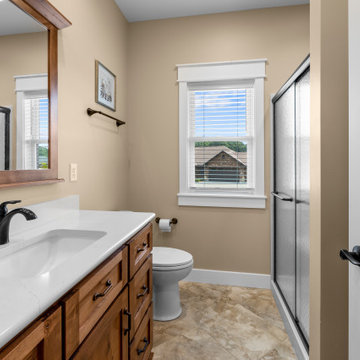
This project embarked on a journey to create a space that combines functionality with aesthetic appeal from the outset. Early discussions focused on developing design elements that would enhance the living experience while maintaining a minimalist yet warm atmosphere. A key feature of the home is the custom cabinetry, designed to seamlessly integrate with the stone fireplace, emphasizing cohesion and elegance.
Recognizing the clients’ needs, special attention was given to the laundry room to ensure ample space for washing their dogs, with cabinetry thoughtfully arranged to maximize storage. Throughout the home, all finishes were chosen for their timeless quality to ensure the space would feel current for years to come.
Detailed plans were drafted for cabinetry, lighting, and custom tile layouts, ensuring every interior detail was considered. Exterior finishes were also carefully selected and specified in the plans to create a unified look that resonates with the home’s overall design.
As the project neared completion, plumbing and lighting fixtures, cabinetry, and hardware were meticulously selected. All wall and flooring materials were chosen to complement the home’s minimalist yet inviting theme. After the construction dust settled, the clients’ personal framed art collection was installed, along with a handful of new accessories purchased to complete the look. This thoughtful integration of all elements resulted in a space that is not only functional but also beautifully tailored to the clients’ lifestyle and tastes.
 Janiczek Homes
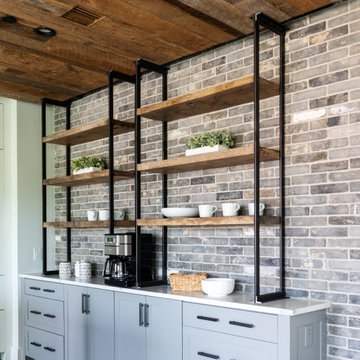
Luxury living on the Main Line is redefined by the penthouse residence at Wayne 427. Eleven floor-to-ceiling windows add a modern sensibility to the home and flood the living spaces, kitchen, and dining area with natural light. The sprawling layout comprises three bedrooms and three and a half bathrooms providing generous space for both relaxation and entertaining. Precision crafted bespoke details fit out every corner of the home from the kitchen cabinetry and shelving to the living room’s statement fireplace wall.
The custom fireplace wall features slate tile and reclaimed wood details to create a striking feature that adds both visual allure and cozy ambiance to the living area. Throughout the residence, intricate tile work adorns the bathrooms, showcasing meticulous craftsmanship and adding a touch of luxury to everyday living.
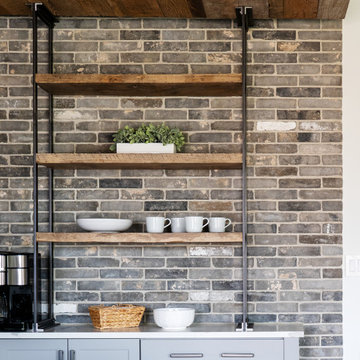
In the kitchen, a large island becomes the heart of the home with plenty of storage and seating for guests. White perimeter cabinets and light gray island cabinet colors give the kitchen another added layer of personalization while the bespoke iron framed shelving features reclaimed wood for an organic, natural feel. With a brick feature wall and floating ceiling clad in reclaimed wood, the kitchen is given an organic, modern industrial feeling and adds warmth to the rest of the living space.
Designed for those who value luxury without compromise, Wayne 427 offers the ultimate in low-maintenance living with expansive living spaces flooded with natural light, the convenience of modern amenities, the assurance of a meticulously maintained property, and a premier, walkable Wayne location.
 Janiczek Homes
Luxury living on the Main Line is redefined by the penthouse residence at Wayne 427. Eleven floor-to-ceiling windows add a modern sensibility to the home and flood the living spaces, kitchen, and dining area with natural light. The sprawling layout comprises three bedrooms and three and a half bathrooms providing generous space for both relaxation and entertaining. Precision crafted bespoke details fit out every corner of the home from the kitchen cabinetry and shelving to the living room’s statement fireplace wall.
The custom fireplace wall features slate tile and reclaimed wood details to create a striking feature that adds both visual allure and cozy ambiance to the living area. Throughout the residence, intricate tile work adorns the bathrooms, showcasing meticulous craftsmanship and adding a touch of luxury to everyday living.
In the kitchen, a large island becomes the heart of the home with plenty of storage and seating for guests. White perimeter cabinets and light gray island cabinet colors give the kitchen another added layer of personalization while the bespoke iron framed shelving features reclaimed wood for an organic, natural feel. With a brick feature wall and floating ceiling clad in reclaimed wood, the kitchen is given an organic, modern industrial feeling and adds warmth to the rest of the living space.
Designed for those who value luxury without compromise, Wayne 427 offers the ultimate in low-maintenance living with expansive living spaces flooded with natural light, the convenience of modern amenities, the assurance of a meticulously maintained property, and a premier, walkable Wayne location.
38