
Search results for "Meticulously maintained" in Home Design Ideas

 Klopf Architecture
Nestled in the hills of Orinda, California, this 1951 residence is one of only seven extant homes, now known as “The Magnificent Seven”, designed by architect Olof Dahlstrand, a protégé of Frank Lloyd Wright. With its low-slung rooflines, natural materials, and deep integration with the sloping landscape, the home is a pristine example of mid-century modern design inspired by Wright’s organic principles. Over the years, prior homeowners have emphasized preservation, ensuring that the house remained relatively untouched. Each owner has respected the original architecture and stayed true to Dahlstrand’s intent. When a family of five—two college-aged sons and a middle school-aged daughter—acquired the property, they were captivated by its history, legacy of care, and architectural significance. While they appreciated Dahlstrand’s original vision, they also recognized the need to adapt the home for contemporary living while preserving its design integrity.
The remodel was conceived as a thoughtful response to the past—an effort to bring the house into the 21st century without compromising its soul. The primary mandate was to maintain architectural continuity while improving the functionality, comfort, and livability for a modern family. The design team—architects and contractor alike—worked with a shared reverence for the original architecture, allowing that mindset to guide even the most technical or pragmatic decisions.
A key objective was to increase natural light in the kitchen—a departure from Wrightian principles of enclosed, intimate cooking spaces—while maintaining the home’s architectural language. The kitchen was reconfigured to foster a stronger connection to adjacent living spaces while retaining the underlying concept of spatial separation. One of the most transformative architectural changes was the removal of a ridge beam that was originally planned to remain visible through the kitchen. During construction, the team collaborated on a better solution: a wide-flanged steel beam concealed within the roof envelope. This subtle move preserved the clean lines and ceiling continuity, a modern update carried out with utmost respect for the existing framework.
The home’s original powder room, previously accessible only through the kitchen, was relocated for better flow and privacy. A new powder room was carved out of former kitchen cabinetry—a narrow, interior space that could have felt dark and enclosed. To avoid this, the design extended the line of original transom windows into the new powder room and added a skylight above the vanity. The result is a bright and airy space that feels consistent with the rest of the home. Other updates included the installation of new solid-core interior doors with veneers carefully matched to the original mahogany, enhancing the continuity of the interiors. Even smaller decisions, such as placing the door knobs at 42 inches high, mirrored the original proportions. Every choice reflected a shared belief between the architect, contractor, and client: that new work should serve the integrity of the old.
The home’s extensive interior redwood millwork and paneling was meticulously restored. Where new materials were introduced—such as the replacement redwood soffit paneling—the contractor took pains to find finish nails that matched the original, rather than using modern equivalents. This level of craftsmanship and collaboration defined the project. It extended even to the detailing of a blind door to the new powder room, which had to disappear into the existing redwood board-and-batten wall. It was a team effort: the owner found a suitable handle, the architects devised the custom in-swing mechanism, and the contractor executed it so the door aligned precisely with the battens. Throughout, the homeowners were deeply engaged in the design process. One, a meticulous design enthusiast, focused on aesthetic integrity and historic detail. The other brought a practical and function-driven perspective, ensuring that new fixtures and materials would be durable and require minimal maintenance.
While the home’s location posed no major site challenges, sustainability was a key concern. The team upgraded the roof insulation, installed solar panels with battery storage, and added ductless mini-split cooling systems. Lighting was another area where modern technology was woven into a historic framework: new square LED fixtures echo the original custom perimeter soffit lights, maintaining the design language while offering advanced performance.
A planned expansion of a bedroom into suite with a bathroom had to be shelved due to budget constraints and the high cost of below-grade foundation work. Still, the team focused their efforts on making the most of the existing footprint, resolving constraints through design ingenuity rather than adding square footage. This renovation represents a collaborative achievement in preserving and evolving a historically significant home. Every decision was shaped by a shared ethos among clients, architects, and contractor: to maintain the home’s architectural soul while updating it for contemporary life. The result is a timeless modernist residence that continues Olof Dahlstrand’s legacy, remaining grounded in nature, craftsmanship, and human-scale design.
Klopf Architecture Team: John Klopf, AIA, Klara Kevane, Fernanda Bernardes
Interior Architectural Design: Klopf Architecture
Structural Engineer: Daniel Bastiao
Contractor: Don Larwood, Larwood Construction
Photography: Mariko Reed
Year Completed: 2022
 LA Precast Mantels
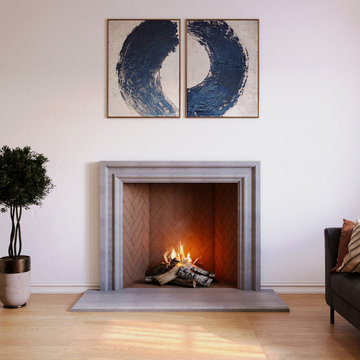
At LA Precast Mantels, we specialize in handcrafted precast fireplace mantels designed for timeless traditional interiors. Our mantels are meticulously manufactured using high-quality cast stone and GFRC materials to achieve the rich depth, texture, and architectural presence of natural limestone. Each design is carefully proportioned to create a grand focal point while maintaining elegance and balance within the space.
From ornate classical profiles to refined transitional styles, our traditional fireplace surrounds are engineered for durability, precision, and long-term performance. Whether installed in luxury residences, custom homes, or renovation projects, our mantels bring warmth, sophistication, and Old-World craftsmanship to every living room.
Proudly serving homeowners, designers, and builders across the United States, LA Precast Mantels combines superior materials, detailed craftsmanship, and exceptional service to deliver statement fireplaces that elevate any traditional home.
 Engel & Volkers Naples Bonita-Estero
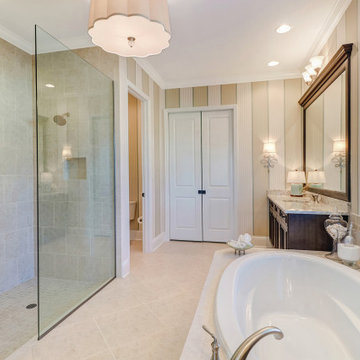
Full Golf Membership Included! A beautifully built lakefront home perfectly situated in a private cul-de-sac with desired open concept living featuring the Birkdale floor plan offering three bedrooms, den, three full bathrooms, and two car garage. Still owned and meticulously maintained by the original owners, this home was customized to perfection with high tray ceilings, custom millwork, crown molding, gorgeous chef’s kitchen with Viking appliances & granite countertops, impact resistant windows, built-in cabinetry, plantations shutters and much more! Elegant master bedroom with en-suite offers a spacious glassed walk-in shower, tub, dual sinks, custom storage, and large walk-in closet. Wake up to gorgeous sunrise views overlooking the lake and golf course while relaxing on your oversized screened lanai with outdoor kitchen. courts, Chickee Tiki & Play where the pros play at Twin Eagles 36 Holes of championship Golf
Find the right local pro for your project
 Engel & Volkers Naples Bonita-Estero

Full Golf Membership Included! A beautifully built lakefront home perfectly situated in a private cul-de-sac with desired open concept living featuring the Birkdale floor plan offering three bedrooms, den, three full bathrooms, and two car garage. Still owned and meticulously maintained by the original owners, this home was customized to perfection with high tray ceilings, custom millwork, crown molding, gorgeous chef’s kitchen with Viking appliances & granite countertops, impact resistant windows, built-in cabinetry, plantations shutters and much more! Elegant master bedroom with en-suite offers a spacious glassed walk-in shower, tub, dual sinks, custom storage, and large walk-in closet. Wake up to gorgeous sunrise views overlooking the lake and golf course while relaxing on your oversized screened lanai with outdoor kitchen. courts, Chickee Tiki & Play where the pros play at Twin Eagles 36 Holes of championship Golf
 Engel & Volkers Naples Bonita-Estero
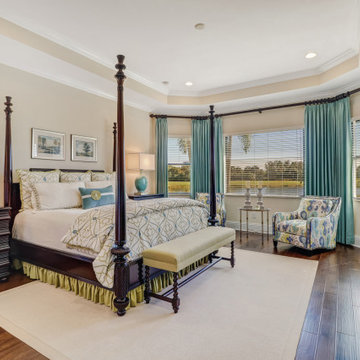
Full Golf Membership Included! A beautifully built lakefront home perfectly situated in a private cul-de-sac with desired open concept living featuring the Birkdale floor plan offering three bedrooms, den, three full bathrooms, and two car garage. Still owned and meticulously maintained by the original owners, this home was customized to perfection with high tray ceilings, custom millwork, crown molding, gorgeous chef’s kitchen with Viking appliances & granite countertops, impact resistant windows, built-in cabinetry, plantations shutters and much more! Elegant master bedroom with en-suite offers a spacious glassed walk-in shower, tub, dual sinks, custom storage, and large walk-in closet. Wake up to gorgeous sunrise views overlooking the lake and golf course while relaxing on your oversized screened lanai with outdoor kitchen. courts, Chickee Tiki & Play where the pros play at Twin Eagles 36 Holes of championship Golf
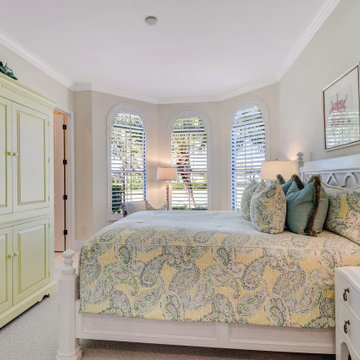 Engel & Volkers Naples Bonita-Estero
Full Golf Membership Included! A beautifully built lakefront home perfectly situated in a private cul-de-sac with desired open concept living featuring the Birkdale floor plan offering three bedrooms, den, three full bathrooms, and two car garage. Still owned and meticulously maintained by the original owners, this home was customized to perfection with high tray ceilings, custom millwork, crown molding, gorgeous chef’s kitchen with Viking appliances & granite countertops, impact resistant windows, built-in cabinetry, plantations shutters and much more! Elegant master bedroom with en-suite offers a spacious glassed walk-in shower, tub, dual sinks, custom storage, and large walk-in closet. Wake up to gorgeous sunrise views overlooking the lake and golf course while relaxing on your oversized screened lanai with outdoor kitchen. courts, Chickee Tiki & Play where the pros play at Twin Eagles 36 Holes of championship Golf
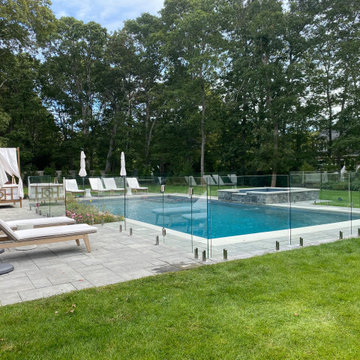
 Sunrise Custom Fence
Stunning Frameless Glass Pool Fence Installation in Remsenburg-Speonk, NY 11960
We’re thrilled to share one of our latest projects—a meticulously crafted frameless glass pool fence installation in Remsenburg-Speonk, New York. This fence seamlessly blends safety with beauty, offering a clear view of the pool while enhancing the overall aesthetic of the outdoor space.
Our team took the time to ensure every detail was flawless. We used premium stainless steel Polaris gate hardware—the industry’s best—and non-conductive coated stainless steel spigots, which were custom imported for this project. These top-tier materials, combined with our expertise, resulted in a sleek, modern, and durable fence that complements the surrounding landscape.
This installation not only meets but exceeds safety standards, all while maintaining an unobstructed view of the pool area. It’s perfect for homeowners who value both style and security.
Interested in a glass pool fence? Contact us today to discuss your vision. Our team at Sunrise Custom Fence is committed to delivering top-quality installations tailored to your needs. Whether you’re looking for a pool fence or another fencing solution, we’re here to help!
Sunrise Custom Fence East Inc.
Call us at 631-474-8650
Visit us at: www.sunrisecustomfence.com
Email: sales@sunrisefence.com

Sponsored
Sunbury, OH

J.Holderby - Renovations
Franklin County's Leading General Contractors - 2X Best of Houzz!
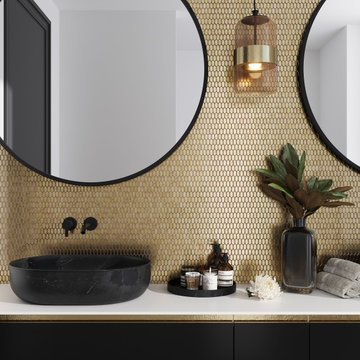
 Tile Club
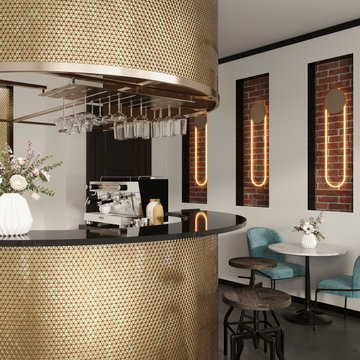
When it comes to our Illumine Gold Foil Triangle Glass Mosaic Tile, the details are everything! Enduring beauty and functionality combine to create stunning interior walls and floors that reflect your distinctive taste!
The Illumine Gold Foil Triangle Glass Mosaic Tile is an eye-catching wall covering that will infuse your home or business with timeless flair and charm. Incorporate these triangle gold tiles to transform the kitchen into the entertainment space you've always wanted with an elegant decorative backsplash or captivating floor. Pairs effortlessly with white cabinets and gold fixtures for a refined interior aesthetic.
With these meticulously crafted glass mosaic tiles, you can take your bathroom décor to new heights with a memorable shower wall and bathtub surround or a mesmerizing backsplash. Pair with neutrals and wood furnishings to allow your wall covering to be the star of the show.
Add a unique look with a striking and gutsy living room accent wall or bring a refined touch to your fireplace surround. The tile's mesmerizing gold tone and geometric shape are sure to add a dose of depth and dimension to the scheme of things.
Glass tile is easy to maintain for years by simply wiping clean with a soft cloth and warm, soapy water after cooking or showering. And thanks to their exceptional durability, these glass mosaics don’t require a sealant. Tile Club shows them with Laticrete Bright White grout and recommends using Laticrete Glass Tile Adhesive as your thinset.
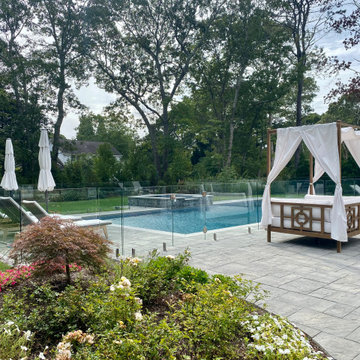 Sunrise Custom Fence
Stunning Frameless Glass Pool Fence Installation in Remsenburg-Speonk, NY 11960
We’re thrilled to share one of our latest projects—a meticulously crafted frameless glass pool fence installation in Remsenburg-Speonk, New York. This fence seamlessly blends safety with beauty, offering a clear view of the pool while enhancing the overall aesthetic of the outdoor space.
Our team took the time to ensure every detail was flawless. We used premium stainless steel Polaris gate hardware—the industry’s best—and non-conductive coated stainless steel spigots, which were custom imported for this project. These top-tier materials, combined with our expertise, resulted in a sleek, modern, and durable fence that complements the surrounding landscape.
This installation not only meets but exceeds safety standards, all while maintaining an unobstructed view of the pool area. It’s perfect for homeowners who value both style and security.
Interested in a glass pool fence? Contact us today to discuss your vision. Our team at Sunrise Custom Fence is committed to delivering top-quality installations tailored to your needs. Whether you’re looking for a pool fence or another fencing solution, we’re here to help!
Sunrise Custom Fence East Inc.
Call us at 631-474-8650
Visit us at: www.sunrisecustomfence.com
Email: sales@sunrisefence.com
 Tile Club
When it comes to our Illumine Gold Foil Triangle Glass Mosaic Tile, the details are everything! Enduring beauty and functionality combine to create stunning interior walls and floors that reflect your distinctive taste!
The Illumine Gold Foil Triangle Glass Mosaic Tile is an eye-catching wall covering that will infuse your home or business with timeless flair and charm. Incorporate these triangle gold tiles to transform the kitchen into the entertainment space you've always wanted with an elegant decorative backsplash or captivating floor. Pairs effortlessly with white cabinets and gold fixtures for a refined interior aesthetic.
With these meticulously crafted glass mosaic tiles, you can take your bathroom décor to new heights with a memorable shower wall and bathtub surround or a mesmerizing backsplash. Pair with neutrals and wood furnishings to allow your wall covering to be the star of the show.
Add a unique look with a striking and gutsy living room accent wall or bring a refined touch to your fireplace surround. The tile's mesmerizing gold tone and geometric shape is sure to add a dose of depth and dimension to the scheme of things.
Glass tile is easy to maintain for years by simply wiping clean with a soft cloth and warm, soapy water after cooking or showering. And thanks to their exceptional durability, these glass mosaics don’t require a sealant. Tile Club shows them with Laticrete Bright White grout and recommends using Laticrete Glass Tile Adhesive as your thinset.
 Engel & Volkers Naples Bonita-Estero
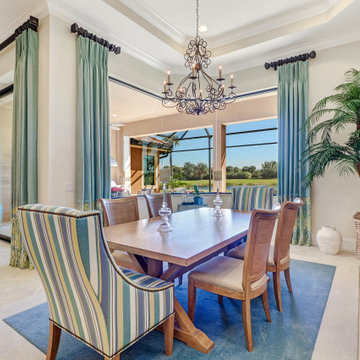
Full Golf Membership Included! A beautifully built lakefront home perfectly situated in a private cul-de-sac with desired open concept living featuring the Birkdale floor plan offering three bedrooms, den, three full bathrooms, and two car garage. Still owned and meticulously maintained by the original owners, this home was customized to perfection with high tray ceilings, custom millwork, crown molding, gorgeous chef’s kitchen with Viking appliances & granite countertops, impact resistant windows, built-in cabinetry, plantations shutters and much more! Elegant master bedroom with en-suite offers a spacious glassed walk-in shower, tub, dual sinks, custom storage, and large walk-in closet. Wake up to gorgeous sunrise views overlooking the lake and golf course while relaxing on your oversized screened lanai with outdoor kitchen. courts, Chickee Tiki & Play where the pros play at Twin Eagles 36 Holes of championship Golf
 Engel & Volkers Naples Bonita-Estero
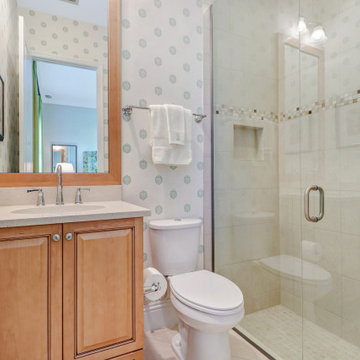
Full Golf Membership Included! A beautifully built lakefront home perfectly situated in a private cul-de-sac with desired open concept living featuring the Birkdale floor plan offering three bedrooms, den, three full bathrooms, and two car garage. Still owned and meticulously maintained by the original owners, this home was customized to perfection with high tray ceilings, custom millwork, crown molding, gorgeous chef’s kitchen with Viking appliances & granite countertops, impact resistant windows, built-in cabinetry, plantations shutters and much more! Elegant master bedroom with en-suite offers a spacious glassed walk-in shower, tub, dual sinks, custom storage, and large walk-in closet. Wake up to gorgeous sunrise views overlooking the lake and golf course while relaxing on your oversized screened lanai with outdoor kitchen. courts, Chickee Tiki & Play where the pros play at Twin Eagles 36 Holes of championship Golf
 Custom Doors
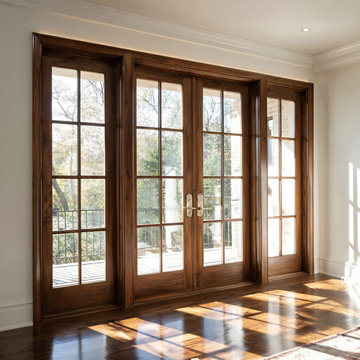
Designed for timeless elegance and lasting performance, this French-style interior door in Ipswich, MA, transforms the transition between indoor and outdoor spaces, framing views of the surrounding woodland. The front door's two-panel design allows natural light to flow throughout the home, maintaining a refined and balanced aesthetic inspired by French country design.
Crafted with premium materials and meticulous craftsmanship, this interior door incorporates clear, thermally insulated laminated glass, enhancing comfort and providing greater security benefits without compromising brightness.
Designed for everyday durability and reliability, the system features high-quality hardware, including a 3-point locking system with a Bardi handle and a 2-1/4" dark lock cylinder with an oil finish, providing a reinforced lock, structural stability, and smooth operation.
The result is a timeless design that creates a harmonious contrast between the warmth of the interior and the natural landscape outside, combining classic style, durability, and craftsmanship designed to last.
Sponsored
Sunbury, OH
J.Holderby - Renovations
Franklin County's Leading General Contractors - 2X Best of Houzz!
 Engel & Volkers Naples Bonita-Estero
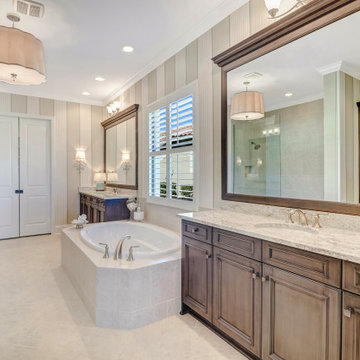
Full Golf Membership Included! A beautifully built lakefront home perfectly situated in a private cul-de-sac with desired open concept living featuring the Birkdale floor plan offering three bedrooms, den, three full bathrooms, and two car garage. Still owned and meticulously maintained by the original owners, this home was customized to perfection with high tray ceilings, custom millwork, crown molding, gorgeous chef’s kitchen with Viking appliances & granite countertops, impact resistant windows, built-in cabinetry, plantations shutters and much more! Elegant master bedroom with en-suite offers a spacious glassed walk-in shower, tub, dual sinks, custom storage, and large walk-in closet. Wake up to gorgeous sunrise views overlooking the lake and golf course while relaxing on your oversized screened lanai with outdoor kitchen. courts, Chickee Tiki & Play where the pros play at Twin Eagles 36 Holes of championship Golf
 Engel & Volkers Naples Bonita-Estero
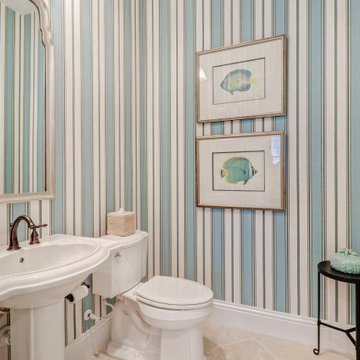
Full Golf Membership Included! A beautifully built lakefront home perfectly situated in a private cul-de-sac with desired open concept living featuring the Birkdale floor plan offering three bedrooms, den, three full bathrooms, and two car garage. Still owned and meticulously maintained by the original owners, this home was customized to perfection with high tray ceilings, custom millwork, crown molding, gorgeous chef’s kitchen with Viking appliances & granite countertops, impact resistant windows, built-in cabinetry, plantations shutters and much more! Elegant master bedroom with en-suite offers a spacious glassed walk-in shower, tub, dual sinks, custom storage, and large walk-in closet. Wake up to gorgeous sunrise views overlooking the lake and golf course while relaxing on your oversized screened lanai with outdoor kitchen. courts, Chickee Tiki & Play where the pros play at Twin Eagles 36 Holes of championship Golf
 LA Precast Mantels
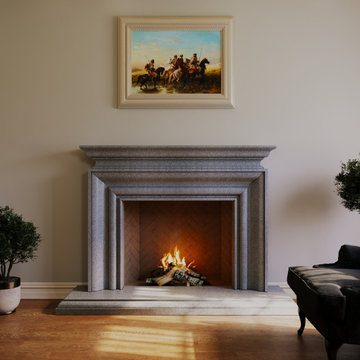
At LA Precast Mantels, we specialize in handcrafted precast fireplace mantels designed for timeless traditional interiors. Our mantels are meticulously manufactured using high-quality cast stone and GFRC materials to achieve the rich depth, texture, and architectural presence of natural limestone. Each design is carefully proportioned to create a grand focal point while maintaining elegance and balance within the space.
From ornate classical profiles to refined transitional styles, our traditional fireplace surrounds are engineered for durability, precision, and long-term performance. Whether installed in luxury residences, custom homes, or renovation projects, our mantels bring warmth, sophistication, and Old-World craftsmanship to every living room.
Proudly serving homeowners, designers, and builders across the United States, LA Precast Mantels combines superior materials, detailed craftsmanship, and exceptional service to deliver statement fireplaces that elevate any traditional home.
 Engel & Volkers Naples Bonita-Estero

Full Golf Membership Included! A beautifully built lakefront home perfectly situated in a private cul-de-sac with desired open concept living featuring the Birkdale floor plan offering three bedrooms, den, three full bathrooms, and two car garage. Still owned and meticulously maintained by the original owners, this home was customized to perfection with high tray ceilings, custom millwork, crown molding, gorgeous chef’s kitchen with Viking appliances & granite countertops, impact resistant windows, built-in cabinetry, plantations shutters and much more! Elegant master bedroom with en-suite offers a spacious glassed walk-in shower, tub, dual sinks, custom storage, and large walk-in closet. Wake up to gorgeous sunrise views overlooking the lake and golf course while relaxing on your oversized screened lanai with outdoor kitchen. courts, Chickee Tiki & Play where the pros play at Twin Eagles 36 Holes of championship Golf
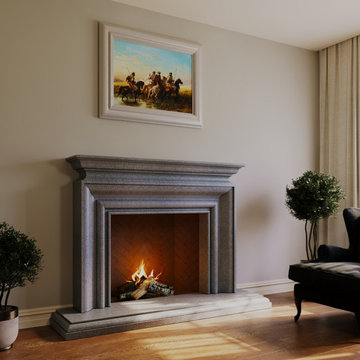 LA Precast Mantels
At LA Precast Mantels, we specialize in handcrafted precast fireplace mantels designed for timeless traditional interiors. Our mantels are meticulously manufactured using high-quality cast stone and GFRC materials to achieve the rich depth, texture, and architectural presence of natural limestone. Each design is carefully proportioned to create a grand focal point while maintaining elegance and balance within the space.
From ornate classical profiles to refined transitional styles, our traditional fireplace surrounds are engineered for durability, precision, and long-term performance. Whether installed in luxury residences, custom homes, or renovation projects, our mantels bring warmth, sophistication, and Old-World craftsmanship to every living room.
Proudly serving homeowners, designers, and builders across the United States, LA Precast Mantels combines superior materials, detailed craftsmanship, and exceptional service to deliver statement fireplaces that elevate any traditional home.
 Sunrise Custom Fence
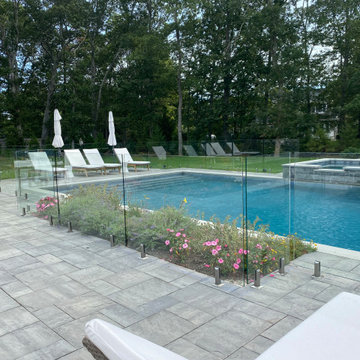
Stunning Frameless Glass Pool Fence Installation in Remsenburg-Speonk, NY 11960
We’re thrilled to share one of our latest projects—a meticulously crafted frameless glass pool fence installation in Remsenburg-Speonk, New York. This fence seamlessly blends safety with beauty, offering a clear view of the pool while enhancing the overall aesthetic of the outdoor space.
Our team took the time to ensure every detail was flawless. We used premium stainless steel Polaris gate hardware—the industry’s best—and non-conductive coated stainless steel spigots, which were custom imported for this project. These top-tier materials, combined with our expertise, resulted in a sleek, modern, and durable fence that complements the surrounding landscape.
This installation not only meets but exceeds safety standards, all while maintaining an unobstructed view of the pool area. It’s perfect for homeowners who value both style and security.
Interested in a glass pool fence? Contact us today to discuss your vision. Our team at Sunrise Custom Fence is committed to delivering top-quality installations tailored to your needs. Whether you’re looking for a pool fence or another fencing solution, we’re here to help!
Sunrise Custom Fence East Inc.
Call us at 631-474-8650
Visit us at: www.sunrisecustomfence.com
Email: sales@sunrisefence.com
 Builders Flooring & Design
In our latest project, we've meticulously designed each space to exude both style and functionality, ensuring a cohesive aesthetic throughout the home. The kitchen stands as a centerpiece with its elegant gray shaker cabinets, juxtaposed with a sleek granite countertop. This sophisticated palette is complemented by the timeless appeal of white subway tiles, creating a space that is both contemporary and inviting.
Transitioning to the laundry room, we've maintained the gray shaker cabinetry and granite countertop, while introducing a refreshing twist with blue subway tiles. This pop of color not only enlivens the space but also adds a touch of personality, making laundry chores feel a bit more enjoyable.
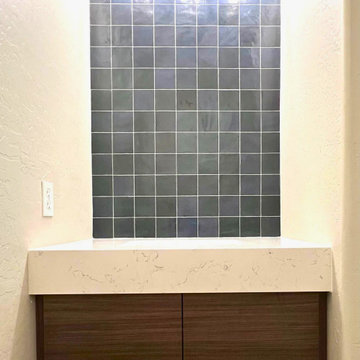
For the entertainment center, we opted for a modern approach with flat panel doors in a rich, dark brown textured finish. This choice provides a sophisticated backdrop for relaxation and entertainment. Similarly, the powder bath features flat panel doors in the same dark brown texture, paired with a pristine white quartz countertop. The addition of blue square backsplash tiles introduces a subtle yet striking visual interest, tying the design elements together seamlessly. Each area has been thoughtfully curated to ensure a harmonious blend of beauty and practicality, reflecting our commitment to creating spaces that are both stylish and welcoming.
42