
Search results for "Meticulously maintained" in Home Design Ideas
 Unique Ambiance LLC
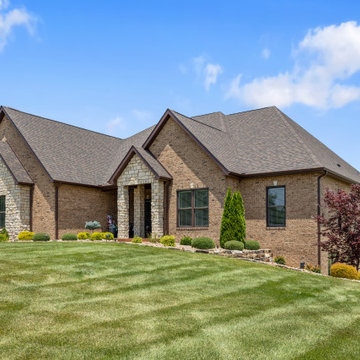
This project embarked on a journey to create a space that combines functionality with aesthetic appeal from the outset. Early discussions focused on developing design elements that would enhance the living experience while maintaining a minimalist yet warm atmosphere. A key feature of the home is the custom cabinetry, designed to seamlessly integrate with the stone fireplace, emphasizing cohesion and elegance.
Recognizing the clients’ needs, special attention was given to the laundry room to ensure ample space for washing their dogs, with cabinetry thoughtfully arranged to maximize storage. Throughout the home, all finishes were chosen for their timeless quality to ensure the space would feel current for years to come.
Detailed plans were drafted for cabinetry, lighting, and custom tile layouts, ensuring every interior detail was considered. Exterior finishes were also carefully selected and specified in the plans to create a unified look that resonates with the home’s overall design.
As the project neared completion, plumbing and lighting fixtures, cabinetry, and hardware were meticulously selected. All wall and flooring materials were chosen to complement the home’s minimalist yet inviting theme. After the construction dust settled, the clients’ personal framed art collection was installed, along with a handful of new accessories purchased to complete the look. This thoughtful integration of all elements resulted in a space that is not only functional but also beautifully tailored to the clients’ lifestyle and tastes.
 Concept Renovations, Inc.
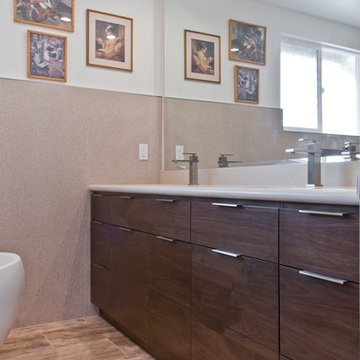
In this Encino Master Bath Renovation, the goal was to create a luxurious, spa-like environment for the homeowners while maintaining a warm and welcoming aesthetic. The freestanding soaking tub became the centerpiece, offering a sleek and modern touch with its clean lines and deep, inviting design. Custom-built walnut cabinetry provides ample storage and adds warmth to the space, while the quartz countertop ensures durability and elegance. The earthy tones of the floor tiles beautifully complement the neutral walls, creating a serene retreat within the master suite. This combination of natural materials and sleek fixtures resulted in a perfect balance of modern luxury and everyday comfort.
The homeowners, long-time Encino residents, envisioned a master bathroom that was both functional and stylish. Concept, known for its exceptional craftsmanship as a local Encino contractor, exceeded expectations by delivering top-quality materials and meticulous attention to detail. As one of the top kitchen and bathroom remodelers in the area, Concept prides itself on turning visions into reality while enhancing the value and beauty of each home.
 Unique Ambiance LLC
This project embarked on a journey to create a space that combines functionality with aesthetic appeal from the outset. Early discussions focused on developing design elements that would enhance the living experience while maintaining a minimalist yet warm atmosphere. A key feature of the home is the custom cabinetry, designed to seamlessly integrate with the stone fireplace, emphasizing cohesion and elegance.
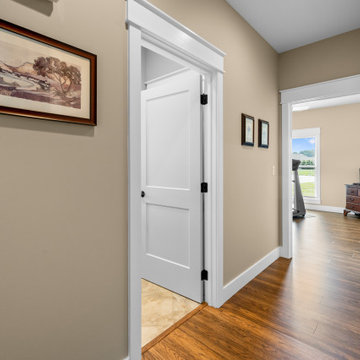
Recognizing the clients’ needs, special attention was given to the laundry room to ensure ample space for washing their dogs, with cabinetry thoughtfully arranged to maximize storage. Throughout the home, all finishes were chosen for their timeless quality to ensure the space would feel current for years to come.
Detailed plans were drafted for cabinetry, lighting, and custom tile layouts, ensuring every interior detail was considered. Exterior finishes were also carefully selected and specified in the plans to create a unified look that resonates with the home’s overall design.
As the project neared completion, plumbing and lighting fixtures, cabinetry, and hardware were meticulously selected. All wall and flooring materials were chosen to complement the home’s minimalist yet inviting theme. After the construction dust settled, the clients’ personal framed art collection was installed, along with a handful of new accessories purchased to complete the look. This thoughtful integration of all elements resulted in a space that is not only functional but also beautifully tailored to the clients’ lifestyle and tastes.
Find the right local pro for your project
 Concept Renovations, Inc.
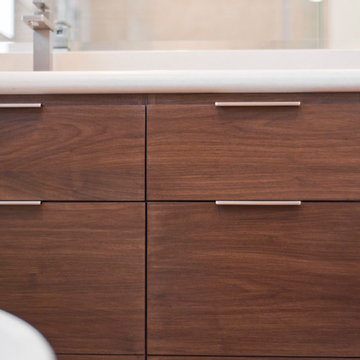
In this Encino Master Bath Renovation, the goal was to create a luxurious, spa-like environment for the homeowners while maintaining a warm and welcoming aesthetic. The freestanding soaking tub became the centerpiece, offering a sleek and modern touch with its clean lines and deep, inviting design. Custom-built walnut cabinetry provides ample storage and adds warmth to the space, while the quartz countertop ensures durability and elegance. The earthy tones of the floor tiles beautifully complement the neutral walls, creating a serene retreat within the master suite. This combination of natural materials and sleek fixtures resulted in a perfect balance of modern luxury and everyday comfort.
The homeowners, long-time Encino residents, envisioned a master bathroom that was both functional and stylish. Concept, known for its exceptional craftsmanship as a local Encino contractor, exceeded expectations by delivering top-quality materials and meticulous attention to detail. As one of the top kitchen and bathroom remodelers in the area, Concept prides itself on turning visions into reality while enhancing the value and beauty of each home.
 Unique Ambiance LLC
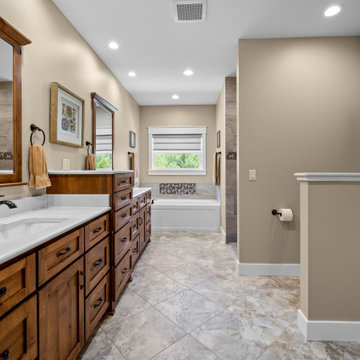
This project embarked on a journey to create a space that combines functionality with aesthetic appeal from the outset. Early discussions focused on developing design elements that would enhance the living experience while maintaining a minimalist yet warm atmosphere. A key feature of the home is the custom cabinetry, designed to seamlessly integrate with the stone fireplace, emphasizing cohesion and elegance.
Recognizing the clients’ needs, special attention was given to the laundry room to ensure ample space for washing their dogs, with cabinetry thoughtfully arranged to maximize storage. Throughout the home, all finishes were chosen for their timeless quality to ensure the space would feel current for years to come.
Detailed plans were drafted for cabinetry, lighting, and custom tile layouts, ensuring every interior detail was considered. Exterior finishes were also carefully selected and specified in the plans to create a unified look that resonates with the home’s overall design.
As the project neared completion, plumbing and lighting fixtures, cabinetry, and hardware were meticulously selected. All wall and flooring materials were chosen to complement the home’s minimalist yet inviting theme. After the construction dust settled, the clients’ personal framed art collection was installed, along with a handful of new accessories purchased to complete the look. This thoughtful integration of all elements resulted in a space that is not only functional but also beautifully tailored to the clients’ lifestyle and tastes.
 Concept Renovations, Inc.
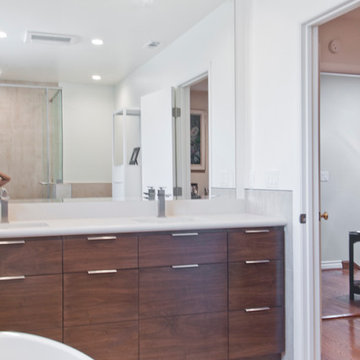
In this Encino Master Bath Renovation, the goal was to create a luxurious, spa-like environment for the homeowners while maintaining a warm and welcoming aesthetic. The freestanding soaking tub became the centerpiece, offering a sleek and modern touch with its clean lines and deep, inviting design. Custom-built walnut cabinetry provides ample storage and adds warmth to the space, while the quartz countertop ensures durability and elegance. The earthy tones of the floor tiles beautifully complement the neutral walls, creating a serene retreat within the master suite. This combination of natural materials and sleek fixtures resulted in a perfect balance of modern luxury and everyday comfort.
The homeowners, long-time Encino residents, envisioned a master bathroom that was both functional and stylish. Concept, known for its exceptional craftsmanship as a local Encino contractor, exceeded expectations by delivering top-quality materials and meticulous attention to detail. As one of the top kitchen and bathroom remodelers in the area, Concept prides itself on turning visions into reality while enhancing the value and beauty of each home.
 Unique Ambiance LLC
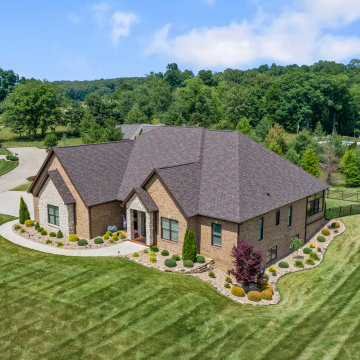
This project embarked on a journey to create a space that combines functionality with aesthetic appeal from the outset. Early discussions focused on developing design elements that would enhance the living experience while maintaining a minimalist yet warm atmosphere. A key feature of the home is the custom cabinetry, designed to seamlessly integrate with the stone fireplace, emphasizing cohesion and elegance.
Recognizing the clients’ needs, special attention was given to the laundry room to ensure ample space for washing their dogs, with cabinetry thoughtfully arranged to maximize storage. Throughout the home, all finishes were chosen for their timeless quality to ensure the space would feel current for years to come.
Detailed plans were drafted for cabinetry, lighting, and custom tile layouts, ensuring every interior detail was considered. Exterior finishes were also carefully selected and specified in the plans to create a unified look that resonates with the home’s overall design.
As the project neared completion, plumbing and lighting fixtures, cabinetry, and hardware were meticulously selected. All wall and flooring materials were chosen to complement the home’s minimalist yet inviting theme. After the construction dust settled, the clients’ personal framed art collection was installed, along with a handful of new accessories purchased to complete the look. This thoughtful integration of all elements resulted in a space that is not only functional but also beautifully tailored to the clients’ lifestyle and tastes.

Sponsored
Sunbury, OH

J.Holderby - Renovations
Franklin County's Leading General Contractors - 2X Best of Houzz!
 'g' Green Design Center
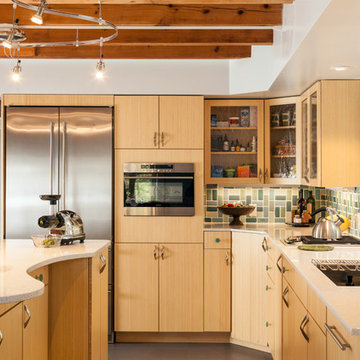
The remodeled kitchen features recycled glass tiling that immediately draws you into the space and the lightly colored, frameless bamboo cabinetry brightens the room. The main island was shaped and designed to draw you through the space and act as a preparation area for the green drinks and smoothies the homeowner makes on a daily basis and uses to show her clients how to maintain higher levels of nutrition. The flooring reflects the modern lighting and is made of cork which is ethically harvested. Every last detail is meticulously addressed including the curved knobs and recycled glass teal knobs. One of the drawers near the center island opens up and holds a composter underneath. There is also an urban cultivator that allows the owner to grow and cut fresh herbs and delight in the convenience of the location. The kitchen is perfected and the owner utilizes the kitchen with ease leading to an increase in overall functionality. The look delights every visitor, with a contemporary oasis the owner is completely in love with.
Photos: Dan Cutrona Photography
Canyon Creek Cabinetry
 Concept Renovations, Inc.
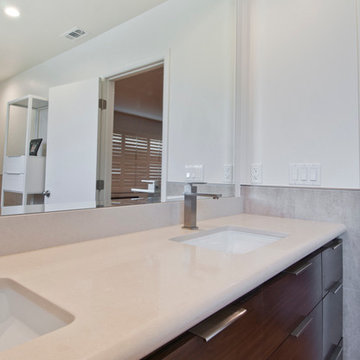
In this Encino Master Bath Renovation, the goal was to create a luxurious, spa-like environment for the homeowners while maintaining a warm and welcoming aesthetic. The freestanding soaking tub became the centerpiece, offering a sleek and modern touch with its clean lines and deep, inviting design. Custom-built walnut cabinetry provides ample storage and adds warmth to the space, while the quartz countertop ensures durability and elegance. The earthy tones of the floor tiles beautifully complement the neutral walls, creating a serene retreat within the master suite. This combination of natural materials and sleek fixtures resulted in a perfect balance of modern luxury and everyday comfort.
The homeowners, long-time Encino residents, envisioned a master bathroom that was both functional and stylish. Concept, known for its exceptional craftsmanship as a local Encino contractor, exceeded expectations by delivering top-quality materials and meticulous attention to detail. As one of the top kitchen and bathroom remodelers in the area, Concept prides itself on turning visions into reality while enhancing the value and beauty of each home.
 Bennett Contracting, Inc.
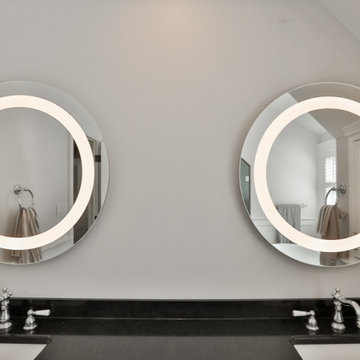
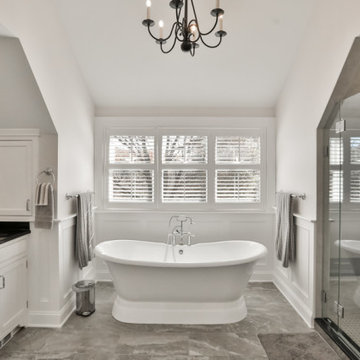
Our next renovation project was in dire need of a revamp, so our clients gave us a call to help them elevate their space and take care of all the custom details. Project Manager, Jason Watson, and Designer, Justina Auer, delved into the project to enhance the master bath’s aesthetic and functionality. The transformation of the outdated garden tub into a slipper-style soaking tub was a nod to classic elegance which pops up everywhere you turn in this new space. The tubs placement beneath the windows invited natural light and scenic views, turning each bath into a serene retreat. The shower design was a collaborative effort to maximize openness with custom-made glass walls crafted to match the ceiling pitch and let the natural light flood into the space. The existing vanity cabinetry remains, but we were sure to give it a nice refresh with a soft gray which created a harmonious balance in the overall color palette. Our lead carpenter, John Price, meticulously hand crafted the customized wainscoting that wraps around the room. His craftsmanship and attention to detail was impeccable! Lighted mirrors over the double vanity alcove were an intricate part of maintaining the look of modern simplicity. This space will be undoubtedly enjoyed by our clients for years to come!
 Alpha Woodwork Inc.
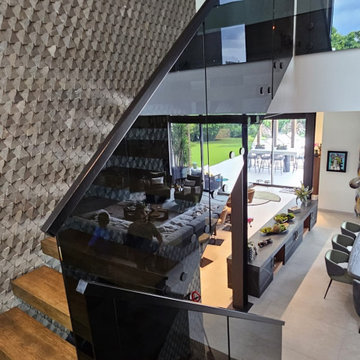
This custom-designed modern center stringer staircase is a perfect fusion of sophistication and functionality, crafted to complement the sleek, contemporary style of the home. The staircase features premium stain-grade white oak treads, each carefully selected for its rich texture and natural grain. The treads are meticulously finished, enhancing the inherent beauty of the wood while providing a durable and inviting surface for everyday use.
The handrail, also made from white oak, continues the theme of natural elegance, with its smooth, polished surface and clean lines seamlessly integrating into the overall design. The rich tones of the white oak create a striking contrast against the darker accents, adding warmth and refinement to the modern aesthetic.
A standout feature of this staircase is the black tinted glass railing, which offers a sleek, minimalist look while maintaining an open and airy feel. The combination of wood and glass creates a stunning visual balance that is both striking and functional.
Built with the highest standards of craftsmanship, this staircase is not just a functional element of the home, but a statement piece that enhances the overall modern design. Each detail, from the custom fit of the treads to the seamless integration of the glass railing, showcases expert construction and design precision.
 Concept Renovations, Inc.
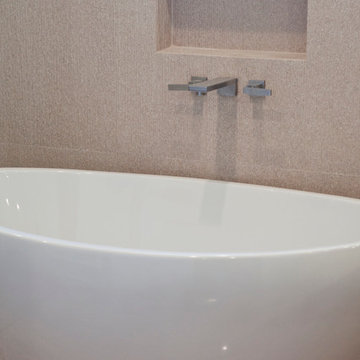
In this Encino Master Bath Renovation, the goal was to create a luxurious, spa-like environment for the homeowners while maintaining a warm and welcoming aesthetic. The freestanding soaking tub became the centerpiece, offering a sleek and modern touch with its clean lines and deep, inviting design. Custom-built walnut cabinetry provides ample storage and adds warmth to the space, while the quartz countertop ensures durability and elegance. The earthy tones of the floor tiles beautifully complement the neutral walls, creating a serene retreat within the master suite. This combination of natural materials and sleek fixtures resulted in a perfect balance of modern luxury and everyday comfort.
The homeowners, long-time Encino residents, envisioned a master bathroom that was both functional and stylish. Concept, known for its exceptional craftsmanship as a local Encino contractor, exceeded expectations by delivering top-quality materials and meticulous attention to detail. As one of the top kitchen and bathroom remodelers in the area, Concept prides itself on turning visions into reality while enhancing the value and beauty of each home.
 Bennett Contracting, Inc.
Our next renovation project was in dire need of a revamp, so our clients gave us a call to help them elevate their space and take care of all the custom details. Project Manager, Jason Watson, and Designer, Justina Auer, delved into the project to enhance the master bath’s aesthetic and functionality. The transformation of the outdated garden tub into a slipper-style soaking tub was a nod to classic elegance which pops up everywhere you turn in this new space. The tubs placement beneath the windows invited natural light and scenic views, turning each bath into a serene retreat. The shower design was a collaborative effort to maximize openness with custom-made glass walls crafted to match the ceiling pitch and let the natural light flood into the space. The existing vanity cabinetry remains, but we were sure to give it a nice refresh with a soft gray which created a harmonious balance in the overall color palette. Our lead carpenter, John Price, meticulously hand crafted the customized wainscoting that wraps around the room. His craftsmanship and attention to detail was impeccable! Lighted mirrors over the double vanity alcove were an intricate part of maintaining the look of modern simplicity. This space will be undoubtedly enjoyed by our clients for years to come!
Sponsored
Sunbury, OH
J.Holderby - Renovations
Franklin County's Leading General Contractors - 2X Best of Houzz!
 Unique Ambiance LLC
This project embarked on a journey to create a space that combines functionality with aesthetic appeal from the outset. Early discussions focused on developing design elements that would enhance the living experience while maintaining a minimalist yet warm atmosphere. A key feature of the home is the custom cabinetry, designed to seamlessly integrate with the stone fireplace, emphasizing cohesion and elegance.
Recognizing the clients’ needs, special attention was given to the laundry room to ensure ample space for washing their dogs, with cabinetry thoughtfully arranged to maximize storage. Throughout the home, all finishes were chosen for their timeless quality to ensure the space would feel current for years to come.
Detailed plans were drafted for cabinetry, lighting, and custom tile layouts, ensuring every interior detail was considered. Exterior finishes were also carefully selected and specified in the plans to create a unified look that resonates with the home’s overall design.
As the project neared completion, plumbing and lighting fixtures, cabinetry, and hardware were meticulously selected. All wall and flooring materials were chosen to complement the home’s minimalist yet inviting theme. After the construction dust settled, the clients’ personal framed art collection was installed, along with a handful of new accessories purchased to complete the look. This thoughtful integration of all elements resulted in a space that is not only functional but also beautifully tailored to the clients’ lifestyle and tastes.
 Bennett Contracting, Inc.
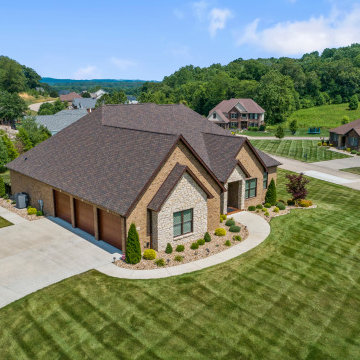
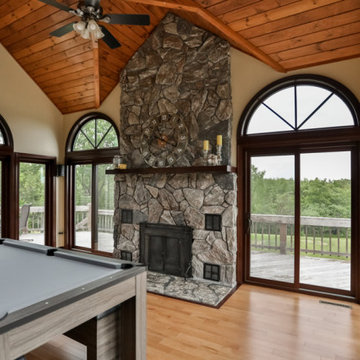
Step into one of our most cherished client’s homes for yet another transformation of their amazing space. Project Manager, Tony Cicchino; Designer, Justina Auer; and TWO of our crews once again knocked it out of the park for this long-term client. Our team breathed new life into the exterior of this home by creating unmatched curb appeal. Gone is the old, tired façade, replaced with a refreshing sage green siding that radiates sophistication. The custom portico elevates the home’s grandeur to new heights and creates a welcoming view every time you pull into the driveway. Venturing inside, the transformation continues in the great room where we carefully selected new windows and pocket doors to match the rest of the interior. To maintain the integrity of the space, we opted for an almost identical bamboo flooring to match the existing style found throughout the rest of the home. One of the focal point of any great room is the fireplace, and this project was no exception. With meticulous attention to detail, a Cambria Quartz hearthstone was artfully installed, providing the perfect finishing touch to the splendor of the room. We can’t wait to see what the homeowners have in mind for their next renovation with Bennett!
 Alpha Woodwork Inc.
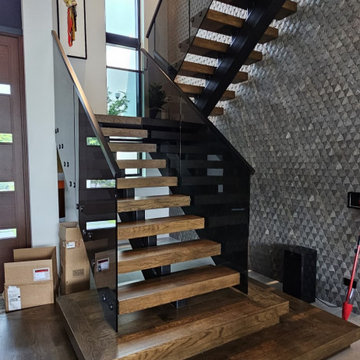
This custom-designed modern center stringer staircase is a perfect fusion of sophistication and functionality, crafted to complement the sleek, contemporary style of the home. The staircase features premium stain-grade white oak treads, each carefully selected for its rich texture and natural grain. The treads are meticulously finished, enhancing the inherent beauty of the wood while providing a durable and inviting surface for everyday use.
The handrail, also made from white oak, continues the theme of natural elegance, with its smooth, polished surface and clean lines seamlessly integrating into the overall design. The rich tones of the white oak create a striking contrast against the darker accents, adding warmth and refinement to the modern aesthetic.
A standout feature of this staircase is the black tinted glass railing, which offers a sleek, minimalist look while maintaining an open and airy feel. The combination of wood and glass creates a stunning visual balance that is both striking and functional.
Built with the highest standards of craftsmanship, this staircase is not just a functional element of the home, but a statement piece that enhances the overall modern design. Each detail, from the custom fit of the treads to the seamless integration of the glass railing, showcases expert construction and design precision.
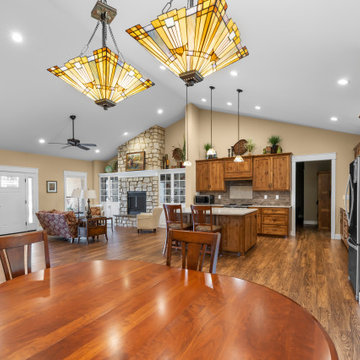 Unique Ambiance LLC
This project embarked on a journey to create a space that combines functionality with aesthetic appeal from the outset. Early discussions focused on developing design elements that would enhance the living experience while maintaining a minimalist yet warm atmosphere. A key feature of the home is the custom cabinetry, designed to seamlessly integrate with the stone fireplace, emphasizing cohesion and elegance.
Recognizing the clients’ needs, special attention was given to the laundry room to ensure ample space for washing their dogs, with cabinetry thoughtfully arranged to maximize storage. Throughout the home, all finishes were chosen for their timeless quality to ensure the space would feel current for years to come.
Detailed plans were drafted for cabinetry, lighting, and custom tile layouts, ensuring every interior detail was considered. Exterior finishes were also carefully selected and specified in the plans to create a unified look that resonates with the home’s overall design.
As the project neared completion, plumbing and lighting fixtures, cabinetry, and hardware were meticulously selected. All wall and flooring materials were chosen to complement the home’s minimalist yet inviting theme. After the construction dust settled, the clients’ personal framed art collection was installed, along with a handful of new accessories purchased to complete the look. This thoughtful integration of all elements resulted in a space that is not only functional but also beautifully tailored to the clients’ lifestyle and tastes.
 The Boutique Real Estate Group
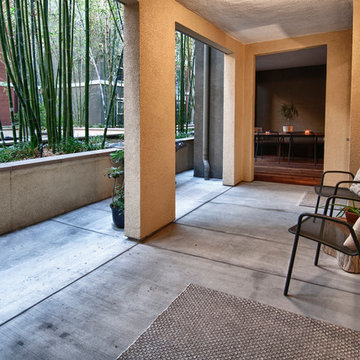
Check out this stunning and meticulously maintained condo, loaded with upgrades including wood laminate flooring, high quality Delta fixtures, porcelain tile, recessed lighting & stylish decor. The kitchen features granite counter tops w/ breakfast bar & stainless steel Whirlpool Energy Star appliances. The large master suite includes a custom sliding barn door, private bathroom w/ custom walk-in shower, granite counter tops & massive walk-in closet w/extra storage & shelving. Entertain guests on the largest patio/balcony in the community w/built-in wooden deck & bench and vies of the community water features. Additional features include; 10 ft. Ceilings, double pane windows/doors, washer/dryer closet, & plenty of storage space. Chapman Commons is centrally located in the heart of Orange County, close to the 57, 22, 5 & 91 freeways. Entertainment is close - walk to Disneyland, Downtown Disney & The Garden Walk with lots of dining & nightlife options as well. Community amenities include; soft water system, tranquil courtyards, pool & spa with BBQ's & lounge area, fully loaded fitness center with high-end cardio machines & strength training equipment, underground parking, & on-site management. Assn fees INCLUDE trash, water & gas. Furnishings Negotiable.
 Concept Renovations, Inc.
In this Encino Master Bath Renovation, the goal was to create a luxurious, spa-like environment for the homeowners while maintaining a warm and welcoming aesthetic. The freestanding soaking tub became the centerpiece, offering a sleek and modern touch with its clean lines and deep, inviting design. Custom-built walnut cabinetry provides ample storage and adds warmth to the space, while the quartz countertop ensures durability and elegance. The earthy tones of the floor tiles beautifully complement the neutral walls, creating a serene retreat within the master suite. This combination of natural materials and sleek fixtures resulted in a perfect balance of modern luxury and everyday comfort.
The homeowners, long-time Encino residents, envisioned a master bathroom that was both functional and stylish. Concept, known for its exceptional craftsmanship as a local Encino contractor, exceeded expectations by delivering top-quality materials and meticulous attention to detail. As one of the top kitchen and bathroom remodelers in the area, Concept prides itself on turning visions into reality while enhancing the value and beauty of each home.
 Janiczek Homes
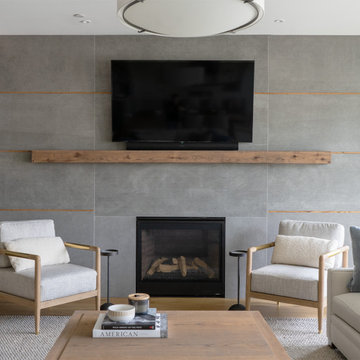
Luxury living on the Main Line is redefined by the penthouse residence at Wayne 427. Eleven floor-to-ceiling windows add a modern sensibility to the home and flood the living spaces, kitchen, and dining area with natural light. The sprawling layout comprises three bedrooms and three and a half bathrooms providing generous space for both relaxation and entertaining. Precision crafted bespoke details fit out every corner of the home from the kitchen cabinetry and shelving to the living room’s statement fireplace wall.
The custom fireplace wall features slate tile and reclaimed wood details to create a striking feature that adds both visual allure and cozy ambiance to the living area. Throughout the residence, intricate tile work adorns the bathrooms, showcasing meticulous craftsmanship and adding a touch of luxury to everyday living.
In the kitchen, a large island becomes the heart of the home with plenty of storage and seating for guests. White perimeter cabinets and light gray island cabinet colors give the kitchen another added layer of personalization while the bespoke iron framed shelving features reclaimed wood for an organic, natural feel. With a brick feature wall and floating ceiling clad in reclaimed wood, the kitchen is given an organic, modern industrial feeling and adds warmth to the rest of the living space.
Designed for those who value luxury without compromise, Wayne 427 offers the ultimate in low-maintenance living with expansive living spaces flooded with natural light, the convenience of modern amenities, the assurance of a meticulously maintained property, and a premier, walkable Wayne location.
39