
Search results for "Meticulously maintained" in Home Design Ideas
 Engel & Volkers Naples Bonita-Estero
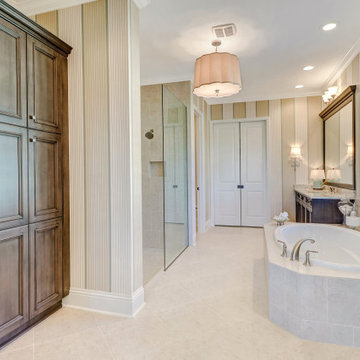
Full Golf Membership Included! A beautifully built lakefront home perfectly situated in a private cul-de-sac with desired open concept living featuring the Birkdale floor plan offering three bedrooms, den, three full bathrooms, and two car garage. Still owned and meticulously maintained by the original owners, this home was customized to perfection with high tray ceilings, custom millwork, crown molding, gorgeous chef’s kitchen with Viking appliances & granite countertops, impact resistant windows, built-in cabinetry, plantations shutters and much more! Elegant master bedroom with en-suite offers a spacious glassed walk-in shower, tub, dual sinks, custom storage, and large walk-in closet. Wake up to gorgeous sunrise views overlooking the lake and golf course while relaxing on your oversized screened lanai with outdoor kitchen. courts, Chickee Tiki & Play where the pros play at Twin Eagles 36 Holes of championship Golf
 Builders Flooring & Design
In our latest project, we've meticulously designed each space to exude both style and functionality, ensuring a cohesive aesthetic throughout the home. The kitchen stands as a centerpiece with its elegant gray shaker cabinets, juxtaposed with a sleek granite countertop. This sophisticated palette is complemented by the timeless appeal of white subway tiles, creating a space that is both contemporary and inviting.
Transitioning to the laundry room, we've maintained the gray shaker cabinetry and granite countertop, while introducing a refreshing twist with blue subway tiles. This pop of color not only enlivens the space but also adds a touch of personality, making laundry chores feel a bit more enjoyable.
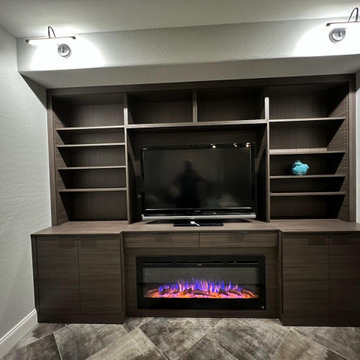
For the entertainment center, we opted for a modern approach with flat panel doors in a rich, dark brown textured finish. This choice provides a sophisticated backdrop for relaxation and entertainment. Similarly, the powder bath features flat panel doors in the same dark brown texture, paired with a pristine white quartz countertop. The addition of blue square backsplash tiles introduces a subtle yet striking visual interest, tying the design elements together seamlessly. Each area has been thoughtfully curated to ensure a harmonious blend of beauty and practicality, reflecting our commitment to creating spaces that are both stylish and welcoming.
 LA Precast Mantels
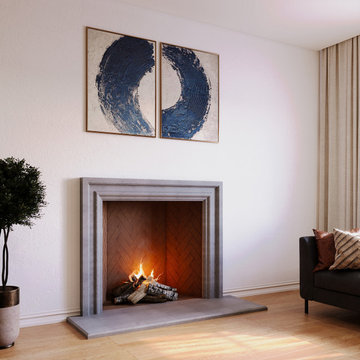
At LA Precast Mantels, we specialize in handcrafted precast fireplace mantels designed for timeless traditional interiors. Our mantels are meticulously manufactured using high-quality cast stone and GFRC materials to achieve the rich depth, texture, and architectural presence of natural limestone. Each design is carefully proportioned to create a grand focal point while maintaining elegance and balance within the space.
From ornate classical profiles to refined transitional styles, our traditional fireplace surrounds are engineered for durability, precision, and long-term performance. Whether installed in luxury residences, custom homes, or renovation projects, our mantels bring warmth, sophistication, and Old-World craftsmanship to every living room.
Proudly serving homeowners, designers, and builders across the United States, LA Precast Mantels combines superior materials, detailed craftsmanship, and exceptional service to deliver statement fireplaces that elevate any traditional home.
Find the right local pro for your project
 Engel & Volkers Naples Bonita-Estero
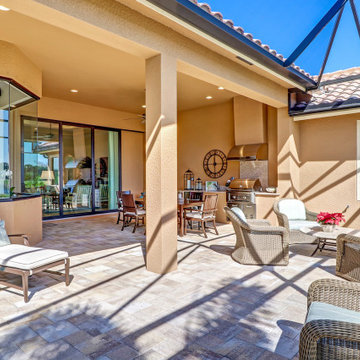
Full Golf Membership Included! A beautifully built lakefront home perfectly situated in a private cul-de-sac with desired open concept living featuring the Birkdale floor plan offering three bedrooms, den, three full bathrooms, and two car garage. Still owned and meticulously maintained by the original owners, this home was customized to perfection with high tray ceilings, custom millwork, crown molding, gorgeous chef’s kitchen with Viking appliances & granite countertops, impact resistant windows, built-in cabinetry, plantations shutters and much more! Elegant master bedroom with en-suite offers a spacious glassed walk-in shower, tub, dual sinks, custom storage, and large walk-in closet. Wake up to gorgeous sunrise views overlooking the lake and golf course while relaxing on your oversized screened lanai with outdoor kitchen. courts, Chickee Tiki & Play where the pros play at Twin Eagles 36 Holes of championship Golf
 CO Interiors
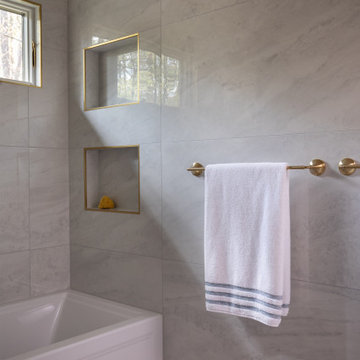
One of the most transformative changes in this bathroom renovation was the introduction of a transom window where previously there had been no natural light. Positioned intentionally high within the room, the window allows sunlight to enter while maintaining privacy. Its placement also creates a peaceful connection to the outdoors, framing views of the surrounding trees without compromising functionality.
Designed as a shared bathroom for two children, the space balances beauty with everyday practicality. Two individual shower niches give each child dedicated storage, helping the bathing area remain organized and personalized. Tile lines were meticulously aligned throughout, with refined brass Schluter trim framing the niches and elevating the overall detailing.
Large-format 24-by-48-inch porcelain tiles clad the walls, creating an expansive, stone-like appearance with minimal grout lines. Taking advantage of the nine-foot ceilings, four full horizontal courses were carefully planned to maintain visual balance, minimize unnecessary cuts and reinforce the room’s clean architectural lines.
To soften the scale of the large-format tile and introduce pattern, a custom mosaic detail was added along the base of the walls as a modern interpretation of a traditional baseboard. Crown moulding completes the ceiling line, emphasizing the room’s height and giving the tiled walls a tailored architectural finish.
Even the bathtub skirt was paneled to feel integrated and furniture-like. Warm brass fixtures add richness against the soft stone-inspired palette, resulting in a timeless and sophisticated bathroom designed to function beautifully for everyday family life.
 trace robinson landscape design
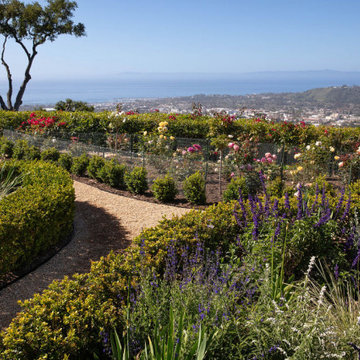
timeless romance of a Mediterranean-inspired garden, where a winding gravel pathway invites visitors to explore and lose themselves among lush greenery and fragrant blooms. Vibrant purple salvias sway alongside meticulously pruned boxwood hedges, creating both structure and fluidity as the pathway meanders toward a horizon kissed by the sea.
The rose garden in the background bursts with hues of blush pink, creamy white, and deep crimson, their elegance softly mirrored by the ocean beyond. A thoughtfully placed fence protects these delicate blossoms while maintaining the visual flow of the landscape.
The design intention here was to create a journey — an experience where every step reveals a new detail. The sweeping coastal view provides a striking backdrop, while the layered plantings of drought-tolerant greenery and vibrant florals ensure the garden thrives year-round. This thoughtful integration of hardscape, texture, and color offers a harmonious balance of formality and whimsy, transporting guests to a place of serenity and natural beauty.
 Unique Ambiance LLC
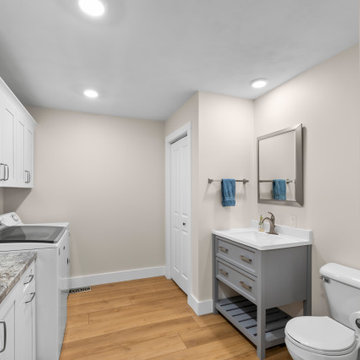
This transformative interior design project evolved from a previously dark and segmented space into a well-lit and open environment with fresh, modern finishes. Although the overall floorplan was preserved, significant structural changes were implemented to enhance the flow and brightness of the space.
Key modifications included the removal of ceiling-mounted kitchen cabinets and the peninsula beneath them, along with a freestanding China hutch. Most of the walls between the dining room and foyer were taken down, and French doors into the living room were opened up. These changes allowed us to maintain distinct room definitions while dramatically increasing natural light and creating a more open feel.
Throughout the project, optional floor plans were discussed, narrowed down, and finalized in collaboration with the client. Cabinetry details were chosen not only for their aesthetic appeal but also for their functional storage capabilities. A lighting layout was meticulously developed based on the new floor plan and cabinetry arrangement, tailored to achieve the desired levels of illumination specified by the client.
The color palette was carefully selected to enhance the newly brightened space. A light, warm wide LVT wood plank was used throughout, paired with soft and light neutral tones on the walls. Crisp, clean whites were chosen for the trim and cabinetry, providing a fresh contrast. Additionally, pops of blue and grays in the countertops, backsplash, interior and exterior doors, and accent quilts added subtle yet impactful color accents, completing the serene and inviting atmosphere of the home.

Sponsored
Sunbury, OH

J.Holderby - Renovations
Franklin County's Leading General Contractors - 2X Best of Houzz!
 Storm Architects - Exclusive Architecture Studio
Discover Our Transformation of a Historic Gem in Amsterdam Oud-Zuid!

We are thrilled to unveil our latest project in Amsterdam Oud-Zuid - a timeless treasure originally designed in 1890 by the renowned architect, Jacob Klinkhamer. Embracing the rich history of this distinguished house, we have transformed it into a welcoming and contemporary home, meticulously tailored to suit the needs of its new family.
Preserving the heritage and beauty of the street façade, which holds a protected municipal monument status, we ensured that only minor adjustments were made to maintain its historical charm. However, behind the elegant exterior, a comprehensive interior renovation and structural overhaul awaited.
From deepening the basement floor to introducing an elevator shaft, we left no stone unturned in reimagining this space for modern living. Every aspect of the layout was thoughtfully rearranged to maximize functionality and create a seamless flow between the rooms. The result? A harmonious blend of classic and contemporary design, reflecting the spirit of the past while embracing the comforts of today.
The crowning jewel of this project is the addition of a stunning modern roof terrace, providing breathtaking views of the city skyline and the perfect spot for relaxation and entertainment.
We invite you to explore the transformation of this historic gem on our website. Witness the marriage of old-world charm with modern elegance, and see how we transformed a house into a cherished home.
Visit our website to learn more: https://www.storm-architects.com/projects/klinkhamer-huis
 Unique Ambiance LLC
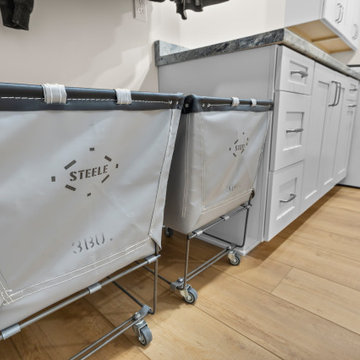
This transformative interior design project evolved from a previously dark and segmented space into a well-lit and open environment with fresh, modern finishes. Although the overall floorplan was preserved, significant structural changes were implemented to enhance the flow and brightness of the space.
Key modifications included the removal of ceiling-mounted kitchen cabinets and the peninsula beneath them, along with a freestanding China hutch. Most of the walls between the dining room and foyer were taken down, and French doors into the living room were opened up. These changes allowed us to maintain distinct room definitions while dramatically increasing natural light and creating a more open feel.
Throughout the project, optional floor plans were discussed, narrowed down, and finalized in collaboration with the client. Cabinetry details were chosen not only for their aesthetic appeal but also for their functional storage capabilities. A lighting layout was meticulously developed based on the new floor plan and cabinetry arrangement, tailored to achieve the desired levels of illumination specified by the client.
The color palette was carefully selected to enhance the newly brightened space. A light, warm wide LVT wood plank was used throughout, paired with soft and light neutral tones on the walls. Crisp, clean whites were chosen for the trim and cabinetry, providing a fresh contrast. Additionally, pops of blue and grays in the countertops, backsplash, interior and exterior doors, and accent quilts added subtle yet impactful color accents, completing the serene and inviting atmosphere of the home.
 Sunrise Custom Fence
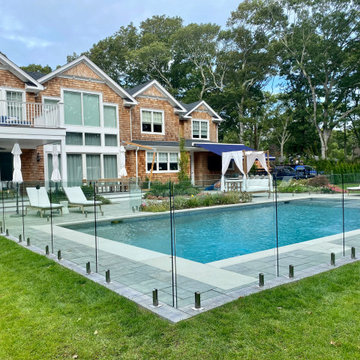
Stunning Frameless Glass Pool Fence Installation in Remsenburg-Speonk, NY 11960
We’re thrilled to share one of our latest projects—a meticulously crafted frameless glass pool fence installation in Remsenburg-Speonk, New York. This fence seamlessly blends safety with beauty, offering a clear view of the pool while enhancing the overall aesthetic of the outdoor space.
Our team took the time to ensure every detail was flawless. We used premium stainless steel Polaris gate hardware—the industry’s best—and non-conductive coated stainless steel spigots, which were custom imported for this project. These top-tier materials, combined with our expertise, resulted in a sleek, modern, and durable fence that complements the surrounding landscape.
This installation not only meets but exceeds safety standards, all while maintaining an unobstructed view of the pool area. It’s perfect for homeowners who value both style and security.
Interested in a glass pool fence? Contact us today to discuss your vision. Our team at Sunrise Custom Fence is committed to delivering top-quality installations tailored to your needs. Whether you’re looking for a pool fence or another fencing solution, we’re here to help!
Sunrise Custom Fence East Inc.
Call us at 631-474-8650
Visit us at: www.sunrisecustomfence.com
Email: sales@sunrisefence.com
 Sunrise Custom Fence
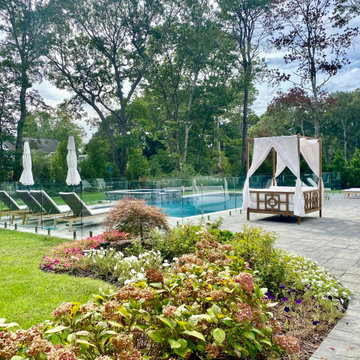
Stunning Frameless Glass Pool Fence Installation in Remsenburg-Speonk, NY 11960
We’re thrilled to share one of our latest projects—a meticulously crafted frameless glass pool fence installation in Remsenburg-Speonk, New York. This fence seamlessly blends safety with beauty, offering a clear view of the pool while enhancing the overall aesthetic of the outdoor space.
Our team took the time to ensure every detail was flawless. We used premium stainless steel Polaris gate hardware—the industry’s best—and non-conductive coated stainless steel spigots, which were custom imported for this project. These top-tier materials, combined with our expertise, resulted in a sleek, modern, and durable fence that complements the surrounding landscape.
This installation not only meets but exceeds safety standards, all while maintaining an unobstructed view of the pool area. It’s perfect for homeowners who value both style and security.
Interested in a glass pool fence? Contact us today to discuss your vision. Our team at Sunrise Custom Fence is committed to delivering top-quality installations tailored to your needs. Whether you’re looking for a pool fence or another fencing solution, we’re here to help!
Sunrise Custom Fence East Inc.
Call us at 631-474-8650
Visit us at: www.sunrisecustomfence.com
Email: sales@sunrisefence.com

 NFKM's Constructor & Consultant since 1994
Rahim Villa Town: Crafting Modern Sanctuaries for Family Living. Discover Rahim Villa Town, a thoughtfully conceived residential project designed to elevate contemporary family lifestyles through intelligent space utilization and meticulous planning.
Key Features
Modern Residential Design: A 10 Marla project specifically engineered for the demands and comforts of modern family life.
Efficient Space Utilization: Every square foot is optimized for functionality and flow, ensuring practical and comfortable living.
Quality Construction: Whether completed or actively under construction, the project maintains a steadfast commitment to high-quality craftsmanship and materials.
Benefits & Value
Experience a home perfectly tailored for comfort, functionality, and the evolving needs of your family.
Enjoy a sense of spaciousness and intelligent layout that enhances daily living and entertaining.
Invest in a property built with precision and a forward-thinking approach to modern residential standards.
Unique Selling Points
Integrated Design Approach: Benefiting from a collaborative synergy across architectural, structural, and interior design principles for a cohesive outcome.
Future-Ready Living: Designed with an emphasis on efficiency and sustainability, promising long-term value and reduced operational costs.
Transparent Project Status: Clear communication and progress updates, providing peace of mind whether you're viewing a completed home or tracking construction.
Envision your family thriving in a home where modern design meets practical
#CommercialRealEstate #RetailSpaces #BusinessHub #ModernArchitecture #PropertyDevelopment #InvestmentOpportunity #HighRiseProject #FutureOfBusiness
 Engel & Volkers Naples Bonita-Estero

Full Golf Membership Included! A beautifully built lakefront home perfectly situated in a private cul-de-sac with desired open concept living featuring the Birkdale floor plan offering three bedrooms, den, three full bathrooms, and two car garage. Still owned and meticulously maintained by the original owners, this home was customized to perfection with high tray ceilings, custom millwork, crown molding, gorgeous chef’s kitchen with Viking appliances & granite countertops, impact resistant windows, built-in cabinetry, plantations shutters and much more! Elegant master bedroom with en-suite offers a spacious glassed walk-in shower, tub, dual sinks, custom storage, and large walk-in closet. Wake up to gorgeous sunrise views overlooking the lake and golf course while relaxing on your oversized screened lanai with outdoor kitchen. courts, Chickee Tiki & Play where the pros play at Twin Eagles 36 Holes of championship Golf
Sponsored
Sunbury, OH
J.Holderby - Renovations
Franklin County's Leading General Contractors - 2X Best of Houzz!
 Engel & Volkers Naples Bonita-Estero
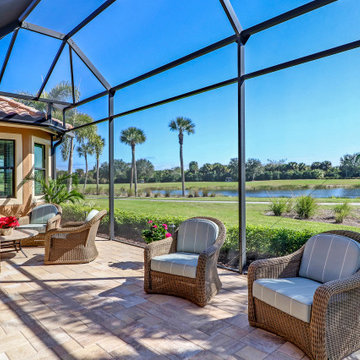
Full Golf Membership Included! A beautifully built lakefront home perfectly situated in a private cul-de-sac with desired open concept living featuring the Birkdale floor plan offering three bedrooms, den, three full bathrooms, and two car garage. Still owned and meticulously maintained by the original owners, this home was customized to perfection with high tray ceilings, custom millwork, crown molding, gorgeous chef’s kitchen with Viking appliances & granite countertops, impact resistant windows, built-in cabinetry, plantations shutters and much more! Elegant master bedroom with en-suite offers a spacious glassed walk-in shower, tub, dual sinks, custom storage, and large walk-in closet. Wake up to gorgeous sunrise views overlooking the lake and golf course while relaxing on your oversized screened lanai with outdoor kitchen. courts, Chickee Tiki & Play where the pros play at Twin Eagles 36 Holes of championship Golf
 Sunrise Custom Fence
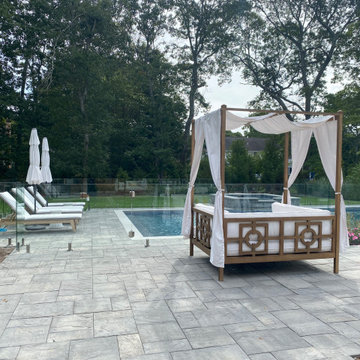
Stunning Frameless Glass Pool Fence Installation in Remsenburg-Speonk, NY 11960
We’re thrilled to share one of our latest projects—a meticulously crafted frameless glass pool fence installation in Remsenburg-Speonk, New York. This fence seamlessly blends safety with beauty, offering a clear view of the pool while enhancing the overall aesthetic of the outdoor space.
Our team took the time to ensure every detail was flawless. We used premium stainless steel Polaris gate hardware—the industry’s best—and non-conductive coated stainless steel spigots, which were custom imported for this project. These top-tier materials, combined with our expertise, resulted in a sleek, modern, and durable fence that complements the surrounding landscape.
This installation not only meets but exceeds safety standards, all while maintaining an unobstructed view of the pool area. It’s perfect for homeowners who value both style and security.
Interested in a glass pool fence? Contact us today to discuss your vision. Our team at Sunrise Custom Fence is committed to delivering top-quality installations tailored to your needs. Whether you’re looking for a pool fence or another fencing solution, we’re here to help!
Sunrise Custom Fence East Inc.
Call us at 631-474-8650
Visit us at: www.sunrisecustomfence.com
Email: sales@sunrisefence.com
 Engel & Volkers Naples Bonita-Estero
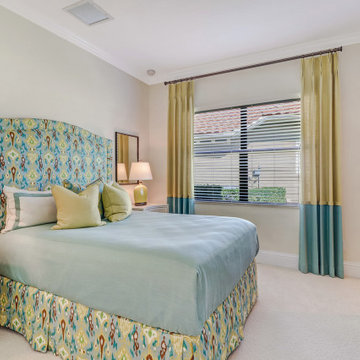
Full Golf Membership Included! A beautifully built lakefront home perfectly situated in a private cul-de-sac with desired open concept living featuring the Birkdale floor plan offering three bedrooms, den, three full bathrooms, and two car garage. Still owned and meticulously maintained by the original owners, this home was customized to perfection with high tray ceilings, custom millwork, crown molding, gorgeous chef’s kitchen with Viking appliances & granite countertops, impact resistant windows, built-in cabinetry, plantations shutters and much more! Elegant master bedroom with en-suite offers a spacious glassed walk-in shower, tub, dual sinks, custom storage, and large walk-in closet. Wake up to gorgeous sunrise views overlooking the lake and golf course while relaxing on your oversized screened lanai with outdoor kitchen. courts, Chickee Tiki & Play where the pros play at Twin Eagles 36 Holes of championship Golf
 N/A
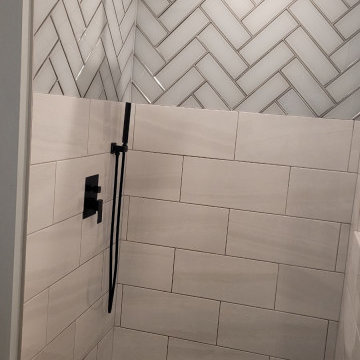
N/AStep into a shower stall that has undergone a stunning transformation, evolving from a dated relic into a contemporary masterpiece. Every detail exudes modern sophistication, providing not just functionality but also a touch of luxury to your daily routine.
Chic Wall Design: The lower two-thirds of the shower walls have been tastefully adorned with large 12" x 24" ceramic tiles, creating a sleek and clean canvas that's both stylish and easy to maintain. These tiles, with their crisp lines and modern appeal, breathe new life into the space. Above, a striking herringbone pattern of glass tiles introduces a sense of texture and intrigue to the upper one-third of the walls. This captivating contrast adds depth and character to the shower's overall design.
Rainfall Luxury: The crowning jewel of the transformation is the square rain shower style fixture in an elegant Oil Rubbed Bronze finish. Its cascading water provides a soothing and invigorating experience, turning your daily shower into a spa-like retreat. The square shape of the showerhead adds a contemporary touch to the design, and the Oil Rubbed Bronze finish complements the overall aesthetic.
Stylish Floor: The shower floor is a sight to behold with its unique and inviting touch. It features sliced charcoal-colored pebbles meticulously arranged to create an organic and spa-inspired floor. This choice not only adds a touch of nature but also provides a comfortable and non-slip surface. At the center of it all, a square drain in a matching Oil Rubbed Bronze finish ties the design together seamlessly.
 Stubing LLC
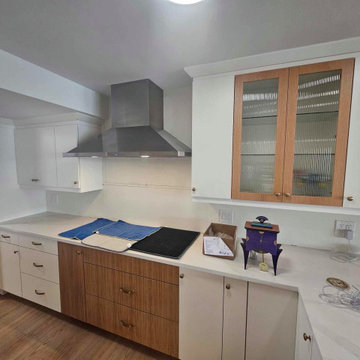
Step into a harmonious blend of modern sophistication and timeless warmth with our custom white and brown kitchen cabinets. Designed to bring together the crisp, clean aesthetics of white cabinetry with the rich, earthy tones of brown accents, this kitchen is a testament to both style and functionality.
The main feature of this custom kitchen is the contrast between the white and brown cabinets, creating a balanced and inviting atmosphere
Each cabinet is meticulously crafted from high-quality materials, ensuring durability and longevity. Soft-close hinges and drawer glides provide a quiet and smooth operation, enhancing the overall user experience.
The countertops, often adorned in white quartz with subtle veining, offer a luxurious surface for food preparation and entertaining. This choice complements the white cabinetry beautifully while providing a durable and easy-to-maintain surface.
Bronze hardware accents the cabinetry, adding a touch of modern flair and functionality. Integrated lighting under the upper cabinets illuminates the workspace, enhancing visibility and creating a warm ambiance.
Whether you're cooking a family meal or entertaining guests, our custom white and brown kitchen cabinets combine elegance with practicality, offering a space where style meets functionality effortlessly. Embrace the timeless appeal and versatility of this design, creating a kitchen that not only inspires culinary creativity but also becomes the heart of your home.
 Engel & Volkers Naples Bonita-Estero

Full Golf Membership Included! A beautifully built lakefront home perfectly situated in a private cul-de-sac with desired open concept living featuring the Birkdale floor plan offering three bedrooms, den, three full bathrooms, and two car garage. Still owned and meticulously maintained by the original owners, this home was customized to perfection with high tray ceilings, custom millwork, crown molding, gorgeous chef’s kitchen with Viking appliances & granite countertops, impact resistant windows, built-in cabinetry, plantations shutters and much more! Elegant master bedroom with en-suite offers a spacious glassed walk-in shower, tub, dual sinks, custom storage, and large walk-in closet. Wake up to gorgeous sunrise views overlooking the lake and golf course while relaxing on your oversized screened lanai with outdoor kitchen. courts, Chickee Tiki & Play where the pros play at Twin Eagles 36 Holes of championship Golf
 Engel & Volkers Naples Bonita-Estero
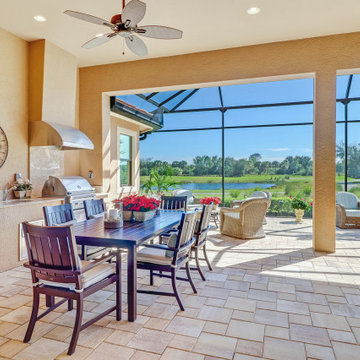
Full Golf Membership Included! A beautifully built lakefront home perfectly situated in a private cul-de-sac with desired open concept living featuring the Birkdale floor plan offering three bedrooms, den, three full bathrooms, and two car garage. Still owned and meticulously maintained by the original owners, this home was customized to perfection with high tray ceilings, custom millwork, crown molding, gorgeous chef’s kitchen with Viking appliances & granite countertops, impact resistant windows, built-in cabinetry, plantations shutters and much more! Elegant master bedroom with en-suite offers a spacious glassed walk-in shower, tub, dual sinks, custom storage, and large walk-in closet. Wake up to gorgeous sunrise views overlooking the lake and golf course while relaxing on your oversized screened lanai with outdoor kitchen. courts, Chickee Tiki & Play where the pros play at Twin Eagles 36 Holes of championship Golf
43