
Search results for "Metrics" in Home Design Ideas

 Wolstenholme Associates, LLC
Juan Vidal Photography ( http://www.juanvidalphotography.com);
Theo Kondos IALD,LC
Lighting Design
T.Kondos Associates Inc.
theokondos@gmail.com

 AIA Pittsburgh
SUSTAINABLE DESIGN: Award of Excellence
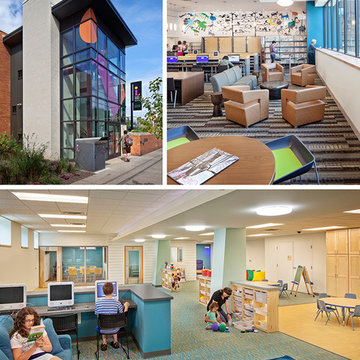
PROJECT: Hazelwood Neighborhood Center
CLIENT: ACTION-Housing, Inc.
ARCHITECTURE FIRM: Thoughtful Balance
ENGINEERS: Iams Consulting, LLC; WBCM Engineering
CONTRACTORS: Nelcon Construction
PHOTOGRAPHER: Denmarsh Photography
DESCRIPTION: This building is in the heart of Hazelwood’s main commercial area and has a deep history with the community. The ground level houses office space for local non-profit groups and the upper floor is the new home of the Hazelwood branch of the Carnegie Library of Pittsburgh. This project allowed the library to double the size of its space, providing a place to gather and come together. The renovation used the Passive House Retrofit Standard, focusing on a well-insulated building envelope with controlled ventilation, optimized passive solar heating, and energy efficiency.
JURY COMMENTS: The project demonstrates the potential in creative planning by increasing the useable size of an existing building and reducing the environmental impact at the same time. Metrics matter and this building made a point of demonstrating what the metrics of its sustainable design yielded.
Find the right local pro for your project
 Synergy Design & Construction
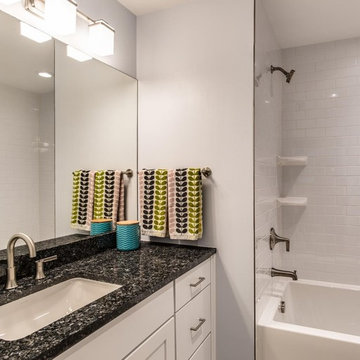
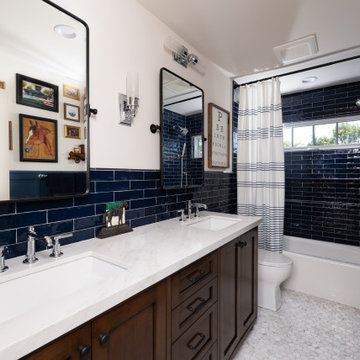
This windowless bathroom now looks light and bright! The 6Square vanity with “Itasca” shaker doors in “Cloud White”, “Blue Pearl” granite countertop, Top Knobs “Kinney” pulls and ProFlo “Orrs” faucet keep the look clean but ensure a ton of storage for this much-used, teenager-friendly bathroom! The Mirabelle “Sitka” soaking tub and Kohler “Tempered” shower head in brushed nickel, as well as the Roca “Color Collection” ceramic tiles, are ‘no fuss’ features. The “Metric” vanity sconce from Progress Lighting is perfect in the space.
 Talee Renovations Inc.
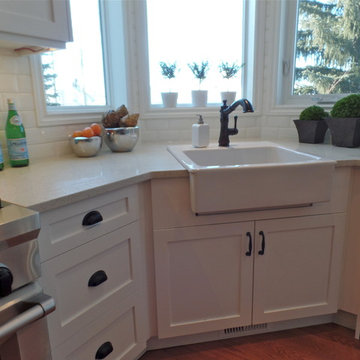
Large transitional u-shaped dark wood floor open concept kitchen photo in Calgary with a farmhouse sink, shaker cabinets, white cabinets, wood countertops, white backsplash, subway tile backsplash, stainless steel appliances and an island
 Jetton Construction, Inc.
Jensen Architects - Mariko Reed Photography

Example of a trendy freestanding bathtub design in San Francisco
Example of a trendy freestanding bathtub design in San Francisco

 Emmett Russell Architects
Evening view of living room from outside
Patio - mid-sized modern patio idea in Other
Patio - mid-sized modern patio idea in Other



 KD Designs Custom Interiors
Home office - transitional built-in desk dark wood floor and brown floor home office idea in Baltimore with white walls
 Kayron Brewer, CMKBD / Studio K B
Drew Rice, Red Pants Studio
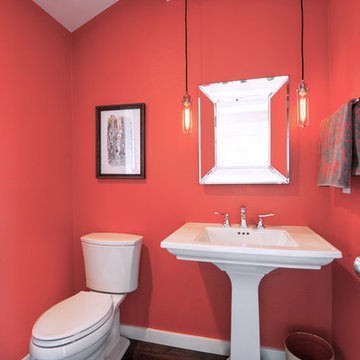
Example of a transitional dark wood floor and brown floor powder room design in Seattle with red walls
Example of a transitional dark wood floor and brown floor powder room design in Seattle with red walls
 Bruns Architecture
Tricia Shay Photography
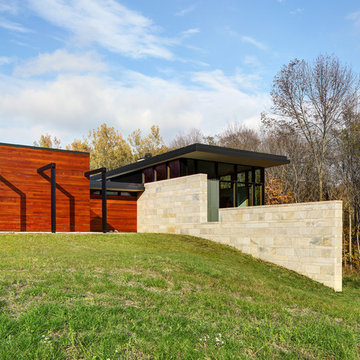
Example of a mid-sized trendy multicolored two-story mixed siding exterior home design in Milwaukee
Example of a mid-sized trendy multicolored two-story mixed siding exterior home design in Milwaukee
 Brian David Roberts | Interior Planning & Design
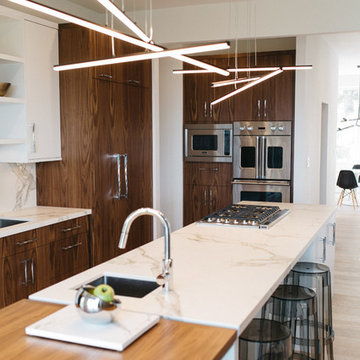
Mid-sized minimalist galley medium tone wood floor open concept kitchen photo in Seattle with an undermount sink, flat-panel cabinets, white cabinets, marble countertops, white backsplash, stone slab backsplash, paneled appliances and an island
 Craftsman Design and Renovation
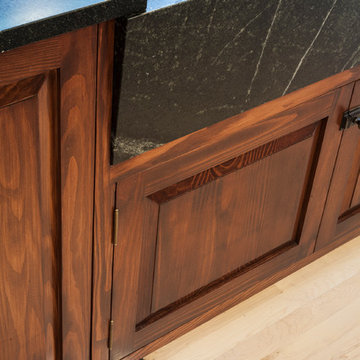
The original kitchen was disjointed and lacked connection to the home and its history. The remodel opened the room to other areas of the home by incorporating an unused breakfast nook and enclosed porch to create a spacious new kitchen. It features stunning soapstone counters and range splash, era appropriate subway tiles, and hand crafted floating shelves. Ceasarstone on the island creates a durable, hardworking surface for prep work. A black Blue Star range anchors the space while custom inset fir cabinets wrap the walls and provide ample storage. Great care was given in restoring and recreating historic details for this charming Foursquare kitchen.
 Bartelt. The Remodeling Resource
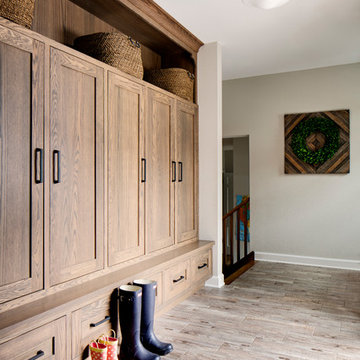
The mudroom serves as the home's hub to get in and out the door. The custom lockers offer a spot to stash coats, backpacks, and other out-the-door essentials. This space also features wood grain tiles and a schoolhouse light - details that complement the home's original character.
Photo Credit - David Bader

 timothyj kitchen & bath, inc.

Beautiful Wood-Mode custom cabinets used to for this modern day built in media center. Maple cabinetry featured with a Matte Eclipse finish, glass inset doors, and LED lighting.
 Outdoor Living by Pool Mart

Radiant Free Form 18x36
Example of a small classic backyard stamped concrete and kidney-shaped lap pool design in New York
Example of a small classic backyard stamped concrete and kidney-shaped lap pool design in New York

 Outdoor Living by Pool Mart
Radiant Free Form 18x36
Small elegant backyard stamped concrete and kidney-shaped lap pool photo in New York
Small elegant backyard stamped concrete and kidney-shaped lap pool photo in New York
48