
Search results for "Metropolis" in Home Design Ideas
 Metropolis Drafting and Construction Inc

A once small enclosed Jack and Jill bathroom that was connected to the master bedroom and to the hallway completely rebuilt to become the master bathroom as part of an open floor design with the master bedroom.
2 walk-in closets (his and hers) with frosted glass bi-fold doors, the wood flooring of the master bedroom continues into the bathroom space, a nice sized 72" wall mounted vanity wood finish vanity picks up the wood grains of the floor and a huge side to side LED mirror gives a great depth effect.
The huge master shower can easily accommodate 2 people with dark bamboo printed porcelain tile for the floor and bench and a light gray stripped rectangular tiled walls gives an additional feeling of space.
 Metropolis Drafting and Construction Inc

A small galley kitchen in a standard LA home is a common sight in Los Angeles.
The wall between the laundry room and the kitchen was removed to create one big open space.
The placement of all large appliances ( Fridge, Washer\Dryer and Double oven) on a single full height built-in cabinets wall opened up all the rest of the space to be more airy and practical.
The custom made cabinets are in a traditional manner with white finish and some glass doors to allow a good view of the good chinaware.
The floors are done with wood looking tile and color matched to the dark oak floors of the rest of the house to create a continuality of colors.
The backsplash is comprised of two different glass tiles, the larger pieces as the main tile and a small brick glass as the deco line.
The counter top is finished with a beveled edge for a touch of modern look.
 Arizona Tile
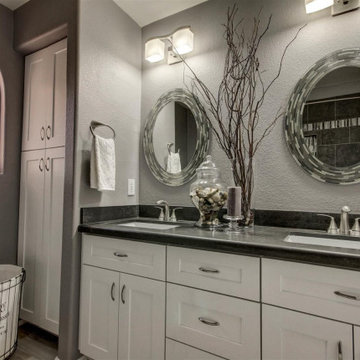
Metropolis Dark is dark grey quartz. With small, charcoal grey and white flecks on a deep, slate grey background, the overall tone and textured finish of this material give Metropolis Dark a concrete-like appearance.
Find the right local pro for your project
 Metropolis Design Group

Eleven foot ceilings add volume to this compact kitchen. Frosted sliding door cabinets aid in utilizing all available space while adding a nice display element. European hood keeps things open but dramatic. White quartz counters flow seamlessly with a mobile dining/work table.
 BAMO
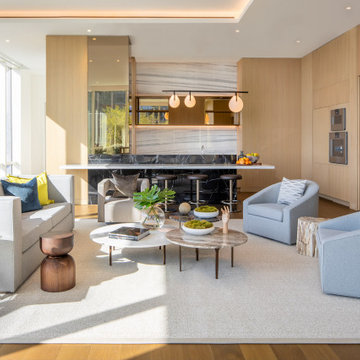
BAMOTHEA at Metropolis by BAMO, a Los Angeles residential project inspired by waves, California modernism, and the city’s eclectic energy.
Example of a minimalist living room design in Los Angeles
Example of a minimalist living room design in Los Angeles
 Bock Building Group
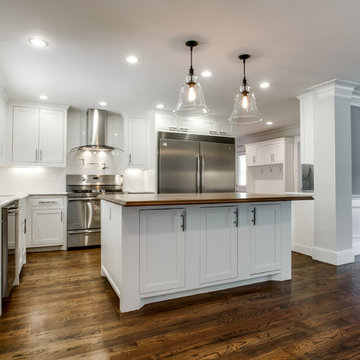
appliance garage, built in fridge, butcher block island, Frigidaire appliances, gray, hardwood floors, large fridge, large island, metropolis, microwave in island, open concept, pottery barn chandelier, range, restaurant style faucet, Spring Kitchen Faucet, turkish carrera marble, vent-a-hood, wainscot, white cabinet drawer pulls, white subway tile, shoot 2 sell
 Room Resolutions

This luxury kitchen features a tiled column, engineered wood flooring and spacious recessed paneled cabinets. The tile backsplash brings color and texture tying the cabinets, floor and countertops together. Stainless steel appliances bring elegance and a sleek look. Even elegance begs a bit of whimsy so why not put extra chairs atop the cabinet soffit? Install a stainless steel pendant light above the tiled island and the look is complete!
Photography by Lydia Cutter Photography

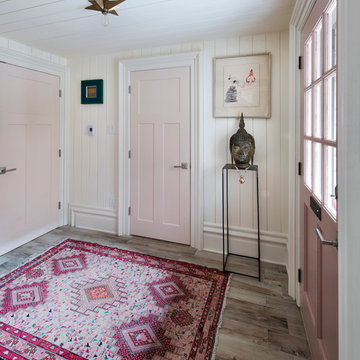
 METROPOLIS STUDIO
Marc Fowler - Metropolis Studio
Farmhouse medium tone wood floor single front door photo in Toronto with white walls
Farmhouse medium tone wood floor single front door photo in Toronto with white walls
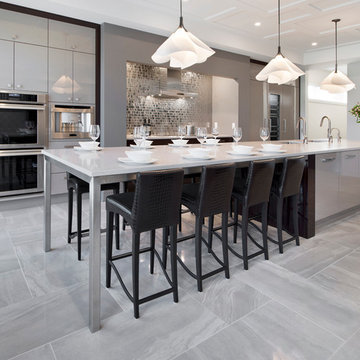 METROPOLIS STUDIO
Marc Fowler - Metropolis Studio
Inspiration for a contemporary galley kitchen remodel in Toronto with an undermount sink, flat-panel cabinets, gray cabinets, metallic backsplash, mosaic tile backsplash, stainless steel appliances and an island
Inspiration for a contemporary galley kitchen remodel in Toronto with an undermount sink, flat-panel cabinets, gray cabinets, metallic backsplash, mosaic tile backsplash, stainless steel appliances and an island
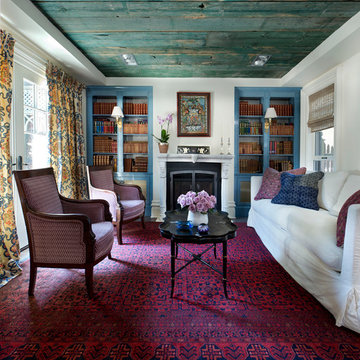 METROPOLIS STUDIO
Marc Fowler - Metropolis Studio
Inspiration for a country living room remodel in Ottawa with white walls
Inspiration for a country living room remodel in Ottawa with white walls
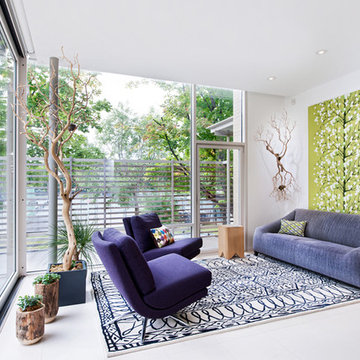 METROPOLIS STUDIO
Marc Fowler - Metropolis Studio
Example of a trendy living room design in Toronto with white walls
Example of a trendy living room design in Toronto with white walls
 METROPOLIS STUDIO
Marc Fowler - Metropolis Studio

Trendy galley open concept kitchen photo in Toronto with flat-panel cabinets, medium tone wood cabinets, orange backsplash, stainless steel appliances and a peninsula
Trendy galley open concept kitchen photo in Toronto with flat-panel cabinets, medium tone wood cabinets, orange backsplash, stainless steel appliances and a peninsula
 METROPOLIS STUDIO
Marc Fowler - Metropolis Studio
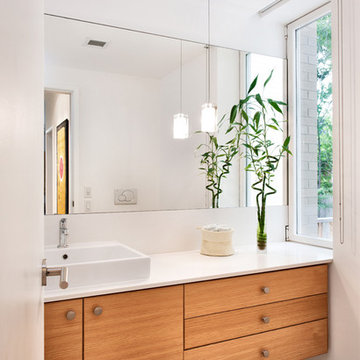
Bathroom - contemporary bathroom idea in Toronto with flat-panel cabinets, medium tone wood cabinets, white walls and a vessel sink
Bathroom - contemporary bathroom idea in Toronto with flat-panel cabinets, medium tone wood cabinets, white walls and a vessel sink
 METROPOLIS STUDIO
Marc Fowler - Metropolis Studio

Inspiration for an eclectic dark wood floor foyer remodel in Toronto with multicolored walls
Inspiration for an eclectic dark wood floor foyer remodel in Toronto with multicolored walls
 METROPOLIS STUDIO
Marc Fowler - Metropolis Studio

Example of an eclectic white tile freestanding bathtub design in Toronto with flat-panel cabinets and white cabinets
Example of an eclectic white tile freestanding bathtub design in Toronto with flat-panel cabinets and white cabinets
 METROPOLIS STUDIO
Marc Fowler - Metropolis Studio
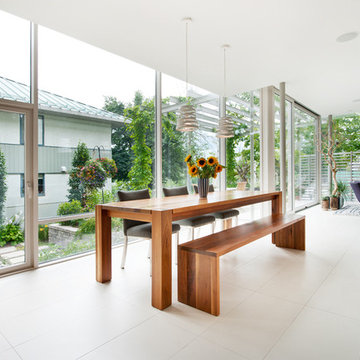
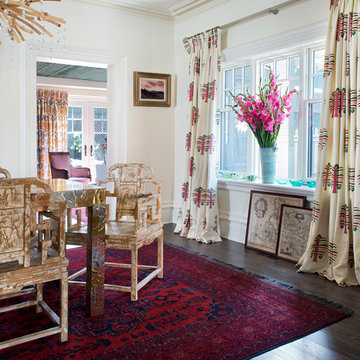
Eclectic dark wood floor dining room photo in Toronto with white walls
Eclectic dark wood floor dining room photo in Toronto with white walls
 METROPOLIS STUDIO
Marc Fowler - Metropolis Studio
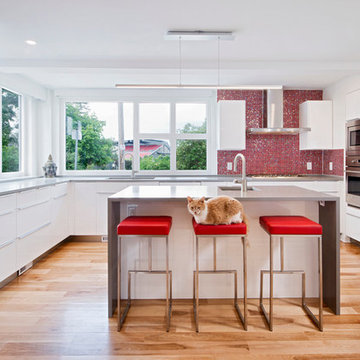
Kitchen - contemporary u-shaped medium tone wood floor kitchen idea in Toronto with an undermount sink, flat-panel cabinets, white cabinets, red backsplash, mosaic tile backsplash, stainless steel appliances and an island
Kitchen - contemporary u-shaped medium tone wood floor kitchen idea in Toronto with an undermount sink, flat-panel cabinets, white cabinets, red backsplash, mosaic tile backsplash, stainless steel appliances and an island
 METROPOLIS STUDIO
Marc Fowler - Metropolis Studio
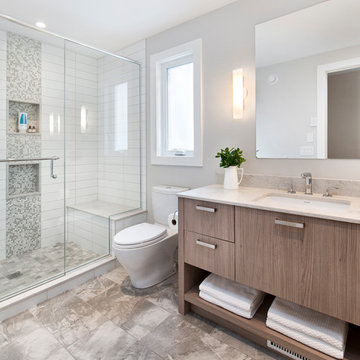
Inspiration for a contemporary white tile alcove shower remodel in Toronto with flat-panel cabinets, medium tone wood cabinets, a two-piece toilet, gray walls and an undermount sink
Inspiration for a contemporary white tile alcove shower remodel in Toronto with flat-panel cabinets, medium tone wood cabinets, a two-piece toilet, gray walls and an undermount sink
9