
Search results for "Mezzanine" in Home Design Ideas

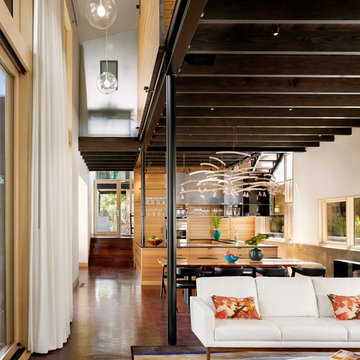
 Albertsson Hansen Architecture and Interior Design
Photograph by Pete Sieger
Example of a farmhouse formal and open concept living room design in Minneapolis with a standard fireplace and a stone fireplace
Example of a farmhouse formal and open concept living room design in Minneapolis with a standard fireplace and a stone fireplace

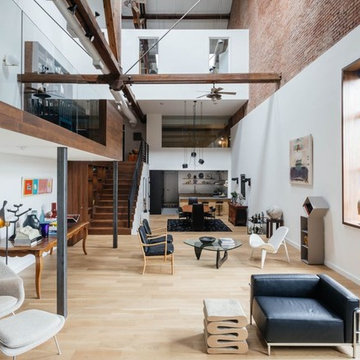
 Jane Kim Architect
Located in an 1890 Wells Fargo stable and warehouse in the Hamilton Park historic district, this intervention focused on creating a personal, comfortable home in an unusually tall loft space. The living room features 45’ high ceilings. The mezzanine level was conceived as a porous, space-making element that allowed pockets of closed storage, open display, and living space to emerge from pushing and pulling the floor plane.
The newly cantilevered mezzanine breaks up the immense height of the loft and creates a new TV nook and work space. An updated master suite and kitchen streamline the core functions of this loft while the addition of a new window adds much needed daylight to the space. Photo by Nick Glimenakis.
Find the right local pro for your project
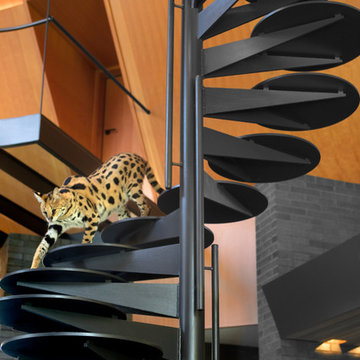


 Stonehedge Developments
Photo by Shelly Harrison.
Example of a classic wooden curved mixed material railing staircase design in Boston with painted risers
Example of a classic wooden curved mixed material railing staircase design in Boston with painted risers

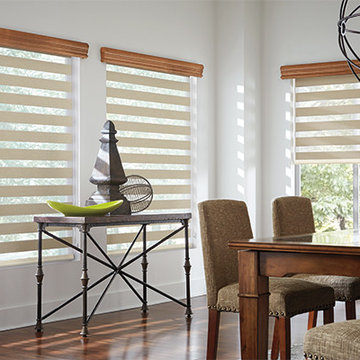
 BLIND APPEAL INC
An inspired hybrid of fabric shades and horizontal blinds, Mezzanine Layered Shades offer the ultimate flexibility in light control. In two closely linked layers of fabric stripes of sheer fabric combine with tightly woven bands of color. As you adjust the height of the shade, you can also fine-tune the light; let the sheet fabric protect your furniture, flooring, and artwork from damaging UV rays, overlap solid-color vanes to filter or block the light, or find the perfect position in between.
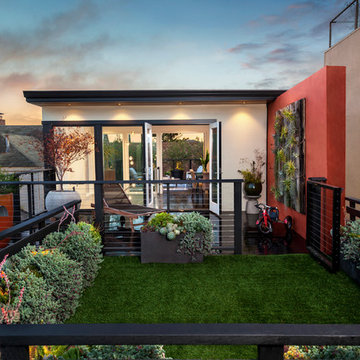
 William Duff Architects, Inc.
This project focused on transforming an upper floor unit, with a long footprint and dark segmented spaces, into a light filled, open and efficient home. The new kitchen incorporates former circulation space and creates a generous, relaxed gathering area. A glass clad mezzanine level is the home's new crown jewel. Open to the kitchen below, the mezzanine streams sunlight into the center of the home and connects to the outside through two new roof decks. With a bold colored wind wall delineating the mezzanine and roof level, the outdoor spaces are private, comfortable oases within the city. ©Lucas Fladzinski
 William Duff Architects, Inc.
This project focused on transforming an upper floor unit, with a long footprint and dark segmented spaces, into a light filled, open and efficient home. The new kitchen incorporates former circulation space and creates a generous, relaxed gathering area. A glass clad mezzanine level is the home's new crown jewel. Open to the kitchen below, the mezzanine streams sunlight into the center of the home and connects to the outside through two new roof decks. With a bold colored wind wall delineating the mezzanine and roof level, the outdoor spaces are private, comfortable oases within the city. ©Lucas Fladzinski

 Ailtire Studio llc
Cable railing at the loft and stairs.
Example of a mid-sized cottage galley medium tone wood floor, brown floor and exposed beam open concept kitchen design in Philadelphia with a farmhouse sink, shaker cabinets, blue cabinets, quartz countertops, white backsplash, porcelain backsplash, stainless steel appliances, an island and white countertops
Example of a mid-sized cottage galley medium tone wood floor, brown floor and exposed beam open concept kitchen design in Philadelphia with a farmhouse sink, shaker cabinets, blue cabinets, quartz countertops, white backsplash, porcelain backsplash, stainless steel appliances, an island and white countertops
 Margot Hartford Photography
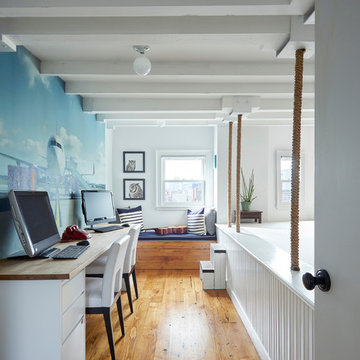

Lee has her office on the mezzanine. The antique desk was bought for her as a gift from Sertorio.
Photo: Margot Hartford © 2014 Houzz
Home office - contemporary home office idea in San Francisco
Home office - contemporary home office idea in San Francisco

 BLIND APPEAL INC
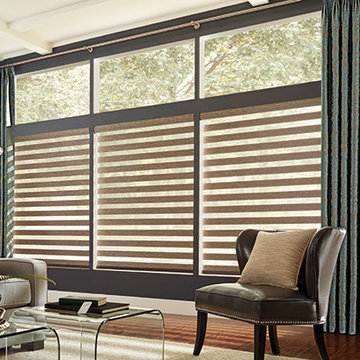
An inspired hybrid of fabric shades and horizontal blinds, Mezzanine Layered Shades offer the ultimate flexibility in light control. In two closely linked layers of fabric stripes of sheer fabric combine with tightly woven bands of color. As you adjust the height of the shade, you can also fine-tune the light; let the sheet fabric protect your furniture, flooring, and artwork from damaging UV rays, overlap solid-color vanes to filter or block the light, or find the perfect position in between.
 William Duff Architects, Inc.
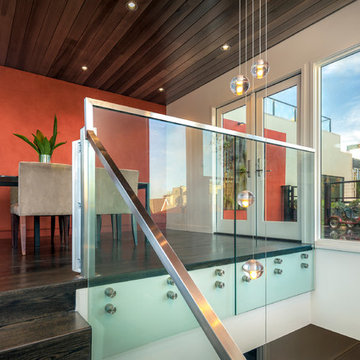
This project focused on transforming an upper floor unit, with a long footprint and dark segmented spaces, into a light filled, open and efficient home. The new kitchen incorporates former circulation space and creates a generous, relaxed gathering area. A glass clad mezzanine level is the home's new crown jewel. Open to the kitchen below, the mezzanine streams sunlight into the center of the home and connects to the outside through two new roof decks. With a bold colored wind wall delineating the mezzanine and roof level, the outdoor spaces are private, comfortable oases within the city. ©Lucas Fladzinski


 William Duff Architects, Inc.
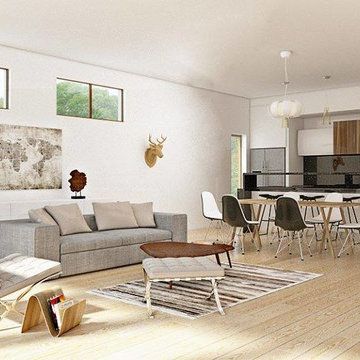
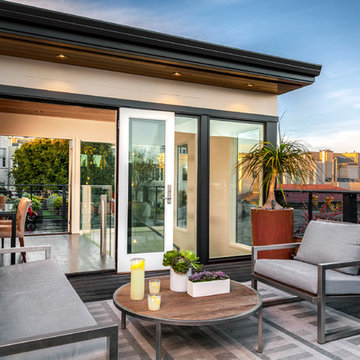
This project focused on transforming an upper floor unit, with a long footprint and dark segmented spaces, into a light filled, open and efficient home. The new kitchen incorporates former circulation space and creates a generous, relaxed gathering area. A glass clad mezzanine level is the home's new crown jewel. Open to the kitchen below, the mezzanine streams sunlight into the center of the home and connects to the outside through two new roof decks. With a bold colored wind wall delineating the mezzanine and roof level, the outdoor spaces are private, comfortable oases within the city. ©Lucas Fladzinski
 Gray Group Design
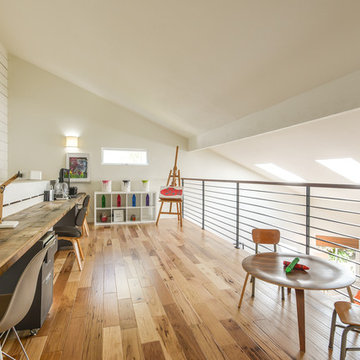
Kids' study room - transitional gender-neutral medium tone wood floor and brown floor kids' study room idea in Orange County with white walls
4