
Search results for "Mezzanine" in Home Design Ideas
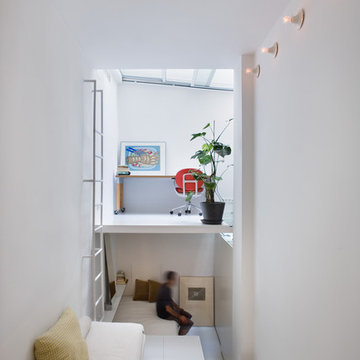


 RénoDéco etc.
Lyne Brunet
Inspiration for a small contemporary light wood floor hallway remodel in Montreal with pink walls
Inspiration for a small contemporary light wood floor hallway remodel in Montreal with pink walls
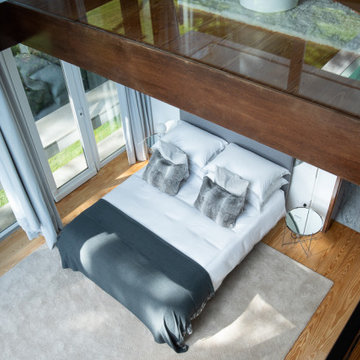
 Atelier Renata Santos Machado
View from the suite mezzanine toward the seating area below, showing glass railing, wood structure and a double-height interior volume.
Inspiration for a contemporary bedroom remodel in Other
Inspiration for a contemporary bedroom remodel in Other
Find the right local pro for your project

 Armoires Tardif
Trendy light wood floor and beige floor kitchen photo in Montreal with an undermount sink, flat-panel cabinets, black backsplash, glass sheet backsplash, stainless steel appliances and an island

 Christopher Simmonds Architect
The client’s brief was to create a space reminiscent of their beloved downtown Chicago industrial loft, in a rural farm setting, while incorporating their unique collection of vintage and architectural salvage. The result is a custom designed space that blends life on the farm with an industrial sensibility.
The new house is located on approximately the same footprint as the original farm house on the property. Barely visible from the road due to the protection of conifer trees and a long driveway, the house sits on the edge of a field with views of the neighbouring 60 acre farm and creek that runs along the length of the property.
The main level open living space is conceived as a transparent social hub for viewing the landscape. Large sliding glass doors create strong visual connections with an adjacent barn on one end and a mature black walnut tree on the other.
The house is situated to optimize views, while at the same time protecting occupants from blazing summer sun and stiff winter winds. The wall to wall sliding doors on the south side of the main living space provide expansive views to the creek, and allow for breezes to flow throughout. The wrap around aluminum louvered sun shade tempers the sun.
The subdued exterior material palette is defined by horizontal wood siding, standing seam metal roofing and large format polished concrete blocks.
The interiors were driven by the owners’ desire to have a home that would properly feature their unique vintage collection, and yet have a modern open layout. Polished concrete floors and steel beams on the main level set the industrial tone and are paired with a stainless steel island counter top, backsplash and industrial range hood in the kitchen. An old drinking fountain is built-in to the mudroom millwork, carefully restored bi-parting doors frame the library entrance, and a vibrant antique stained glass panel is set into the foyer wall allowing diffused coloured light to spill into the hallway. Upstairs, refurbished claw foot tubs are situated to view the landscape.
The double height library with mezzanine serves as a prominent feature and quiet retreat for the residents. The white oak millwork exquisitely displays the homeowners’ vast collection of books and manuscripts. The material palette is complemented by steel counter tops, stainless steel ladder hardware and matte black metal mezzanine guards. The stairs carry the same language, with white oak open risers and stainless steel woven wire mesh panels set into a matte black steel frame.
The overall effect is a truly sublime blend of an industrial modern aesthetic punctuated by personal elements of the owners’ storied life.
Photography: James Brittain
 Christopher Simmonds Architect
The client’s brief was to create a space reminiscent of their beloved downtown Chicago industrial loft, in a rural farm setting, while incorporating their unique collection of vintage and architectural salvage. The result is a custom designed space that blends life on the farm with an industrial sensibility.
The new house is located on approximately the same footprint as the original farm house on the property. Barely visible from the road due to the protection of conifer trees and a long driveway, the house sits on the edge of a field with views of the neighbouring 60 acre farm and creek that runs along the length of the property.
The main level open living space is conceived as a transparent social hub for viewing the landscape. Large sliding glass doors create strong visual connections with an adjacent barn on one end and a mature black walnut tree on the other.
The house is situated to optimize views, while at the same time protecting occupants from blazing summer sun and stiff winter winds. The wall to wall sliding doors on the south side of the main living space provide expansive views to the creek, and allow for breezes to flow throughout. The wrap around aluminum louvered sun shade tempers the sun.
The subdued exterior material palette is defined by horizontal wood siding, standing seam metal roofing and large format polished concrete blocks.
The interiors were driven by the owners’ desire to have a home that would properly feature their unique vintage collection, and yet have a modern open layout. Polished concrete floors and steel beams on the main level set the industrial tone and are paired with a stainless steel island counter top, backsplash and industrial range hood in the kitchen. An old drinking fountain is built-in to the mudroom millwork, carefully restored bi-parting doors frame the library entrance, and a vibrant antique stained glass panel is set into the foyer wall allowing diffused coloured light to spill into the hallway. Upstairs, refurbished claw foot tubs are situated to view the landscape.
The double height library with mezzanine serves as a prominent feature and quiet retreat for the residents. The white oak millwork exquisitely displays the homeowners’ vast collection of books and manuscripts. The material palette is complemented by steel counter tops, stainless steel ladder hardware and matte black metal mezzanine guards. The stairs carry the same language, with white oak open risers and stainless steel woven wire mesh panels set into a matte black steel frame.
The overall effect is a truly sublime blend of an industrial modern aesthetic punctuated by personal elements of the owners’ storied life.
Photography: James Brittain
 Century Stair Company
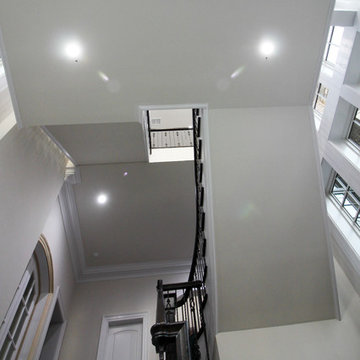
This design utilizes the available well-lit interior space (complementing the existing architecture aesthetic), a floating mezzanine area surrounded by straight flights composed of 1” hickory treads, a hand-forged metal balustrade system, and a stained wooden handrail to match finished flooring. The balcony/mezzanine area is visually open to the floor space below and above, and it is supported by a concealed structural beam. CSC 1976-2020 © Century Stair Company. ® All Rights Reserved.
 UpperKey
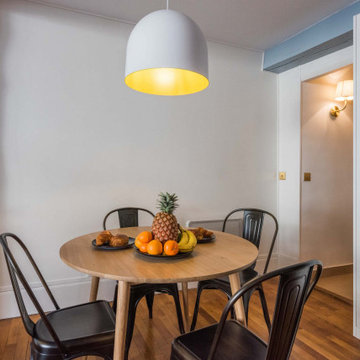
Some Parisian dining rooms are designed to be multi-level, with a mezzanine level overlooking the main dining area. This creates a sense of drama and adds visual interest to the space, while also providing additional seating or serving space.
In some cases, the mezzanine level may be used for storage or display purposes, with shelves or cabinets for showcasing decorative items or storing tableware. In other cases, it may be used as a separate seating area, with comfortable chairs or a sofa for relaxing after a meal.
This design feature is particularly common in older Parisian apartments, where the high ceilings and grand architectural details lend themselves well to this type of multi-level layout. It is also a way for the owner to make a statement about their personal style and taste, as the mezzanine level can be decorated in a way that complements the overall aesthetic of the dining room.
Overall, the use of a mezzanine level in dining rooms is just one example of the innovative design techniques and attention to detail that are characteristic of Parisian home decor.
 MAC Reno Design Build LTD ( MAC Renovations)
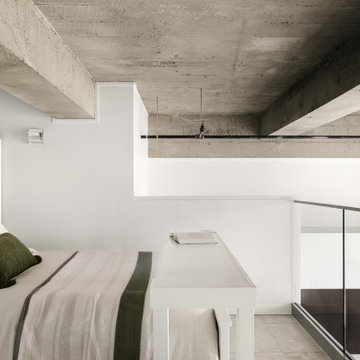
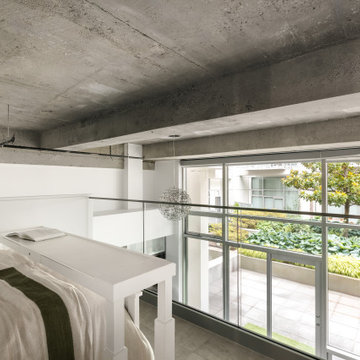
The finished mezzanine gives the home another functional level while maintaining sightlines into the original double-height space. The glass guardrail and light finishes help the addition feel open, with the exposed concrete ceiling continuing uninterrupted overhead.
 Completion Interior Design & Architecture
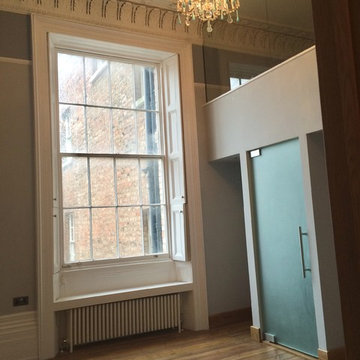
MASTER BEDROOM. This beautiful regency apartment in the centre of Cheltenham had fantastic ceiling height within the master bedroom but a very small floor plan due to a utility room and small bathroom squashed along the back wall.
Therefore, we opened up the ground floor space and installed a mezzanine with glass sides to provide a study / guest bedroom. By glazing the sides of the mezzanine we left the intricate cornicing exposed and carefully scribed the glass into it. Below the mezzanine we were able to incorporate a large ensuite and guest bathroom. The washer-dryer from the utility was given a new home under the stairs where we also included a series of pull-out storage spaces.
The whole space was then given a contemporary finish.
 MAC Reno Design Build LTD ( MAC Renovations)
From the mezzanine, the glass guardrail keeps the bedroom connected to the tall windows and the living space below. This was an important part of making the added floor area useful without losing the openness that makes the loft distinctive.



Large trendy single-wall concrete floor eat-in kitchen photo in Other with an integrated sink, flat-panel cabinets, white cabinets, concrete countertops, white backsplash, colored appliances and an island
 Pencil and Brick

A timber lined stair connects the kitchen and living spaces
Example of a mid-sized trendy l-shaped light wood floor kitchen design in London with flat-panel cabinets and white cabinets
Example of a mid-sized trendy l-shaped light wood floor kitchen design in London with flat-panel cabinets and white cabinets
 Francis Lai Photography
Francis Lai Photography

Elegant open concept marble floor and gray floor living room photo in Vancouver with white walls, a standard fireplace and a stone fireplace
Elegant open concept marble floor and gray floor living room photo in Vancouver with white walls, a standard fireplace and a stone fireplace

 Hosking Interior Design
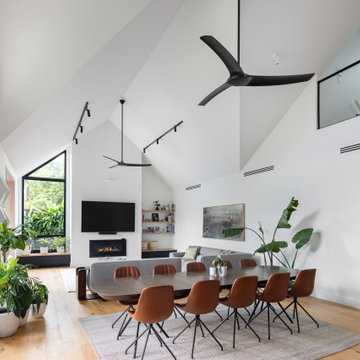
Trendy medium tone wood floor, brown floor and vaulted ceiling great room photo in Adelaide with white walls
 Urban Design Solutions
Conceptual design & copyright by ZieglerBuild
Design development & documentation by Urban Design Solutions
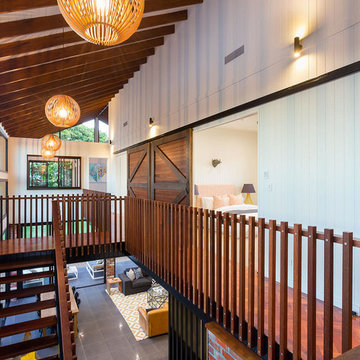
Inspiration for a mid-sized cottage medium tone wood floor hallway remodel in Brisbane with white walls
Inspiration for a mid-sized cottage medium tone wood floor hallway remodel in Brisbane with white walls
 Interbois
Mezzanine Flooring
Knotty pine
1-3/8" x 5-1/2"
Available in different lengths
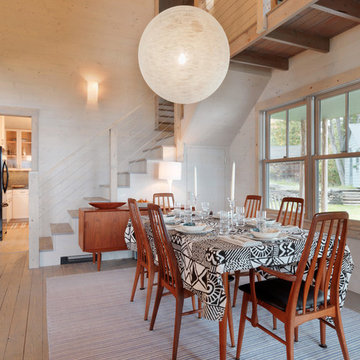
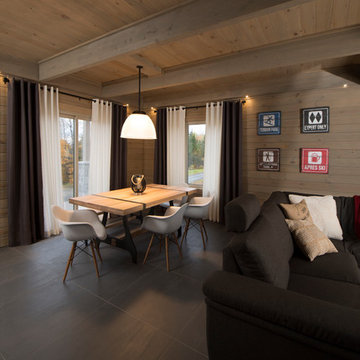
Inspiration for a scandinavian dining room remodel in Other
Inspiration for a scandinavian dining room remodel in Other
 Interbois
Mezzanine Flooring
Knotty pine
1-3/8" x 5-1/2"
Available in different lengths
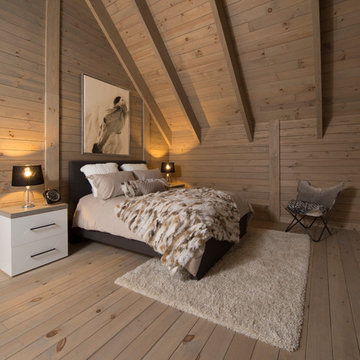
Inspiration for a scandinavian bedroom remodel in Other
Inspiration for a scandinavian bedroom remodel in Other
9