
Search results for "Mezzanine" in Home Design Ideas
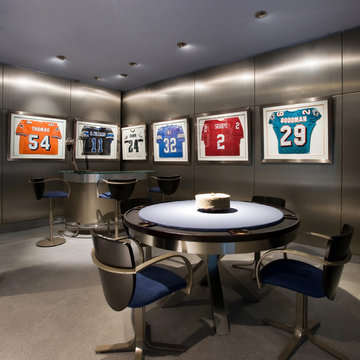

 Dalius & Greta Design
Architect Dalius Regelskis
DGD / Dalius & Greta Design
Vilnius, Lithuania
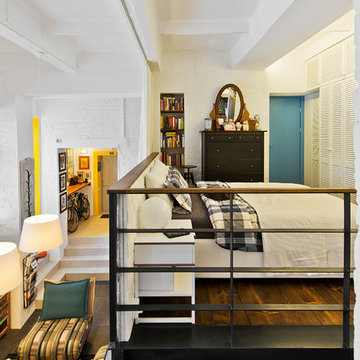
Example of an eclectic bedroom design in Other
Example of an eclectic bedroom design in Other
 Nuria Pla Studio
Scott Sandler

Trendy white floor living room photo in Barcelona with white walls and a standard fireplace
Trendy white floor living room photo in Barcelona with white walls and a standard fireplace
Find the right local pro for your project
 Century Stair Company
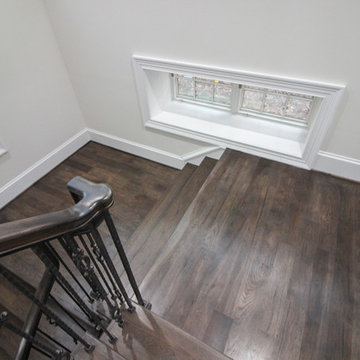
This striking staircase transforms natural light into a design element. Straight flights of hickory treads rise to a floating mezzanine, supported by a concealed structural beam that maintains visual openness from floor to ceiling. The other elements, such as the stained wooden handrail that matches the flooring throughout the home, create a sense of harmony. The hand-forged metal balustrade system adds an artistic touch while maintaining the outward simplicity of the design. When all these elements come together, the result is an architectural feature that's both functional and sculptural.
1976-2026 © Century Stair Company
 Canton Custom Homes
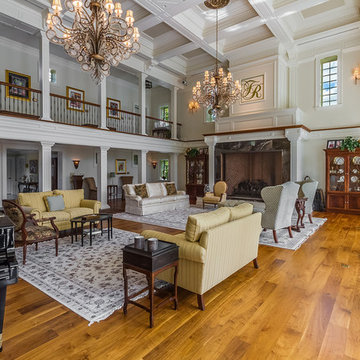
Example of a classic medium tone wood floor living room design in Philadelphia with beige walls, a standard fireplace and a stone fireplace

 MIKEL LARRINAGA Arquitectura Interior & Decoración
Asier Rua

Example of a mid-sized eclectic formal and open concept medium tone wood floor living room design in Bilbao with white walls, no fireplace and a media wall
Example of a mid-sized eclectic formal and open concept medium tone wood floor living room design in Bilbao with white walls, no fireplace and a media wall
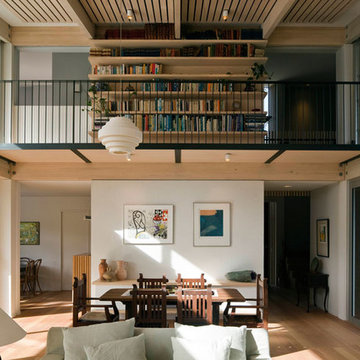
 Sills van Bohemen Architects
Living room and library above. Ceiling incorporates timber slatted acoustic treatment.
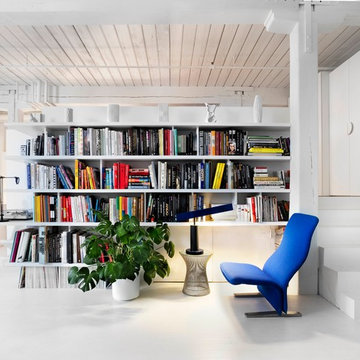
Example of a mid-sized trendy loft-style light wood floor and wood ceiling living room library design in Auckland with white walls
Example of a mid-sized trendy loft-style light wood floor and wood ceiling living room library design in Auckland with white walls
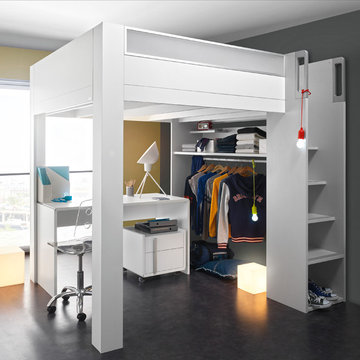
 GAUTIER TORONTO
With Gautier's MEZZANINE BED, teens can enjoy a raised bed which frees up space and allows for a storage area, work space or chill out zone to be set up if they wish.

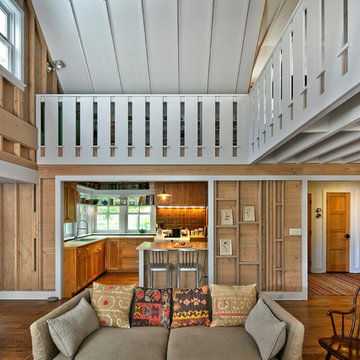
 Albertsson Hansen Architecture and Interior Design
Photograph by Pete Sieger
Living room - farmhouse formal and open concept living room idea in Minneapolis
Living room - farmhouse formal and open concept living room idea in Minneapolis
 Dalius & Greta Design
Architect Dalius Regelskis
DGD / Dalius & Greta Design
Vilnius, Lithuania

Eclectic wooden straight staircase photo in Other with wooden risers
Eclectic wooden straight staircase photo in Other with wooden risers


 HRuiz Architecture & Design Team
Pedro Mohamud

Large danish ceramic tile family room photo in Madrid with white walls, no fireplace and no tv
Large danish ceramic tile family room photo in Madrid with white walls, no fireplace and no tv

 Century Stair Company
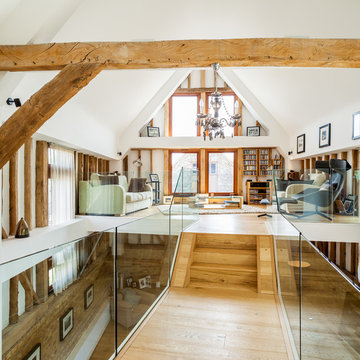
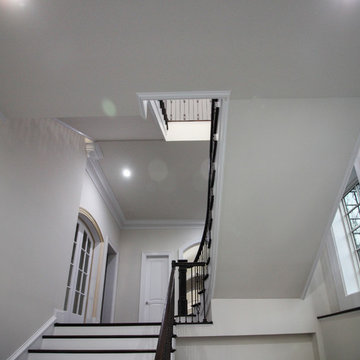
This striking staircase transforms natural light into a design element. Straight flights of hickory treads rise to a floating mezzanine, supported by a concealed structural beam that maintains visual openness from floor to ceiling. The other elements, such as the stained wooden handrail that matches the flooring throughout the home, create a sense of harmony. The hand-forged metal balustrade system adds an artistic touch while maintaining the outward simplicity of the design. When all these elements come together, the result is an architectural feature that's both functional and sculptural.
1976-2026 © Century Stair Company
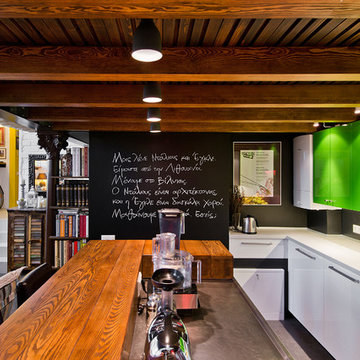 Dalius & Greta Design
Architect Dalius Regelskis
DGD / Dalius & Greta Design
Vilnius, Lithuania
Example of an eclectic kitchen design in Other
Example of an eclectic kitchen design in Other

 Christopher Simmonds Architect
The client’s brief was to create a space reminiscent of their beloved downtown Chicago industrial loft, in a rural farm setting, while incorporating their unique collection of vintage and architectural salvage. The result is a custom designed space that blends life on the farm with an industrial sensibility.
The new house is located on approximately the same footprint as the original farm house on the property. Barely visible from the road due to the protection of conifer trees and a long driveway, the house sits on the edge of a field with views of the neighbouring 60 acre farm and creek that runs along the length of the property.
The main level open living space is conceived as a transparent social hub for viewing the landscape. Large sliding glass doors create strong visual connections with an adjacent barn on one end and a mature black walnut tree on the other.
The house is situated to optimize views, while at the same time protecting occupants from blazing summer sun and stiff winter winds. The wall to wall sliding doors on the south side of the main living space provide expansive views to the creek, and allow for breezes to flow throughout. The wrap around aluminum louvered sun shade tempers the sun.
The subdued exterior material palette is defined by horizontal wood siding, standing seam metal roofing and large format polished concrete blocks.
The interiors were driven by the owners’ desire to have a home that would properly feature their unique vintage collection, and yet have a modern open layout. Polished concrete floors and steel beams on the main level set the industrial tone and are paired with a stainless steel island counter top, backsplash and industrial range hood in the kitchen. An old drinking fountain is built-in to the mudroom millwork, carefully restored bi-parting doors frame the library entrance, and a vibrant antique stained glass panel is set into the foyer wall allowing diffused coloured light to spill into the hallway. Upstairs, refurbished claw foot tubs are situated to view the landscape.
The double height library with mezzanine serves as a prominent feature and quiet retreat for the residents. The white oak millwork exquisitely displays the homeowners’ vast collection of books and manuscripts. The material palette is complemented by steel counter tops, stainless steel ladder hardware and matte black metal mezzanine guards. The stairs carry the same language, with white oak open risers and stainless steel woven wire mesh panels set into a matte black steel frame.
The overall effect is a truly sublime blend of an industrial modern aesthetic punctuated by personal elements of the owners’ storied life.
Photography: James Brittain
 Christopher Simmonds Architect
The client’s brief was to create a space reminiscent of their beloved downtown Chicago industrial loft, in a rural farm setting, while incorporating their unique collection of vintage and architectural salvage. The result is a custom designed space that blends life on the farm with an industrial sensibility.
The new house is located on approximately the same footprint as the original farm house on the property. Barely visible from the road due to the protection of conifer trees and a long driveway, the house sits on the edge of a field with views of the neighbouring 60 acre farm and creek that runs along the length of the property.
The main level open living space is conceived as a transparent social hub for viewing the landscape. Large sliding glass doors create strong visual connections with an adjacent barn on one end and a mature black walnut tree on the other.
The house is situated to optimize views, while at the same time protecting occupants from blazing summer sun and stiff winter winds. The wall to wall sliding doors on the south side of the main living space provide expansive views to the creek, and allow for breezes to flow throughout. The wrap around aluminum louvered sun shade tempers the sun.
The subdued exterior material palette is defined by horizontal wood siding, standing seam metal roofing and large format polished concrete blocks.
The interiors were driven by the owners’ desire to have a home that would properly feature their unique vintage collection, and yet have a modern open layout. Polished concrete floors and steel beams on the main level set the industrial tone and are paired with a stainless steel island counter top, backsplash and industrial range hood in the kitchen. An old drinking fountain is built-in to the mudroom millwork, carefully restored bi-parting doors frame the library entrance, and a vibrant antique stained glass panel is set into the foyer wall allowing diffused coloured light to spill into the hallway. Upstairs, refurbished claw foot tubs are situated to view the landscape.
The double height library with mezzanine serves as a prominent feature and quiet retreat for the residents. The white oak millwork exquisitely displays the homeowners’ vast collection of books and manuscripts. The material palette is complemented by steel counter tops, stainless steel ladder hardware and matte black metal mezzanine guards. The stairs carry the same language, with white oak open risers and stainless steel woven wire mesh panels set into a matte black steel frame.
The overall effect is a truly sublime blend of an industrial modern aesthetic punctuated by personal elements of the owners’ storied life.
Photography: James Brittain
8