
Search results for "Mezzanine" in Home Design Ideas
 Century Stair Company
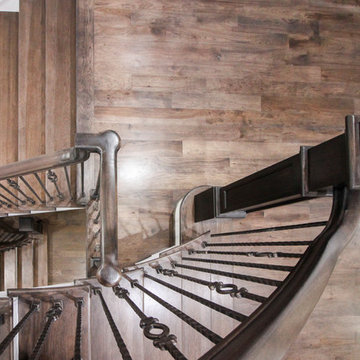
This striking staircase transforms natural light into a design element. Straight flights of hickory treads rise to a floating mezzanine, supported by a concealed structural beam that maintains visual openness from floor to ceiling. The other elements, such as the stained wooden handrail that matches the flooring throughout the home, create a sense of harmony. The hand-forged metal balustrade system adds an artistic touch while maintaining the outward simplicity of the design. When all these elements come together, the result is an architectural feature that's both functional and sculptural.
1976-2026 © Century Stair Company
 Century Stair Company
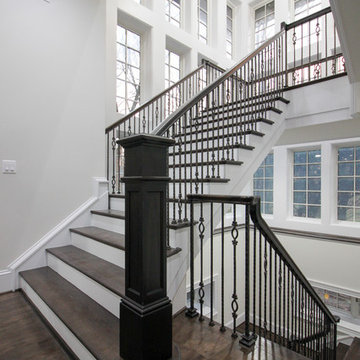
This striking staircase transforms natural light into a design element. Straight flights of hickory treads rise to a floating mezzanine, supported by a concealed structural beam that maintains visual openness from floor to ceiling. The other elements, such as the stained wooden handrail that matches the flooring throughout the home, create a sense of harmony. The hand-forged metal balustrade system adds an artistic touch while maintaining the outward simplicity of the design. When all these elements come together, the result is an architectural feature that's both functional and sculptural.
1976-2026 © Century Stair Company
 Century Stair Company
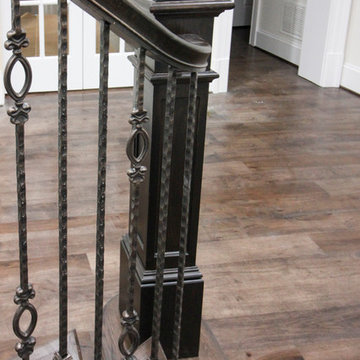
This striking staircase transforms natural light into a design element. Straight flights of hickory treads rise to a floating mezzanine, supported by a concealed structural beam that maintains visual openness from floor to ceiling. The other elements, such as the stained wooden handrail that matches the flooring throughout the home, create a sense of harmony. The hand-forged metal balustrade system adds an artistic touch while maintaining the outward simplicity of the design. When all these elements come together, the result is an architectural feature that's both functional and sculptural.
1976-2026 © Century Stair Company
Find the right local pro for your project
 Century Stair Company
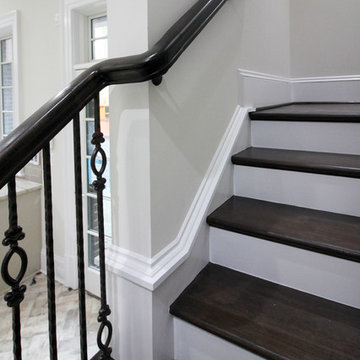
This striking staircase transforms natural light into a design element. Straight flights of hickory treads rise to a floating mezzanine, supported by a concealed structural beam that maintains visual openness from floor to ceiling. The other elements, such as the stained wooden handrail that matches the flooring throughout the home, create a sense of harmony. The hand-forged metal balustrade system adds an artistic touch while maintaining the outward simplicity of the design. When all these elements come together, the result is an architectural feature that's both functional and sculptural.
1976-2026 © Century Stair Company
 Century Stair Company
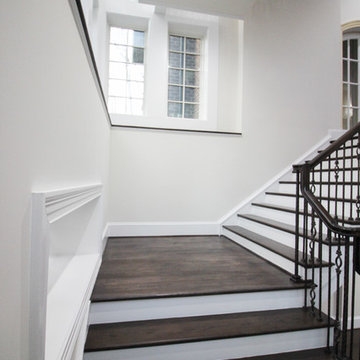
This striking staircase transforms natural light into a design element. Straight flights of hickory treads rise to a floating mezzanine, supported by a concealed structural beam that maintains visual openness from floor to ceiling. The other elements, such as the stained wooden handrail that matches the flooring throughout the home, create a sense of harmony. The hand-forged metal balustrade system adds an artistic touch while maintaining the outward simplicity of the design. When all these elements come together, the result is an architectural feature that's both functional and sculptural.
1976-2026 © Century Stair Company
 Century Stair Company
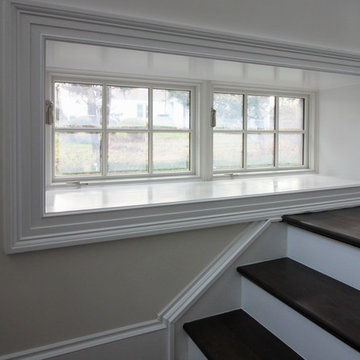
This striking staircase transforms natural light into a design element. Straight flights of hickory treads rise to a floating mezzanine, supported by a concealed structural beam that maintains visual openness from floor to ceiling. The other elements, such as the stained wooden handrail that matches the flooring throughout the home, create a sense of harmony. The hand-forged metal balustrade system adds an artistic touch while maintaining the outward simplicity of the design. When all these elements come together, the result is an architectural feature that's both functional and sculptural.
1976-2026 © Century Stair Company
 Century Stair Company
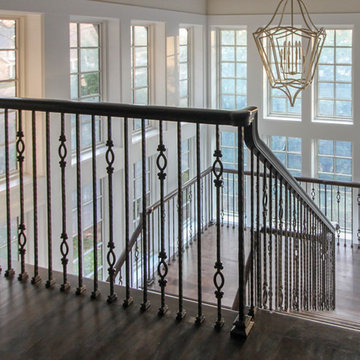
This striking staircase transforms natural light into a design element. Straight flights of hickory treads rise to a floating mezzanine, supported by a concealed structural beam that maintains visual openness from floor to ceiling. The other elements, such as the stained wooden handrail that matches the flooring throughout the home, create a sense of harmony. The hand-forged metal balustrade system adds an artistic touch while maintaining the outward simplicity of the design. When all these elements come together, the result is an architectural feature that's both functional and sculptural.
1976-2026 © Century Stair Company
 Century Stair Company

This striking staircase transforms natural light into a design element. Straight flights of hickory treads rise to a floating mezzanine, supported by a concealed structural beam that maintains visual openness from floor to ceiling. The other elements, such as the stained wooden handrail that matches the flooring throughout the home, create a sense of harmony. The hand-forged metal balustrade system adds an artistic touch while maintaining the outward simplicity of the design. When all these elements come together, the result is an architectural feature that's both functional and sculptural.
1976-2026 © Century Stair Company
 Century Stair Company
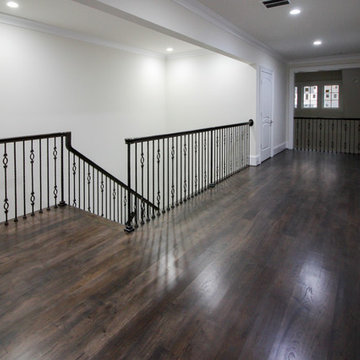
This striking staircase transforms natural light into a design element. Straight flights of hickory treads rise to a floating mezzanine, supported by a concealed structural beam that maintains visual openness from floor to ceiling. The other elements, such as the stained wooden handrail that matches the flooring throughout the home, create a sense of harmony. The hand-forged metal balustrade system adds an artistic touch while maintaining the outward simplicity of the design. When all these elements come together, the result is an architectural feature that's both functional and sculptural.
1976-2026 © Century Stair Company
 Century Stair Company
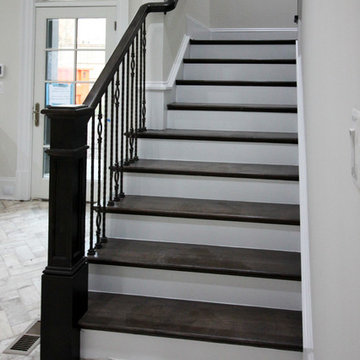
This striking staircase transforms natural light into a design element. Straight flights of hickory treads rise to a floating mezzanine, supported by a concealed structural beam that maintains visual openness from floor to ceiling. The other elements, such as the stained wooden handrail that matches the flooring throughout the home, create a sense of harmony. The hand-forged metal balustrade system adds an artistic touch while maintaining the outward simplicity of the design. When all these elements come together, the result is an architectural feature that's both functional and sculptural.
1976-2026 © Century Stair Company
 Century Stair Company
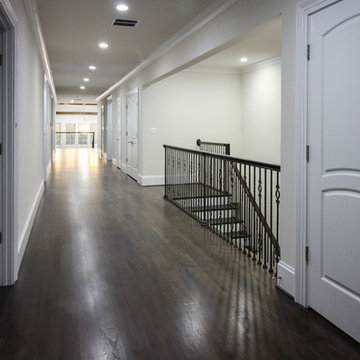
This striking staircase transforms natural light into a design element. Straight flights of hickory treads rise to a floating mezzanine, supported by a concealed structural beam that maintains visual openness from floor to ceiling. The other elements, such as the stained wooden handrail that matches the flooring throughout the home, create a sense of harmony. The hand-forged metal balustrade system adds an artistic touch while maintaining the outward simplicity of the design. When all these elements come together, the result is an architectural feature that's both functional and sculptural.
1976-2026 © Century Stair Company
 Century Stair Company
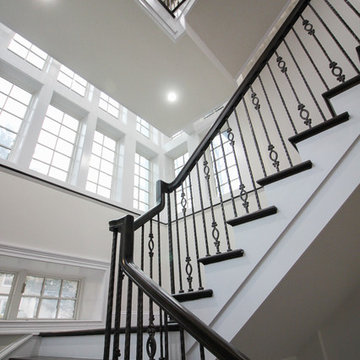
This striking staircase transforms natural light into a design element. Straight flights of hickory treads rise to a floating mezzanine, supported by a concealed structural beam that maintains visual openness from floor to ceiling. The other elements, such as the stained wooden handrail that matches the flooring throughout the home, create a sense of harmony. The hand-forged metal balustrade system adds an artistic touch while maintaining the outward simplicity of the design. When all these elements come together, the result is an architectural feature that's both functional and sculptural.
1976-2026 © Century Stair Company
 Century Stair Company

This striking staircase transforms natural light into a design element. Straight flights of hickory treads rise to a floating mezzanine, supported by a concealed structural beam that maintains visual openness from floor to ceiling. The other elements, such as the stained wooden handrail that matches the flooring throughout the home, create a sense of harmony. The hand-forged metal balustrade system adds an artistic touch while maintaining the outward simplicity of the design. When all these elements come together, the result is an architectural feature that's both functional and sculptural.
1976-2026 © Century Stair Company
 Dixon Projects

This modern New York City Soho lost features an expansive mezzanine, with exposed wood beams, blackened steel and extra storage. The perfect open-concept design for your private home office or recreation room.
 Century Stair Company
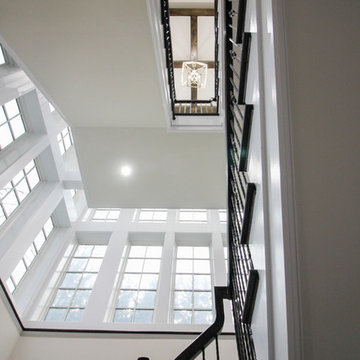
This striking staircase transforms natural light into a design element. Straight flights of hickory treads rise to a floating mezzanine, supported by a concealed structural beam that maintains visual openness from floor to ceiling. The other elements, such as the stained wooden handrail that matches the flooring throughout the home, create a sense of harmony. The hand-forged metal balustrade system adds an artistic touch while maintaining the outward simplicity of the design. When all these elements come together, the result is an architectural feature that's both functional and sculptural.
1976-2026 © Century Stair Company
 Century Stair Company
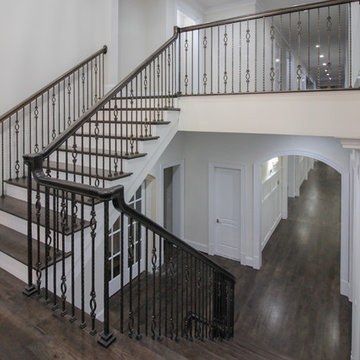
This striking staircase transforms natural light into a design element. Straight flights of hickory treads rise to a floating mezzanine, supported by a concealed structural beam that maintains visual openness from floor to ceiling. The other elements, such as the stained wooden handrail that matches the flooring throughout the home, create a sense of harmony. The hand-forged metal balustrade system adds an artistic touch while maintaining the outward simplicity of the design. When all these elements come together, the result is an architectural feature that's both functional and sculptural.
1976-2026 © Century Stair Company
 Century Stair Company
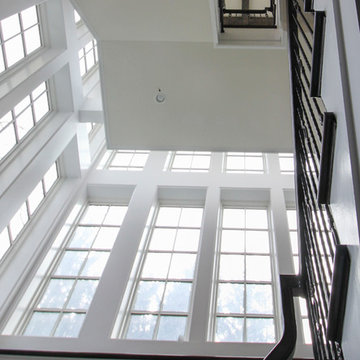
This striking staircase transforms natural light into a design element. Straight flights of hickory treads rise to a floating mezzanine, supported by a concealed structural beam that maintains visual openness from floor to ceiling. The other elements, such as the stained wooden handrail that matches the flooring throughout the home, create a sense of harmony. The hand-forged metal balustrade system adds an artistic touch while maintaining the outward simplicity of the design. When all these elements come together, the result is an architectural feature that's both functional and sculptural.
1976-2026 © Century Stair Company
 Century Stair Company
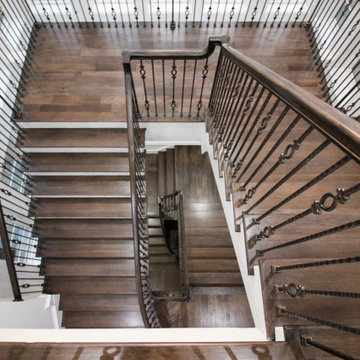
This striking staircase transforms natural light into a design element. Straight flights of hickory treads rise to a floating mezzanine, supported by a concealed structural beam that maintains visual openness from floor to ceiling. The other elements, such as the stained wooden handrail that matches the flooring throughout the home, create a sense of harmony. The hand-forged metal balustrade system adds an artistic touch while maintaining the outward simplicity of the design. When all these elements come together, the result is an architectural feature that's both functional and sculptural.
1976-2026 © Century Stair Company
 Century Stair Company
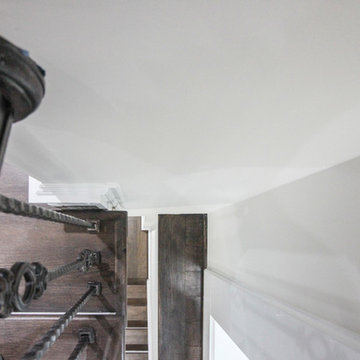
This striking staircase transforms natural light into a design element. Straight flights of hickory treads rise to a floating mezzanine, supported by a concealed structural beam that maintains visual openness from floor to ceiling. The other elements, such as the stained wooden handrail that matches the flooring throughout the home, create a sense of harmony. The hand-forged metal balustrade system adds an artistic touch while maintaining the outward simplicity of the design. When all these elements come together, the result is an architectural feature that's both functional and sculptural.
1976-2026 © Century Stair Company
 Century Stair Company
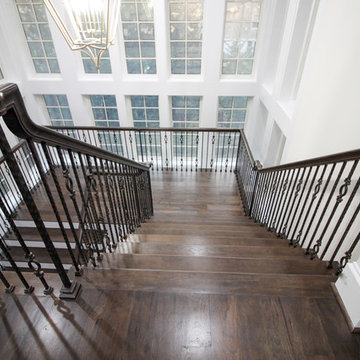
This striking staircase transforms natural light into a design element. Straight flights of hickory treads rise to a floating mezzanine, supported by a concealed structural beam that maintains visual openness from floor to ceiling. The other elements, such as the stained wooden handrail that matches the flooring throughout the home, create a sense of harmony. The hand-forged metal balustrade system adds an artistic touch while maintaining the outward simplicity of the design. When all these elements come together, the result is an architectural feature that's both functional and sculptural.
1976-2026 © Century Stair Company
10