
Search results for "Miami style" in Home Design Ideas

 KabCo Kitchens
European style cabinets and panels were used to transform this kitchen. Sleek lines and contrasting finishes add a modern touch while housing state of the art appliances.
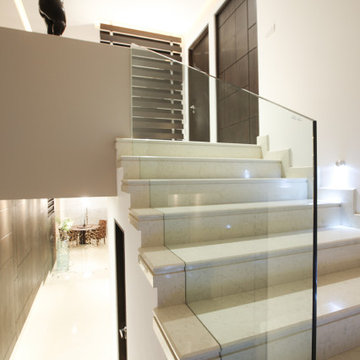
 Ginard Studio
As a luxury rental apartment, this property was designed with neutral but elegant spaces and some with strong contrast between the spaces without loosing the unity of the project.
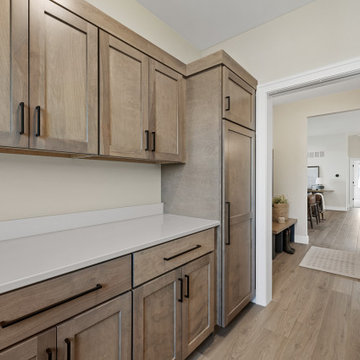
 CKF Co.
Details:
Cabinetry Brand: CKF 360 Origins
Door Style: Windsor
Wood Species: Birch
Finish: Almond
Countertop Brand: Silestone
Material: Quartz
Color: Miami Vena
Edge Profile: Eased
Find the right local pro for your project
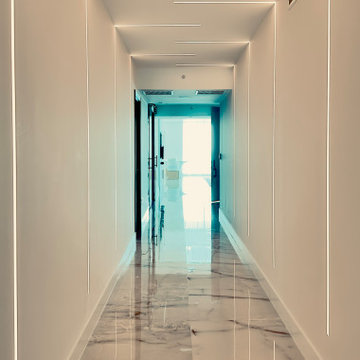
 Lakemill Interiors
Modern chic style placed on 3-bedroom apartment exudes effortless elegance and a sense of understated luxury.
Example of a huge minimalist porcelain tile and white floor hallway design in Miami with white walls
Example of a huge minimalist porcelain tile and white floor hallway design in Miami with white walls


 VISION_miami I DESIGN - BUILD - MAINTAIN
This modern kitchen looks stunning. Look at the before pictures to see what a good designer and contractor can do to your kitchen.
Inspiration for a large modern u-shaped porcelain tile kitchen remodel in Miami with an undermount sink, flat-panel cabinets, white cabinets, wood countertops, white backsplash, stainless steel appliances and an island
Inspiration for a large modern u-shaped porcelain tile kitchen remodel in Miami with an undermount sink, flat-panel cabinets, white cabinets, wood countertops, white backsplash, stainless steel appliances and an island


Sponsored
Columbus, OH

Hope Restoration & General Contracting
Columbus Design-Build, Kitchen & Bath Remodeling, Historic Renovations

 Rahal Architects llc
Open concept kitchen - contemporary u-shaped light wood floor open concept kitchen idea in Miami with light wood cabinets, white backsplash, white countertops and flat-panel cabinets

 Paradise City
I am proud to present New, Stylish, Practical, and just Awesome ) design for your new kid's room. Ta -da...
The space in this room is minimal, and it's tough to have two beds there and have a useful and pretty design. This design was built on the idea to have a bed that transforms from king to two tweens and back with ease.
I do think most of the time better to keep it as a single bed and, when needed, slide bed over and have two beds. The single bed will give you more space and air in the room.
You will have easy access to the closet and a much more comfortable bed to sleep on it.
On the left side, we are going to build costume wardrobe style closet
On the right side is a column. We install some exposed shelving to bring this architectural element to proportions with the room.
Behind the bed, we use accent wallpaper. This particular mural wallpaper looks like fabric has those waves that will softener this room. Also, it brings that three-dimension effect that makes the room look larger without using mirrors.
Led lighting over that wall will make shadows look alive. There are some Miami vibes it this picture. Without dominating overall room design, these art graphics are producing luxury filing of living in a tropical paradise. ( Miami Style)
On the front is console/table cabinetry. In this combination, it is in line with bed design and the overall geometrical proportions of the room. It is a multi-function. It will be used as a console for a TV/play station and a small table for computer activities.
In the end wall in the hallway is a costume made a mirror with Led lights. Girls need mirrors )
Our concept is timeless. We design this room to be the best for any age. We look into the future ) Your girl will grow very fast. And you do not have to change a thing in this room. This room will be comfortable and stylish for the next 20 years. I do guarantee that )
Your daughter will love it!

 Reflections Interior Design
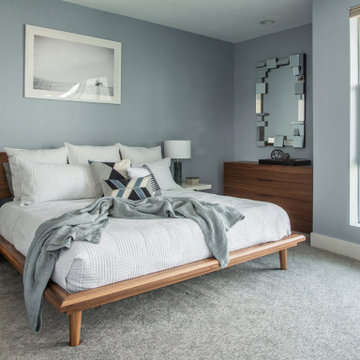
Large beach style open concept porcelain tile and beige floor living room photo in Miami with white walls and no tv
 MARGARITA BRAVO
As a busy entrepreneur living in Miami, our client wanted to have his place decorated to reflect his lifestyle. We chose to have a mix of contemporary style with industrial touches to best accommodate his tastes and personality. The place turned out to be sophisticated, stylish, and functional with our client pleased and ready to enjoy it for years to come.
---
Project designed by Miami interior designer Margarita Bravo. She serves Miami as well as surrounding areas such as Coconut Grove, Key Biscayne, Miami Beach, North Miami Beach, and Hallandale Beach.
For more about MARGARITA BRAVO, click here: https://www.margaritabravo.com/
To learn more about this project, click here: https://www.margaritabravo.com/portfolio/downtown-townhouse/

 JGL Interiors LLC
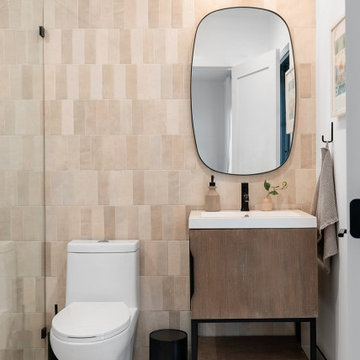
Inspiration for a mid-sized modern master blue tile ceramic tile alcove shower remodel in Miami with flat-panel cabinets, white cabinets, blue walls, glass countertops, a one-piece toilet and an integrated sink

 William Hamilton Arthur Architect, Inc.
I designed the exterior of this Miami Beach home while employed at WHA Design in 2012. Photography was by Robin Hill.
Minimalist exterior home photo in Miami
Minimalist exterior home photo in Miami

Sponsored
Fredericksburg, OH

High Point Cabinets
Columbus' Experienced Custom Cabinet Builder | 4x Best of Houzz Winner


 Bilotta Kitchen & Home
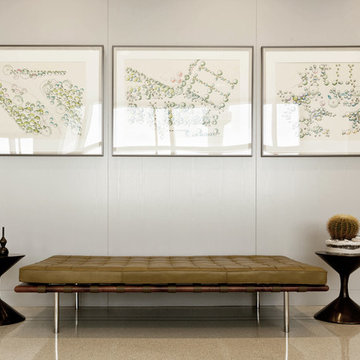
This ultra-contemporary kitchen, designed by Bilotta’s Peter Bittner in collaboration with Kent Pruzan of Kent Pruzan Interiors and Jessica Lotner of Luster Design Studio, overlooks the Miami waterfront. It features Artcraft cabinetry’s Portofino door on the perimeter in a white semi-gloss and the Eva door in a high gloss black lacquer on the island. The island top is blue jeweled Galaxy Glass with a waterfall edge and the perimeter tops are Corian’s White Blizzard. The client wanted a very sleek design, an “invisible kitchen” as she described it. She wanted the space to blend in with the adjoining rooms. Designer: Peter Bittner w/ Kent Pruzan and Jessica Lotner of Luster Design Studio. Photographer: Holt Webb
 Custom Wallcovering with Leo
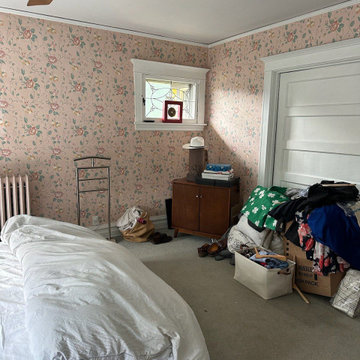
Bedroom wallpaper installation – South Miami, FL. A mix of vintage and tropical elements inspired the eclectic wallpaper we installed here — large leaves in faded tones stretch across one full wall. The print blends well with mid-century nightstands and linen bedding, adding warmth and personality without being overpowering.
 Bilotta Kitchen & Home
This ultra-contemporary kitchen, designed by Bilotta’s Peter Bittner in collaboration with Kent Pruzan of Kent Pruzan Interiors and Jessica Lotner of Luster Design Studio, overlooks the Miami waterfront. It features Artcraft cabinetry’s Portofino door on the perimeter in a white semi-gloss and the Eva door in a high gloss black lacquer on the island. The island top is blue jeweled Galaxy Glass with a waterfall edge and the perimeter tops are Corian’s White Blizzard. The client wanted a very sleek design, an “invisible kitchen” as she described it. She wanted the space to blend in with the adjoining rooms. Designer: Peter Bittner w/ Kent Pruzan and Jessica Lotner of Luster Design Studio. Photographer: Holt Webb

Sponsored
Plain City, OH

The Creative Kitchen Company
Columbus Area Kitchen Remodeling and Refacing Professional

 K-2 Design, Inc.
Example of a large trendy formal and loft-style porcelain tile, gray floor and wallpaper living room design in Miami with gray walls, a standard fireplace, a stone fireplace and a wall-mounted tv

 Allied Kitchen, Bath, Home and Outdoor Living
Trendy eat-in kitchen photo in Miami with an undermount sink, flat-panel cabinets, white cabinets, quartz countertops, white backsplash, subway tile backsplash, stainless steel appliances and an island
 CKF Co.
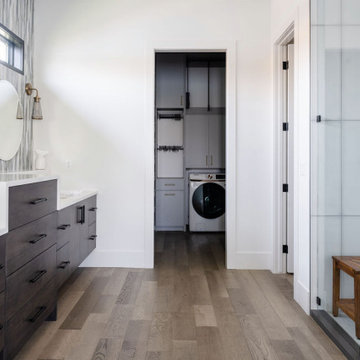
Cabinetry Brand: CKF 360 Signature
Wood Species: Maple
Door Style: Liberty
Finish: Stone
Countertop Brand: Private Studio Collection
Material: Quartz
Color: Miami White
Edge Profile: Mitered
189