
Search results for "Michael paint" in Home Design Ideas

 Michael Fine Architecture
Enclosed dining room - mid-sized traditional slate floor and beige floor enclosed dining room idea in Miami with beige walls and no fireplace

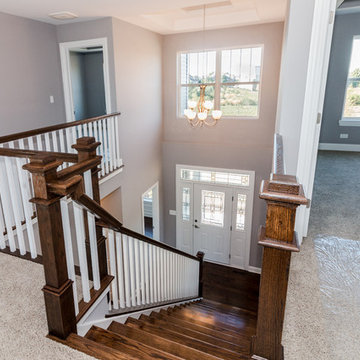
 J Michael Builders
Inspiration for a large timeless wooden straight staircase remodel in Chicago with painted risers
Find the right local pro for your project
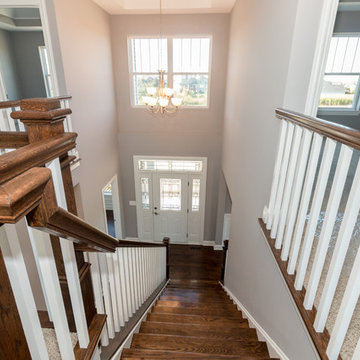 J Michael Builders
Inspiration for a large timeless wooden straight staircase remodel in Chicago with painted risers
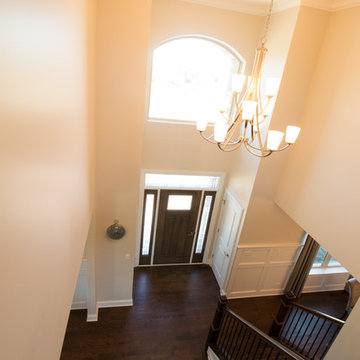 J Michael Builders
Example of a large transitional painted l-shaped staircase design in Chicago with painted risers
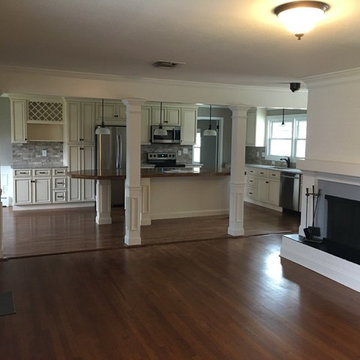
 Michael E Martone Carpentry
Inspiration for a mid-sized timeless formal and open concept dark wood floor living room remodel in Bridgeport with a tile fireplace, beige walls, a two-sided fireplace and no tv

 Marc-Michaels Interior Design
Giovanni Photography
Bedroom - large transitional guest carpeted bedroom idea in Tampa with multicolored walls
Bedroom - large transitional guest carpeted bedroom idea in Tampa with multicolored walls

Sponsored
Westerville, OH

Custom Home Works
Franklin County's Award-Winning Design, Build and Remodeling Expert

 Susan Nelson Interiors
Deep-green William Morris wallpaper sets the tone in this entry, along with the client's painted bombe chest and a pagoda chandelier from Michael-Cleary at the Washington Design Center. Roman shade in Lucy Rose fabric. Photo by Erik Kvalsvik

 Michael Del Piero Good Design
Using concrete tied the interiors to the building. “Millwork” was created using rough raw concrete pre-polished, and the fireplace and bookshelves run wall to wall. Oasis Chairs from Crate and Barrel slipcovered down. Custom walnut platform bed floating in the middle of the room and behind it is a desk.
Colors of walls are concrete and stone colors to minimize the appearance of the huge existing concrete columns.
Photo Credit: Tony Soluri
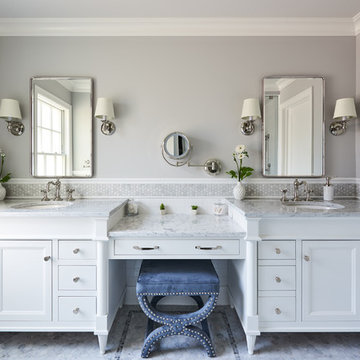
 Michael Robert Construction
Example of a transitional white tile and subway tile gray floor bathroom design in New York with white cabinets, gray walls, an undermount sink, gray countertops and recessed-panel cabinets
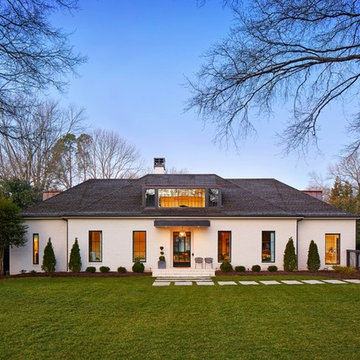
 Greg Perry Design
An extraordinary opportunity taken, applying a client driven design concept into a residence surpassing all expectations. Client collaboration and pursuant work combine to satisfy requirements of modernism, respect of streetscape, family privacy, and applications of art and function. Interior Furnishings by Client. Exclusive Photography and Videography by Michael Blevins of MB Productions.

 Michael Nash Design, Build & Homes
Greg Hadley
Trendy formal and open concept living room photo in DC Metro with beige walls, a standard fireplace, a brick fireplace and a media wall
Trendy formal and open concept living room photo in DC Metro with beige walls, a standard fireplace, a brick fireplace and a media wall
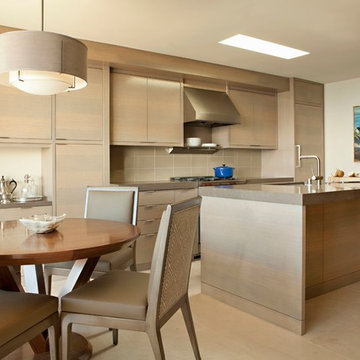
 Michael Fullen Design Group
Karyn Millet
Trendy eat-in kitchen photo in Orange County with flat-panel cabinets, light wood cabinets, solid surface countertops, beige backsplash, glass tile backsplash, an island and paneled appliances
Trendy eat-in kitchen photo in Orange County with flat-panel cabinets, light wood cabinets, solid surface countertops, beige backsplash, glass tile backsplash, an island and paneled appliances


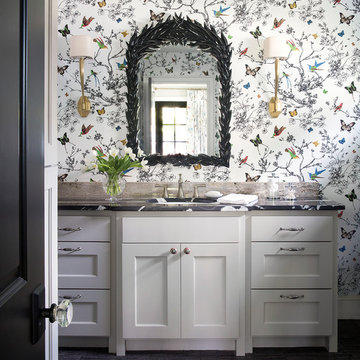
 MICHAEL MITCHELL
Inspiration for a mid-sized transitional 3/4 dark wood floor and brown floor bathroom remodel in Charleston with shaker cabinets, white cabinets, an undermount sink, multicolored walls, marble countertops and black countertops
 Michael Fullen Design Group
Karyn Millet
Open concept kitchen - contemporary u-shaped open concept kitchen idea in Orange County with flat-panel cabinets, light wood cabinets, solid surface countertops, glass tile backsplash, an island and gray backsplash
Open concept kitchen - contemporary u-shaped open concept kitchen idea in Orange County with flat-panel cabinets, light wood cabinets, solid surface countertops, glass tile backsplash, an island and gray backsplash

 Carpenter & MacNeille
Michael J. Lee Photography
Staircase - traditional wooden straight staircase idea in Boston with painted risers
Staircase - traditional wooden straight staircase idea in Boston with painted risers
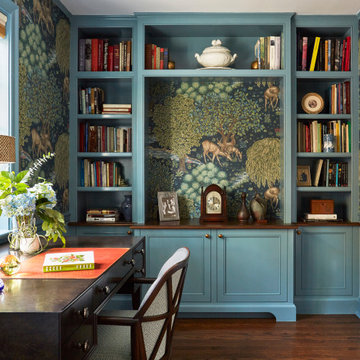



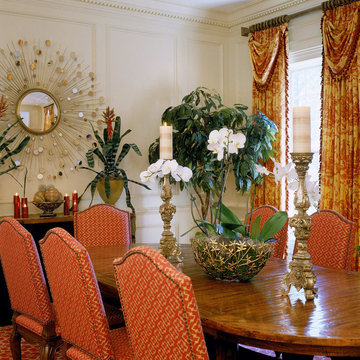
 Ann Kenkel Interiors DC PREMIERE DESIGN FIRM
Ann Kenkel Interiors
Gwin Hunt PhotographyCoastal Estate in St. Michael's Maryland on the Chesapeake Bay. House was designed after the original 1770's house on the property. Home was designed to be a formal house but was now being used as a weekend retreat. Ann Kenkel had to decorate the house in a manner which was coastal enough so owner's felt like they were on vacation yet formal enough for the style of the house.
AK found the house filled with wallpaper from the 1980's. Wallpaper from every room was removed and all trim had to be painted a neutral color.
The formal dining room only had one entry. AK opened up a second entry into the dining room which provided a view of the Chesapeake Bay.
Keywords: coastal estate, bay estate, luxury estate on Chesapeake Bay, St. Michael's home, best designer in St. Michael's, best coastal designer, best Chesapeake bay designer, window treatments, window treatments for over transom windows, chenille sofas, silk pillows, TV over fireplace, blue and yellow bedroom, coral and beige bedroom, british plantation style, blue toile bedroom, blue and green bedroom, coral dining room, red dining room, hand planed table, neutral living room, neutral sunroom, blue and green kitchen, blue family room, cherry paneled library, Ralph Lauren leather chairs, yellow chinoiserie wallpaper, shell mirror, tole lamps, gated drive, pea gravel drive, circular drive, piano, zebra fabric, trim on pillows, trim on draperies, panels and valances, georgian house, sunburst mirror, glass coffee table, star lamps, red and yellow toile draperies, ivory painted chairs, white painted chairs, nautical accessories, coastal coral bedroom, coastal blue bedroom, coastal yellow bedroom, blue and green toile bedroom, stables, paddock, outdoor stainless kitchen, dock, tan draperies, neutral chenille sofas, blue sofas, blue chairs with white frame, needlepoint rug, shell plates, bamboo silverware, white bedroom furniture, dark wood bedroom furniture, plaid chairs, wilton carpet, bright sunroom, chairs and ottomans, regency valance, scarf swags, swags, red leopard pillows, toile bedding, game table, game table chairs on coaster, shells, hydrangeas, shell lamp, sailboat art, sailboat paintings, cane headboard, 4 poster bed.
 Michael Sagouspe Design, Inc
©Ciro Coelho/CiroCoelho.com

Example of a transitional light wood floor entryway design in San Luis Obispo with beige walls and a glass front door
Example of a transitional light wood floor entryway design in San Luis Obispo with beige walls and a glass front door
14