
Search results for "Michael paint" in Home Design Ideas

 Michael Abraham Architecture
Inspiration for a transitional boy kids' room remodel in Chicago with multicolored walls
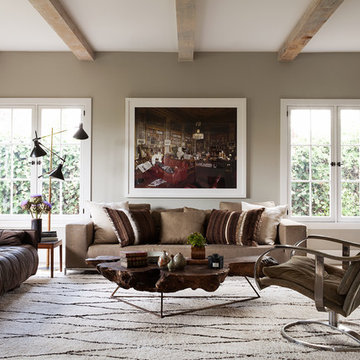
 Joe Schmelzer, Inc. dba Treasurbite Studio, Inc.
Joe Schmelzer, Treasurbite Studio, Inc.
Example of a trendy formal living room design in Los Angeles with gray walls
Example of a trendy formal living room design in Los Angeles with gray walls
 Marcia Moore Design
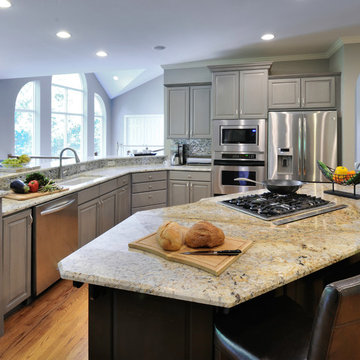
A very nice but dated kitchen got a spruce up by painting the existing cabinets and changing the counter top and back splash. The existing cabinets were a light pickled stain, totally transformed into 2 shades of gray. A beautiful granite counter top, mosaic glass tile back splash and fresh paint completed the look.
In the breakfast nook a new chandelier and centerpiece added a little wow! Zoom in to see the really cool hardware.
Michael Jacob Photography
Find the right local pro for your project
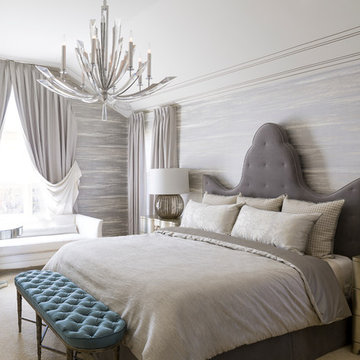
 Anthony Michael Interior Design, Ltd.
Transitional master carpeted bedroom photo in Chicago with gray walls
 Architectural Kitchens Inc.
Michael J. Lee Photography
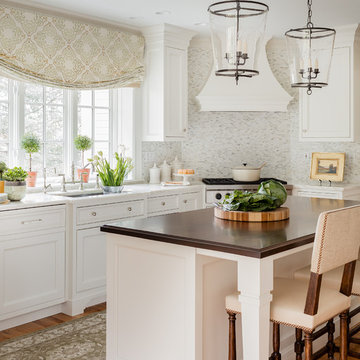
Kitchen - mid-sized traditional medium tone wood floor kitchen idea in Boston with an undermount sink, white cabinets, marble countertops, mosaic tile backsplash, an island, recessed-panel cabinets, multicolored backsplash and stainless steel appliances
Kitchen - mid-sized traditional medium tone wood floor kitchen idea in Boston with an undermount sink, white cabinets, marble countertops, mosaic tile backsplash, an island, recessed-panel cabinets, multicolored backsplash and stainless steel appliances
 Anthony Michael Interior Design, Ltd.
Aimee Mazzenga Photography

Mid-sized eclectic dark wood floor and brown floor enclosed dining room photo in Chicago with multicolored walls and no fireplace
Mid-sized eclectic dark wood floor and brown floor enclosed dining room photo in Chicago with multicolored walls and no fireplace

 Dona Rosene Interiors
This Guest Bedroom was awarded First Place in the ASID LEGACY OF DESIGN 2015 AWARD for Traditional Guest Bedroom. Interior Design & Styling by Dona Rosene Interiors. Photography by Michael Hunter.

Sponsored
Columbus, OH

Hope Restoration & General Contracting
Columbus Design-Build, Kitchen & Bath Remodeling, Historic Renovations
 MICHAEL WHALEY INTERIORS, INC

Spectacular reverse painted glass arabesques WOW guests in this breathtaking formal powder room. Photo by Mick Hales.
Powder room - mid-sized coastal dark wood floor powder room idea in New York with a vessel sink, furniture-like cabinets, dark wood cabinets, marble countertops and green walls
Powder room - mid-sized coastal dark wood floor powder room idea in New York with a vessel sink, furniture-like cabinets, dark wood cabinets, marble countertops and green walls

 Michael Nash Design, Build & Homes
This four-story townhome in the heart of old town Alexandria, was recently purchased by a family of four.
The outdated galley kitchen with confined spaces, lack of powder room on main level, dropped down ceiling, partition walls, small bathrooms, and the main level laundry were a few of the deficiencies this family wanted to resolve before moving in.
Starting with the top floor, we converted a small bedroom into a master suite, which has an outdoor deck with beautiful view of old town. We reconfigured the space to create a walk-in closet and another separate closet.
We took some space from the old closet and enlarged the master bath to include a bathtub and a walk-in shower. Double floating vanities and hidden toilet space were also added.
The addition of lighting and glass transoms allows light into staircase leading to the lower level.
On the third level is the perfect space for a girl’s bedroom. A new bathroom with walk-in shower and added space from hallway makes it possible to share this bathroom.
A stackable laundry space was added to the hallway, a few steps away from a new study with built in bookcase, French doors, and matching hardwood floors.
The main level was totally revamped. The walls were taken down, floors got built up to add extra insulation, new wide plank hardwood installed throughout, ceiling raised, and a new HVAC was added for three levels.
The storage closet under the steps was converted to a main level powder room, by relocating the electrical panel.
The new kitchen includes a large island with new plumbing for sink, dishwasher, and lots of storage placed in the center of this open kitchen. The south wall is complete with floor to ceiling cabinetry including a home for a new cooktop and stainless-steel range hood, covered with glass tile backsplash.
The dining room wall was taken down to combine the adjacent area with kitchen. The kitchen includes butler style cabinetry, wine fridge and glass cabinets for display. The old living room fireplace was torn down and revamped with a gas fireplace wrapped in stone.
Built-ins added on both ends of the living room gives floor to ceiling space provides ample display space for art. Plenty of lighting fixtures such as led lights, sconces and ceiling fans make this an immaculate remodel.
We added brick veneer on east wall to replicate the historic old character of old town homes.
The open floor plan with seamless wood floor and central kitchen has added warmth and with a desirable entertaining space.
 Michael Rex Architects
Photo Credit: kee sites
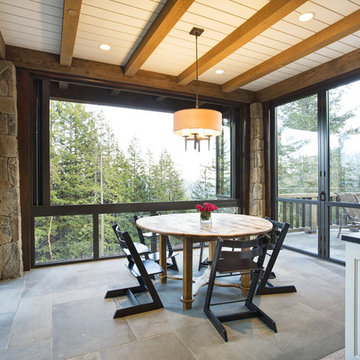
Example of a mountain style kitchen/dining room combo design in San Francisco with no fireplace
Example of a mountain style kitchen/dining room combo design in San Francisco with no fireplace
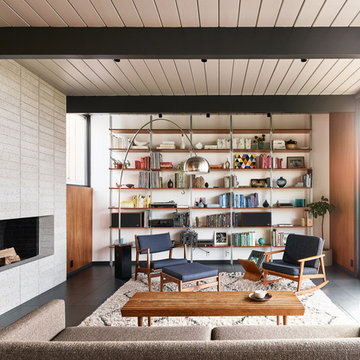
 MICHAEL HENNESSEY ARCHITECTURE
Joe Fletcher
Inspiration for a 1960s living room remodel in San Francisco
Inspiration for a 1960s living room remodel in San Francisco
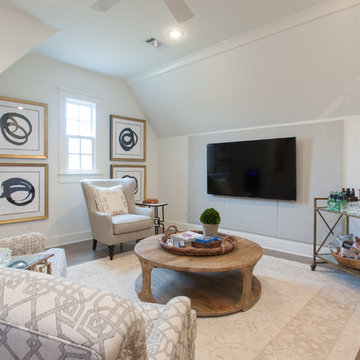
 Providence Design
Michael Baxley
Mid-sized elegant enclosed medium tone wood floor family room photo in Little Rock with white walls, no fireplace and a wall-mounted tv
Mid-sized elegant enclosed medium tone wood floor family room photo in Little Rock with white walls, no fireplace and a wall-mounted tv
 Michael Rex Architects
Photo Credit: John Costill Photography
Inspiration for a timeless u-shaped kitchen remodel in San Francisco with a farmhouse sink, recessed-panel cabinets, blue cabinets, white backsplash, subway tile backsplash and stainless steel appliances
Inspiration for a timeless u-shaped kitchen remodel in San Francisco with a farmhouse sink, recessed-panel cabinets, blue cabinets, white backsplash, subway tile backsplash and stainless steel appliances


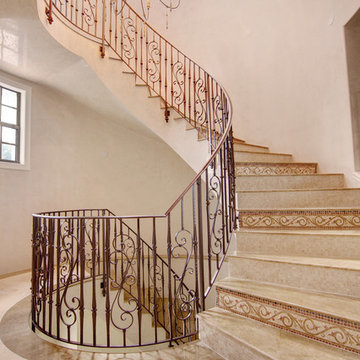
 Addy Wittig - Michael Saunders & Company
Ryan Gamma
Inspiration for a mediterranean spiral staircase remodel in Tampa
Inspiration for a mediterranean spiral staircase remodel in Tampa
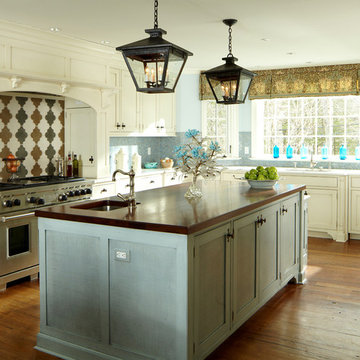 MICHAEL WHALEY INTERIORS, INC
Hand painted cabinets surround a cross stried island in grey/blue with a walnut top. Moroccan style tiles line the walls.
Photo by
Phillip Ennis
Large elegant u-shaped dark wood floor enclosed kitchen photo in New York with stainless steel appliances, an island, recessed-panel cabinets, white cabinets, blue backsplash, mosaic tile backsplash, an undermount sink and marble countertops
Large elegant u-shaped dark wood floor enclosed kitchen photo in New York with stainless steel appliances, an island, recessed-panel cabinets, white cabinets, blue backsplash, mosaic tile backsplash, an undermount sink and marble countertops

 Michael Wolk Design Associates
Basket-weave chairs surround the table in the casual dining area. Oak flooring from Home Expo Miami create a sand like foundation. Paintings by Richard Serra and Frank Stella from Evelyn Aimis Fine Art form a vertical gallery above the sideboard.
 Marc-Michaels Interior Design
Dean Matthews
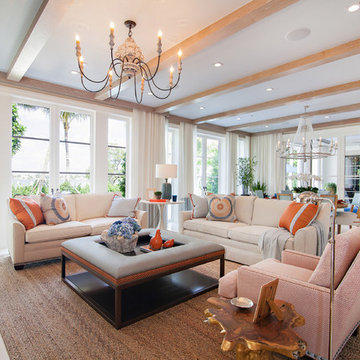
Example of a huge transitional open concept porcelain tile living room design in Miami with white walls and a wall-mounted tv
Example of a huge transitional open concept porcelain tile living room design in Miami with white walls and a wall-mounted tv

Sponsored
Columbus, OH

Snider & Metcalf Interior Design, LTD
Leading Interior Designers in Columbus, Ohio & Ponte Vedra, Florida
 Anthony Michael Interior Design, Ltd.
JACOB HAND PHOTOGRAPHY

Bedroom - mid-sized contemporary guest dark wood floor bedroom idea in Chicago with multicolored walls
Bedroom - mid-sized contemporary guest dark wood floor bedroom idea in Chicago with multicolored walls
 Michael Davis Design & Construction

Inspiration for a large country wooden u-shaped wood railing staircase remodel in New York with painted risers
 James Michael Howard
Eric Piasecki and Josh Gibson

Example of a large classic galley kitchen design in New York with recessed-panel cabinets, white cabinets, white backsplash, stainless steel appliances, an island and an undermount sink
Example of a large classic galley kitchen design in New York with recessed-panel cabinets, white cabinets, white backsplash, stainless steel appliances, an island and an undermount sink
15