
Search results for "Michael paint" in Home Design Ideas
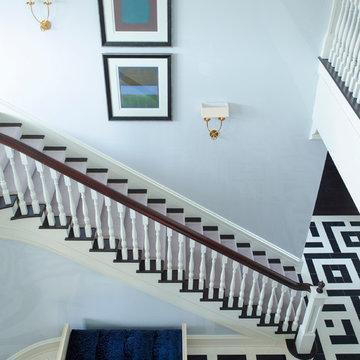
 James Michael Howard
Eric Piasecki and Josh Gibson
Staircase - large traditional carpeted curved staircase idea in New York with wooden risers
Staircase - large traditional carpeted curved staircase idea in New York with wooden risers
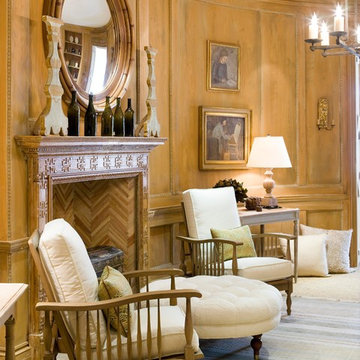 James Michael Howard
Living room - large traditional open concept carpeted living room idea in Atlanta with green walls, a standard fireplace and a stone fireplace
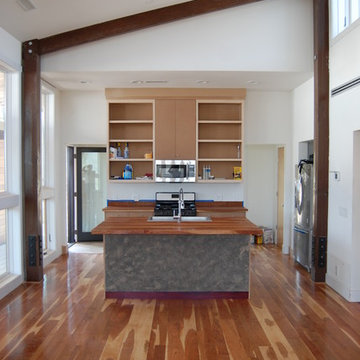
 Michael Stovall Construction LLC
Cherry floors surround the paint grade kitchen island with a snake stone panel facing the living room. The island top is 2 1/2" thick cherry slab with a stainless farm sink. Beams are treated PSL's stained in walnut.
Find the right local pro for your project
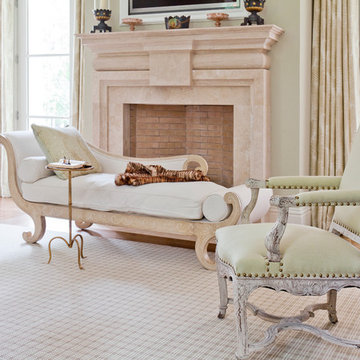
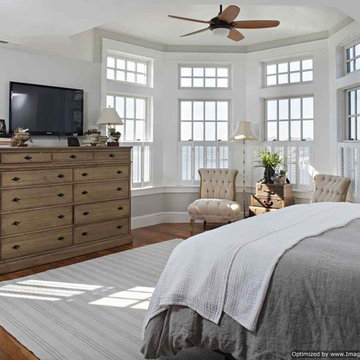
 Michael Pagnotta Architects pc
Master bedroom decorated with natural materials takes full advantage of the water views with transom windows and painted shutters for privacy. The octagonal recessed ceiling is the perfect spot for the ceiling fan. Photography by John Martinelli
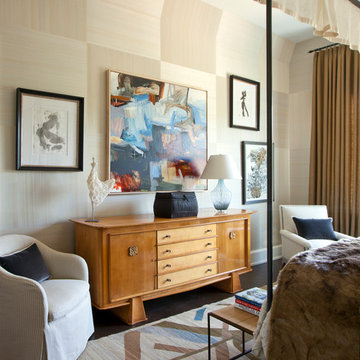 James Michael Howard
Bedroom - large modern master dark wood floor bedroom idea in New York with beige walls
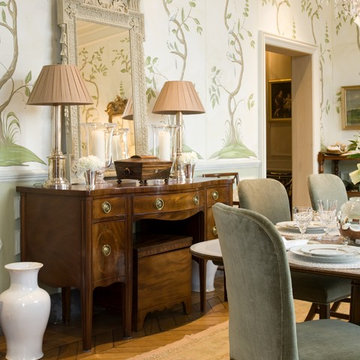 James Michael Howard
Inspiration for a large timeless light wood floor great room remodel in Atlanta with green walls


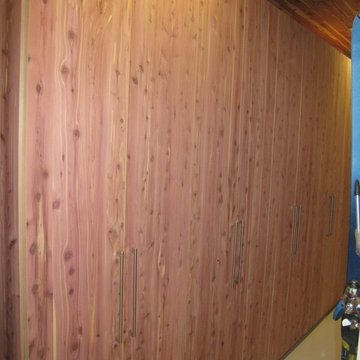
 Michael Meyer Construction + Fine Woodworking
I'm sure you will agree that there is nothing more pleasing then a well organized home. A custom closet allows you to organize your shoes and clothing so that everything has its place. Your new custom closet will be specifically designed just for you to be aesthetically pleasing as well as easy to navigate. Wouldn't it be nice to have all of your work clothes in one section, dress clothes in another section, jeans and sweatshirts in there own sections and then of course, plenty of room for all of your shoes, purses, belts and & ties.
More pictures available on our website Gallery http://www.mmfww.com/blog/living-spaces/

 Michael Hershenson Architects
Inspiration for a large timeless medium tone wood floor foyer remodel in Chicago with white walls
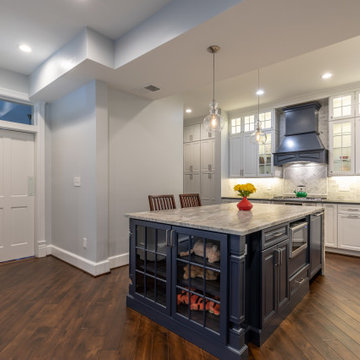
 Michael Nash Design, Build & Homes
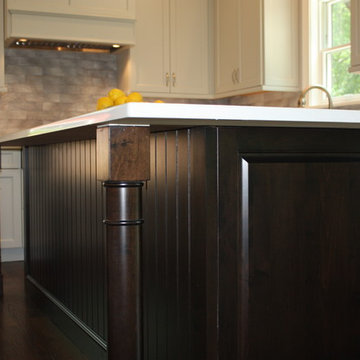
A Well Planned Kitchen for a Family with a Townhouse in Alexandria VA, white and maple-midnight color cabinets have a nice harmonious contrast that makes this an alluring kitchen
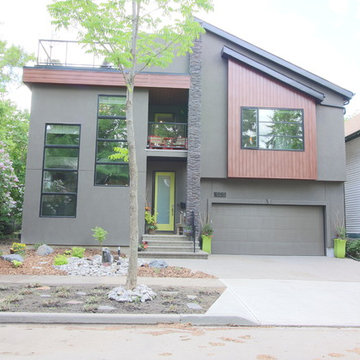
 Michael Homes
Example of a large trendy gray three-story mixed siding house exterior design in Calgary with a hip roof and a tile roof

 Leanne Michael L U X E lifestyle design
Gorgeous Malibu tiles, antique quatrefoil gate, Tecate clay pavers and heavy clay & glazed containers in front courtyard planted with Ficus, clivia, begonia and coleus.
 Michael Nash Design, Build & Homes
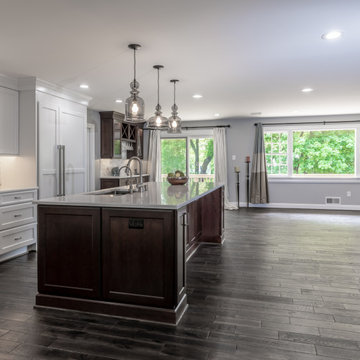
Family Enjoys of a New Powder Room, Much Larger and Open Kitchen, and Garage in a Vienna VA Addition
Example of a large trendy dark wood floor and brown floor kitchen design in DC Metro with white cabinets, granite countertops, multicolored backsplash, stainless steel appliances, a peninsula and white countertops
Example of a large trendy dark wood floor and brown floor kitchen design in DC Metro with white cabinets, granite countertops, multicolored backsplash, stainless steel appliances, a peninsula and white countertops



 Michael Nash Design, Build & Homes
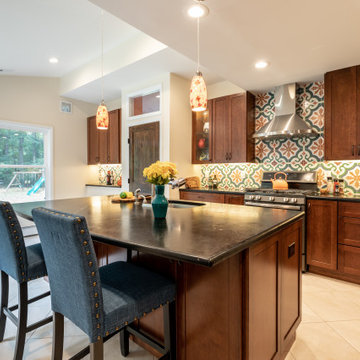
Multi level rear addition designed & built to expand kitchen , mudroom & sunroom
The new kitchen features cherry cabinetry, exotic hand selected stone counter top, and stainless-steel appliances under a hand painted extravagant back splash tile.
 Michael J. Nadeau Carpentry LLC
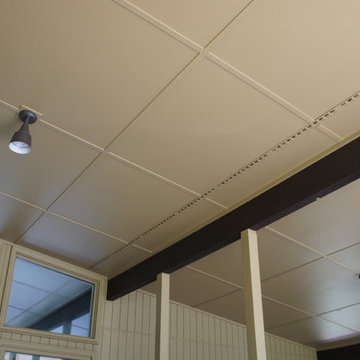
Side project: This lattice work ceiling for the outdoor carport was custom made and painted to match the existing home.
Large minimalist vestibule photo in Bridgeport with yellow walls
Large minimalist vestibule photo in Bridgeport with yellow walls
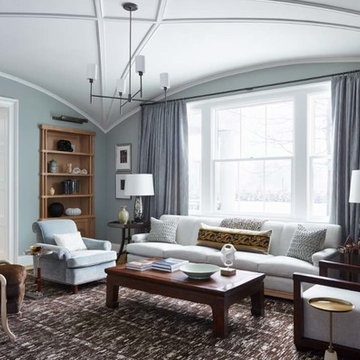 James Michael Howard
Living room - large modern open concept light wood floor living room idea in New York with blue walls, a standard fireplace, a stone fireplace and a wall-mounted tv

Sponsored
Sunbury, OH

J.Holderby - Renovations
Franklin County's Leading General Contractors - 2X Best of Houzz!
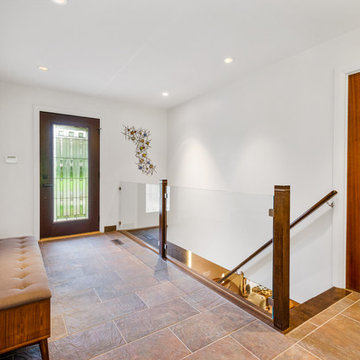
 Michael J Martin Luxury Renovations Consulting
Midcentury rejuvenation, Removed several walls to open up this ground floor to immerse into the Beaverwood landscape. Keeping to the original 1960 design, we used vibrant colours and natural materials. Custom-designed cabinetry, illuminated walnut canopies, glass top bar servery and for island snacking! Recessed a ceiling mount hood fan and widened the window and door openings and so much more!
Photographed by: Tezz Photography
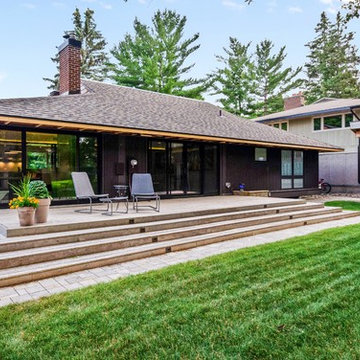 Michael J Martin Luxury Renovations Consulting
Midcentury rejuvenation, Removed several walls to open up this ground floor to immerse into the Beaverwood landscape. Keeping to the original 1960 design, we used vibrant colours and natural materials. Custom-designed cabinetry, illuminated walnut canopies, glass top bar servery and for island snacking! Recessed a ceiling mount hood fan and widened the window and door openings and so much more!
Photographed by: Tezz Photography
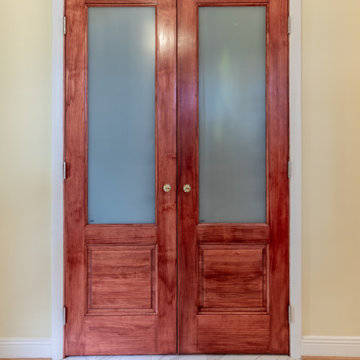 Michael Nash Design, Build & Homes
Updated Kitchen with Cherry Kitchen Cabinets
Eat-in kitchen - mid-sized transitional l-shaped ceramic tile and gray floor eat-in kitchen idea in DC Metro with an undermount sink, medium tone wood cabinets, granite countertops, gray backsplash, glass sheet backsplash, stainless steel appliances, an island and gray countertops
Eat-in kitchen - mid-sized transitional l-shaped ceramic tile and gray floor eat-in kitchen idea in DC Metro with an undermount sink, medium tone wood cabinets, granite countertops, gray backsplash, glass sheet backsplash, stainless steel appliances, an island and gray countertops
153