
Search results for "Michael paint" in Home Design Ideas
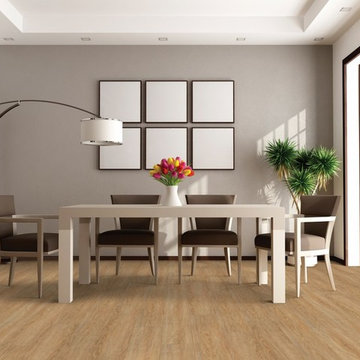
 Thomas Michael Interiors
With being the largest LVT plank on the market, rigid plank technology allows easy handing and installation. COREtec Plus XL is inert and dimension-ally Stable; it will not expand or contract under normal conditions. COREtec Plus XL is Green Guard Gold certified for indoor air quality to help keep your home healthy and happy.
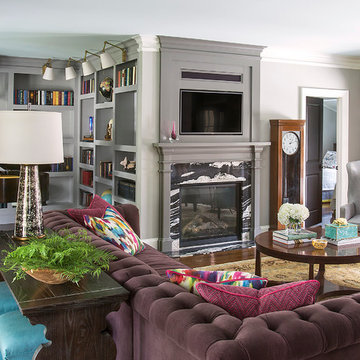

 Michael Nash Design, Build & Homes

 The new owner of this Centex complex townhomes was about to overhaul there entire first floor. Having a building industries background, he wanted to explore taking all interior walls out and create a much-desired open floor plan with a massive kitchen.
The current home had a front living room followed by a small boxed out dining room. A structure wall separating the back of the house kitchen from the front living space. It was all to chopped up for their daily lives. The floor is concrete slab. the partition wall was bearing. The HVAC system is located on second floor and the supply and return ducts were all boxed in columns in living spaces.
Challenges:
• Eliminating bearing partition walls
• Relocating all supply and return ducts from box columns
• Run 1” gas line from exterior meter for new 48” stove
• Cutting slab concrete to relocate all plumbing and electrical for new island
The plan was to combine the entire first level and create an open space floor-plan, with locating the new large kitchen in front of this town house, implementing a large island in middle of the space which accommodate big group seating.
The old kitchen converted to a casual family room seating space facing a wall coved with linear fireplace and sheep-lap barded wall and embedded Tv.
The old glued down floor was removed and replaced with a more contemporary LVT flooring,
The entire space covered with new LED lighting, floor to ceiling cabinetry on south wall with upgraded appliances and inside lighting cabinetry.
A gorgeous quartz counter top coving the dark blue island with water falls on one end stand tall in middle this amazing kitchen. Three pendent lights over this massive Island brighten up this new space.
This new living space reveals what an amazing total overhaul has been accomplished and how happy this family is spending all their time on this floor.
The design team spent a lot of time with the couple for details such as color scheme, backsplash design, counter top slab and floor design to bring what they desired their new space to look like
Find the right local pro for your project
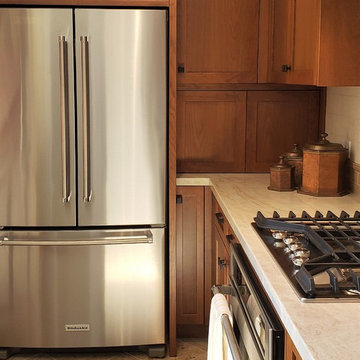

 Leanne Michael L U X E lifestyle design
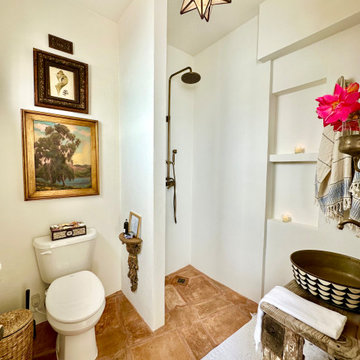
Nestled among the beachfront cliffs of Baja this little slice of life stands out among the rest! Fully renovated and decorated with the coast of Spain in mind with a modern luxurious twist not often found on the coast of Baja Mexico.
The stairs and interior floors run seamlessly with thick pink clay tiles in a large scale modern moorish pattern with found driftwood used for the banister rails and a carved wood front door was a lucky vintage find.
Once inside guests are greeted with a simple backdrop of fine matte white walls, European vintage furnishings and original oil paintings.
The chic modern rustic bathroom walls are finished in floor to celing white micro-cement with a vanity made of salvaged wood beams and moroccan bone inlaid brass sink and wall faucet.
The kitchen has a one of a kind kitchen faucet darning the face of Neptune with vintage garden spigot handles for the valves paired with a black composite farm sink and built-in open cubbies with a plaster finish and thick cement countertops perfect for a beach vacation property.
 Michael SolariCompany
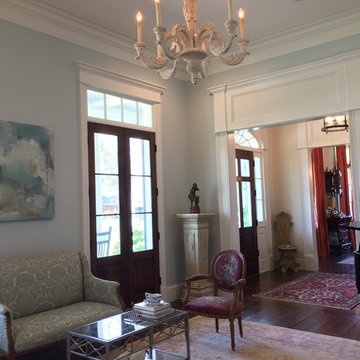
Living Room looking towards the Entry Foyer. The room painted in a light robin's egg blue features an antique English bench and baby grand piano. The room is very bright thanks to French doors leading to the Front Porch.
 Thomas Michaels
Tom Anderson
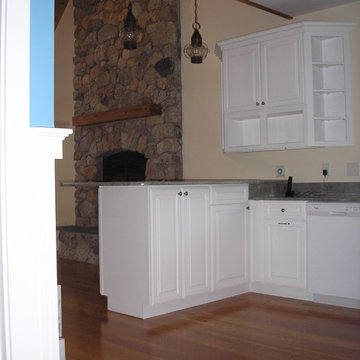
Small beach style u-shaped eat-in kitchen photo in Boston with raised-panel cabinets, white cabinets, granite countertops, beige backsplash and a peninsula
Small beach style u-shaped eat-in kitchen photo in Boston with raised-panel cabinets, white cabinets, granite countertops, beige backsplash and a peninsula

Sponsored
Westerville, OH

Custom Home Works
Franklin County's Award-Winning Design, Build and Remodeling Expert
 Michael J Martin Luxury Renovations Consulting
Gordon King Photography,
Designer: Suzanne Martin of Luxurious Living Studio
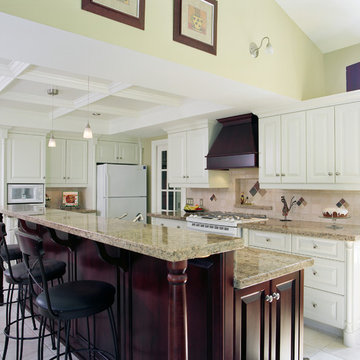
Kitchen - kitchen idea in Ottawa
Kitchen - kitchen idea in Ottawa
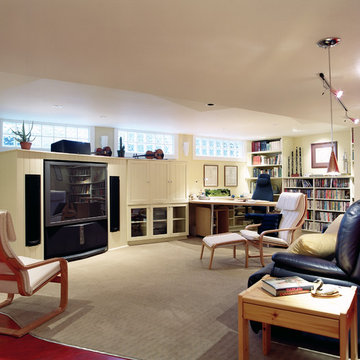 Michael J Martin Luxury Renovations Consulting
Gordon King Photography and Suzanne Martin of Luxurious Living Studio
Basement photo in Ottawa
Basement photo in Ottawa
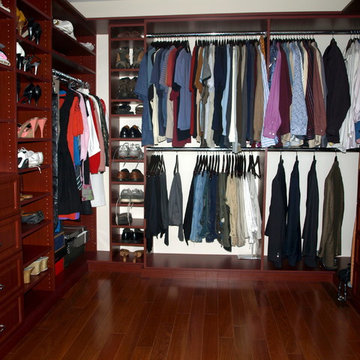
 Michael Meyer Construction + Fine Woodworking
I'm sure you will agree that there is nothing more pleasing then a well organized home. A custom closet allows you to organize your shoes and clothing so that everything has its place. Your new custom closet will be specifically designed just for you to be aesthetically pleasing as well as easy to navigate. Wouldn't it be nice to have all of your work clothes in one section, dress clothes in another section, jeans and sweatshirts in there own sections and then of course, plenty of room for all of your shoes, purses, belts and & ties.
More pictures available on our website Gallery http://www.mmfww.com/blog/living-spaces/
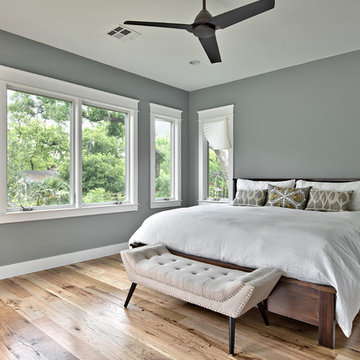
 Michael Andrew Barber Architects
C.L. Fry Photography
Inspiration for a craftsman bedroom remodel in Austin
Inspiration for a craftsman bedroom remodel in Austin
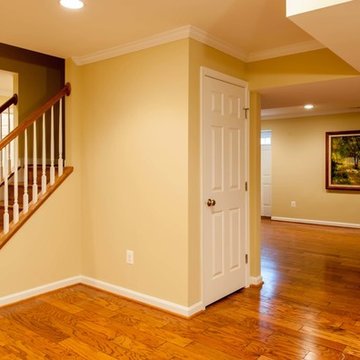


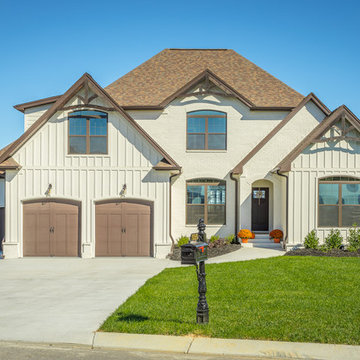
 Michael's Homes Chattanooga
This 3,011 sq ft craftsman model home sits on the top of a ridge, outside of Chattanooga, overlooking the river.
Example of a farmhouse white two-story mixed siding house exterior design in Other with a shingle roof
Example of a farmhouse white two-story mixed siding house exterior design in Other with a shingle roof
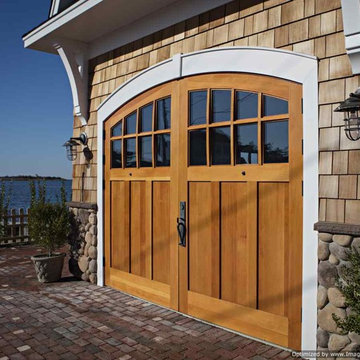
 Michael Pagnotta Architects pc
Curved, wood Garage door with curved trim. Large soffit brackets and nautical lighting fixtures.
Photography by John Martinelli
Garage - coastal garage idea in Philadelphia
Garage - coastal garage idea in Philadelphia
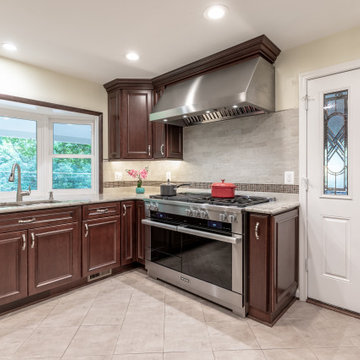 Michael Nash Design, Build & Homes
Updated Kitchen with Cherry Kitchen Cabinets
Inspiration for a mid-sized transitional l-shaped ceramic tile and gray floor eat-in kitchen remodel in DC Metro with an undermount sink, medium tone wood cabinets, granite countertops, gray backsplash, glass sheet backsplash, stainless steel appliances, an island and gray countertops
Inspiration for a mid-sized transitional l-shaped ceramic tile and gray floor eat-in kitchen remodel in DC Metro with an undermount sink, medium tone wood cabinets, granite countertops, gray backsplash, glass sheet backsplash, stainless steel appliances, an island and gray countertops
 Michael J Martin Luxury Renovations Consulting
Gordon King Photography,
Designer: Suzanne Martin of Luxurious Living Studio
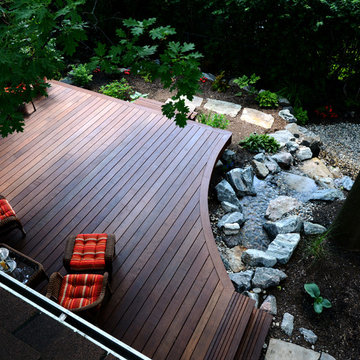
Deck - deck idea in Ottawa
Deck - deck idea in Ottawa

Sponsored
Columbus, OH

Snider & Metcalf Interior Design, LTD
Leading Interior Designers in Columbus, Ohio & Ponte Vedra, Florida
 Michael Nash Design, Build & Homes

This run of the mills 1950 Rambler in Fairfax city area is in a desired need of a facelift.
The retiring homeowner wanted to stay in their old neighborhood while desiring to uplift their droopy front elevation and compete with rest of new comers in their neighborhood.
Through several design consultation and lots of changes, our design staff has presented her with a final draft.
They wanted to hang out in front porch and enjoy their front yard and walking neighbors more their backyard.
• We designed implemented a new covered front porch with trex flooring and stone columns with tarped tops, beaded panel ceiling, recess lights and ceiling fan, perfect place for couple rockers to hang outdoor and enjoy the view.
• The entire three sides of the house were covered with veneer water table stone and hardie plank siding with a jade green and a complementary shaker siding on the gables.
• Adding tow gable over the garage and the left elevation has changed the entire front elevation
• The new arts & Craft wooden garage door and front door uplifted the street appearance and given it a much-desired country look
• The entire roofing was changed up with Architectural shingles and trimmed and new gable, then painted the old brick walls to compliment the new Hardie sidings.
• Rain drop gutters and soft landscaping brought the look together
 Michael Nash Design, Build & Homes
 The new owner of this Centex complex townhomes was about to overhaul there entire first floor. Having a building industries background, he wanted to explore taking all interior walls out and create a much-desired open floor plan with a massive kitchen.
The current home had a front living room followed by a small boxed out dining room. A structure wall separating the back of the house kitchen from the front living space. It was all to chopped up for their daily lives. The floor is concrete slab. the partition wall was bearing. The HVAC system is located on second floor and the supply and return ducts were all boxed in columns in living spaces.
Challenges:
• Eliminating bearing partition walls
• Relocating all supply and return ducts from box columns
• Run 1” gas line from exterior meter for new 48” stove
• Cutting slab concrete to relocate all plumbing and electrical for new island
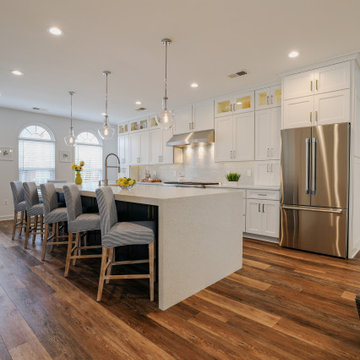
The plan was to combine the entire first level and create an open space floor-plan, with locating the new large kitchen in front of this town house, implementing a large island in middle of the space which accommodate big group seating.
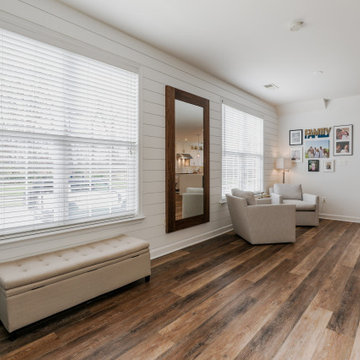
The old kitchen converted to a casual family room seating space facing a wall coved with linear fireplace and sheep-lap barded wall and embedded Tv.
The old glued down floor was removed and replaced with a more contemporary LVT flooring,
The entire space covered with new LED lighting, floor to ceiling cabinetry on south wall with upgraded appliances and inside lighting cabinetry.
A gorgeous quartz counter top coving the dark blue island with water falls on one end stand tall in middle this amazing kitchen. Three pendent lights over this massive Island brighten up this new space.
This new living space reveals what an amazing total overhaul has been accomplished and how happy this family is spending all their time on this floor.
The design team spent a lot of time with the couple for details such as color scheme, backsplash design, counter top slab and floor design to bring what they desired their new space to look like
 Michael Nash Design, Build & Homes
 The new owner of this Centex complex townhomes was about to overhaul there entire first floor. Having a building industries background, he wanted to explore taking all interior walls out and create a much-desired open floor plan with a massive kitchen.
The current home had a front living room followed by a small boxed out dining room. A structure wall separating the back of the house kitchen from the front living space. It was all to chopped up for their daily lives. The floor is concrete slab. the partition wall was bearing. The HVAC system is located on second floor and the supply and return ducts were all boxed in columns in living spaces.
Challenges:
• Eliminating bearing partition walls
• Relocating all supply and return ducts from box columns
• Run 1” gas line from exterior meter for new 48” stove
• Cutting slab concrete to relocate all plumbing and electrical for new island
The plan was to combine the entire first level and create an open space floor-plan, with locating the new large kitchen in front of this town house, implementing a large island in middle of the space which accommodate big group seating.
The old kitchen converted to a casual family room seating space facing a wall coved with linear fireplace and sheep-lap barded wall and embedded Tv.
The old glued down floor was removed and replaced with a more contemporary LVT flooring,
The entire space covered with new LED lighting, floor to ceiling cabinetry on south wall with upgraded appliances and inside lighting cabinetry.
A gorgeous quartz counter top coving the dark blue island with water falls on one end stand tall in middle this amazing kitchen. Three pendent lights over this massive Island brighten up this new space.
This new living space reveals what an amazing total overhaul has been accomplished and how happy this family is spending all their time on this floor.
The design team spent a lot of time with the couple for details such as color scheme, backsplash design, counter top slab and floor design to bring what they desired their new space to look like
156