
Search results for "Michael paint" in Home Design Ideas

 Michael Nash Design, Build & Homes
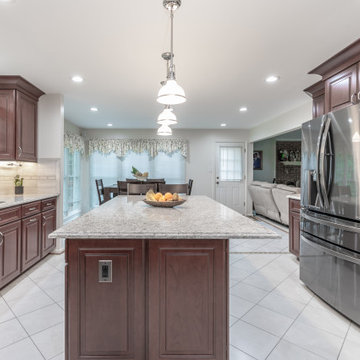
Great Kitchen Remodel in Centreville VA
Inspiration for a mid-sized transitional ceramic tile and beige floor eat-in kitchen remodel in DC Metro with medium tone wood cabinets, granite countertops, beige backsplash, stainless steel appliances, an island and multicolored countertops
Inspiration for a mid-sized transitional ceramic tile and beige floor eat-in kitchen remodel in DC Metro with medium tone wood cabinets, granite countertops, beige backsplash, stainless steel appliances, an island and multicolored countertops
 Michael J Martin Luxury Renovations Consulting
2013 Award Winning Renovation, CHBA
Photographer: Gordon King Photography.
Deisgner: Suzanne Martin-LLS
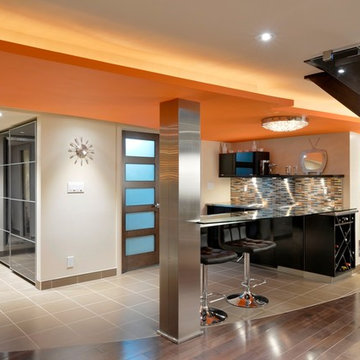
Example of a large trendy basement design in Ottawa
Example of a large trendy basement design in Ottawa
Find the right local pro for your project
 Michael J Martin Luxury Renovations Consulting
2013 Award Winning Renovation, CHBA
Photographer: Gordon King Photography.
Deisgner: Suzanne Martin-LLS
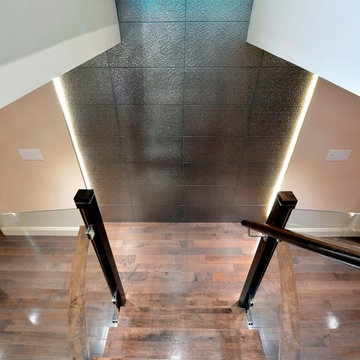
Large trendy basement photo in Ottawa
Large trendy basement photo in Ottawa
 Michael J Martin Luxury Renovations Consulting
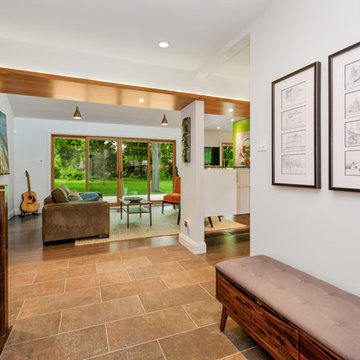
Midcentury rejuvenation, Removed several walls to open up this ground floor to immerse into the Beaverwood landscape. Keeping to the original 1960 design, we used vibrant colours and natural materials. Custom-designed cabinetry, illuminated walnut canopies, glass top bar servery and for island snacking! Recessed a ceiling mount hood fan and widened the window and door openings and so much more!
Photographed by: Tezz Photography
 Michael Pfleghaar
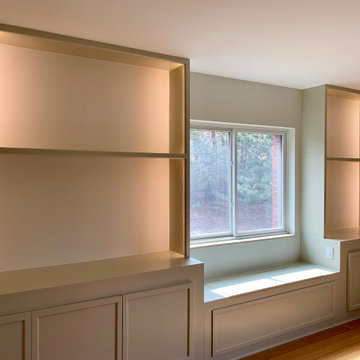
Painted build-in media and art display cabinet.
Example of a trendy living room design in Grand Rapids
Example of a trendy living room design in Grand Rapids
 Michael Nash Design, Build & Homes
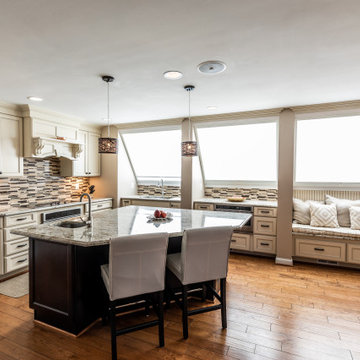
Example of a mid-sized trendy light wood floor and beige floor eat-in kitchen design in DC Metro with white cabinets, granite countertops, multicolored backsplash, glass tile backsplash, stainless steel appliances, an island and multicolored countertops

Sponsored
Columbus, OH

Wannemacher Interiors
Customized Award-Winning Interior Design Solutions in Franklin Cnty OH
 Michael Ross Kersting Architecture, P.A.
Joshua Curry
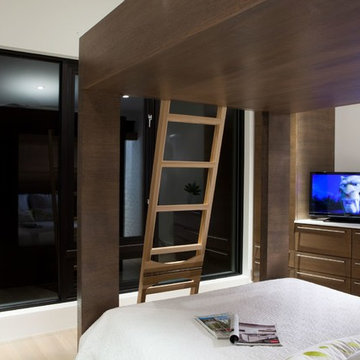
Bedroom - contemporary bedroom idea in Wilmington
Bedroom - contemporary bedroom idea in Wilmington

 James Michael Howard
Example of a large classic open concept terra-cotta tile living room design in Atlanta with white walls
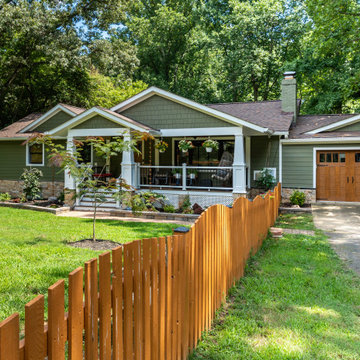 Michael Nash Design, Build & Homes
This run of the mills 1950 Rambler in Fairfax city area is in a desired need of a facelift.
The retiring homeowner wanted to stay in their old neighborhood while desiring to uplift their droopy front elevation and compete with rest of new comers in their neighborhood.
Through several design consultation and lots of changes, our design staff has presented her with a final draft.
They wanted to hang out in front porch and enjoy their front yard and walking neighbors more their backyard.
• We designed implemented a new covered front porch with trex flooring and stone columns with tarped tops, beaded panel ceiling, recess lights and ceiling fan, perfect place for couple rockers to hang outdoor and enjoy the view.
• The entire three sides of the house were covered with veneer water table stone and hardie plank siding with a jade green and a complementary shaker siding on the gables.
• Adding tow gable over the garage and the left elevation has changed the entire front elevation
• The new arts & Craft wooden garage door and front door uplifted the street appearance and given it a much-desired country look
• The entire roofing was changed up with Architectural shingles and trimmed and new gable, then painted the old brick walls to compliment the new Hardie sidings.
• Rain drop gutters and soft landscaping brought the look together
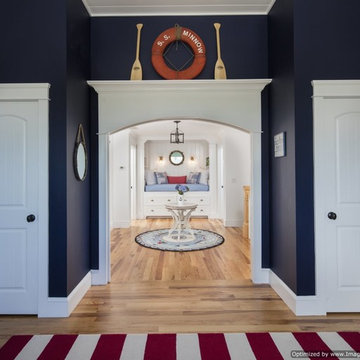
 Michael Pagnotta Architects pc
Plenty of room for overnight guests in this beach cottage. Photography by John Martinelli
Beach style hallway photo in Philadelphia
Beach style hallway photo in Philadelphia
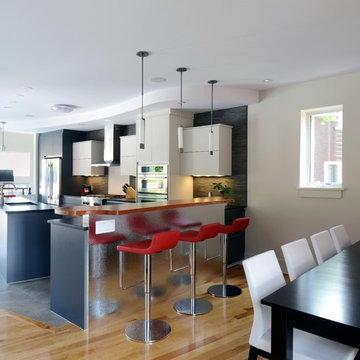 Michael J Martin Luxury Renovations Consulting
Gordon King Photography,
Designer: Suzanne Martin of Luxurious Living Studio
Inspiration for a kitchen remodel in Ottawa
Inspiration for a kitchen remodel in Ottawa
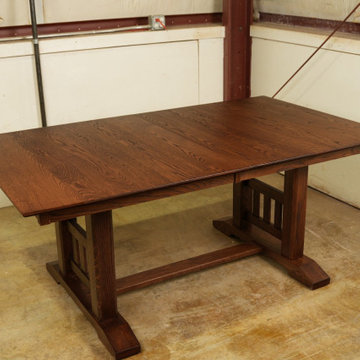


Sponsored
Columbus, OH

Hope Restoration & General Contracting
Columbus Design-Build, Kitchen & Bath Remodeling, Historic Renovations

 Leanne Michael L U X E lifestyle design
This casita was completely renovated from floor to ceiling in preparation of Airbnb short term romantic getaways. The color palette of teal green, blue and white was brought to life with curated antiques that were stripped of their dark stain colors, collected fine linens, fine plaster wall finishes, authentic Turkish rugs, antique and custom light fixtures, original oil paintings and moorish chevron tile and Moroccan pattern choices.
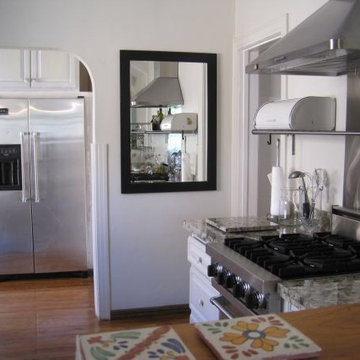 Leanne Michael L U X E lifestyle design
Simple statement for an all inclusive commercial style, French farmhouse kitchen with lots of stainless steel open shelving and Viking appliances. The cabinetry was painted a faint pale creamy white with green glaze to pick up the color of the exotic green and cream marble. Walls are a crisp matte finish white. I'm never afraid to use a matte finish in the kitchen or bath!
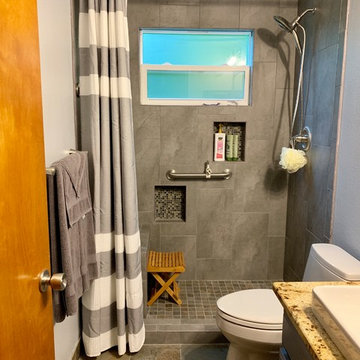
 Designer Michael Designs LLC
Hall bath remodel. Total gut. Conversion from tub to shower stall. Custom bench seat and in wall niches. Stainless steel ADA grab bars, new Jeldwen window, Kohler sink, faucet and toilet. Scraped popcorn ceiling down and re-floated ceiling and walls and applied light orange peel texture. Installed granite countertops and backsplash. Installed arched stainless curtain rod and grey and white curtain to set off tile and wall colors.
 Michael Nash Design, Build & Homes
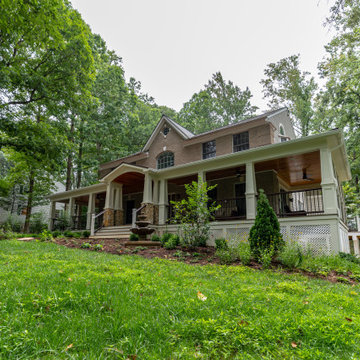
The owners of this single-family home were tired of their single-family home appearance. The front red brick fascia a run of the mill front porch was story of the past.
Our design staff had countless meeting with homeowners and finally everyone agreed on a wraparound porch. Big enough to give them swing set, wicker furniture space, but not too big to take over the front yard.
This new front porch implemented through major excavation and clearing dirt from two sides of the house.
Roofed in with dark bronze metal, columns wrapped in a tapered shape over stone pillars make this porch stand out in this street.
The ceiling cedar panels stained with a complimentary tone with new paint on all Brick fascia. Recess lights, Lantern lights and four ceiling panels are all making this home stand tall.
The wide lead walk cover with Sunset Buff chiseled flagstone complimenting the pillar stone and Trex decking on the porch floors,
The side yard was cleared to have a large flagstone built with wrapped around seating stone walls, the existing deck posts were wrapped in with PVC, giving a clean appearance of old deck.
A river stoned bed was built on the backyard running into a fish pond bringing a bit of nature into this heavenly backyard.
The front landscaping around the walk and the riverbed looks glorious and breathtaking.
The transformation of this home was so huge that they neighborhood committee selected this home as Icon home for festive holidays.
Homeowners are thrilled with this transformation.


 Paint & Poppy Home Design

Dresser found used and repainted. Photo box and candles from Target and Michael's.
Inspiration for a small modern nursery remodel in Denver
Inspiration for a small modern nursery remodel in Denver


 Michael Nash Design, Build & Homes
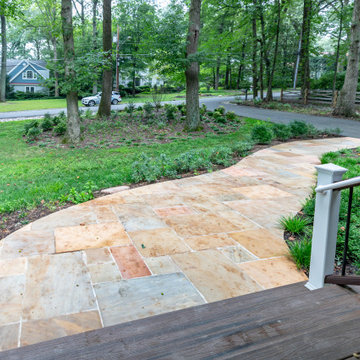
The owners of this single-family home were tired of their single-family home appearance. The front red brick fascia a run of the mill front porch was story of the past.
Our design staff had countless meeting with homeowners and finally everyone agreed on a wraparound porch. Big enough to give them swing set, wicker furniture space, but not too big to take over the front yard.
This new front porch implemented through major excavation and clearing dirt from two sides of the house.
Roofed in with dark bronze metal, columns wrapped in a tapered shape over stone pillars make this porch stand out in this street.
The ceiling cedar panels stained with a complimentary tone with new paint on all Brick fascia. Recess lights, Lantern lights and four ceiling panels are all making this home stand tall.
The wide lead walk cover with Sunset Buff chiseled flagstone complimenting the pillar stone and Trex decking on the porch floors,
The side yard was cleared to have a large flagstone built with wrapped around seating stone walls, the existing deck posts were wrapped in with PVC, giving a clean appearance of old deck.
A river stoned bed was built on the backyard running into a fish pond bringing a bit of nature into this heavenly backyard.
The front landscaping around the walk and the riverbed looks glorious and breathtaking.
The transformation of this home was so huge that they neighborhood committee selected this home as Icon home for festive holidays.
Homeowners are thrilled with this transformation.
154