
Search results for "Michael paint" in Home Design Ideas

 Michael J. Nadeau Carpentry LLC
Laundry Room- Cabinets: Fabuwood Nexus Slate. Counter tops: WlisonArt "Spring Carnival" laminate . Flooring: Icon Venture "Polished Almond" 8x48 ceramic tile planks.
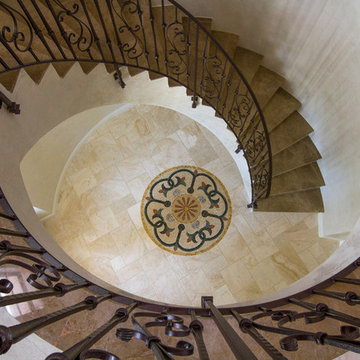
 Addy Wittig - Michael Saunders & Company
Ryan Gamma
Inspiration for a mediterranean staircase remodel in Tampa
Inspiration for a mediterranean staircase remodel in Tampa
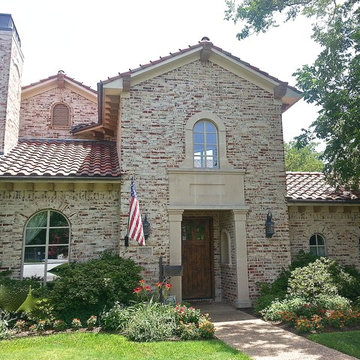
 Michael Hurst Custom Builder
Example of a mid-sized arts and crafts beige two-story brick exterior home design in Austin with a tile roof
Find the right local pro for your project
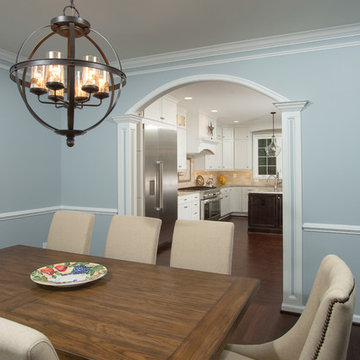
 Michael Nash Design, Build & Homes
Greg Hadley
Example of a transitional dining room design in DC Metro
Example of a transitional dining room design in DC Metro
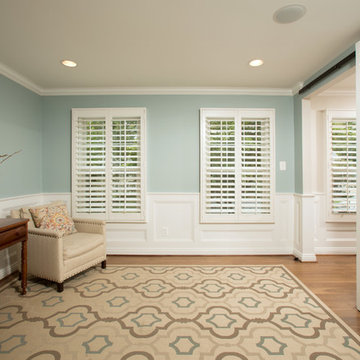 Michael Nash Design, Build & Homes
Inspiration for a mid-sized transitional formal and enclosed medium tone wood floor living room remodel in DC Metro with green walls, no fireplace and no tv
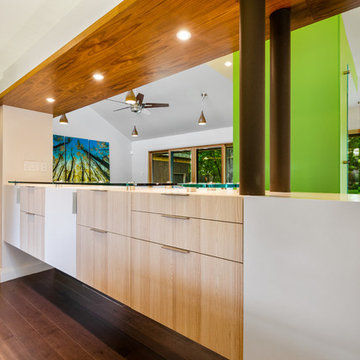
 Michael J Martin Luxury Renovations Consulting
Midcentury rejuvenation, Removed several walls to open up this ground floor to immerse into the Beaverwood landscape. Keeping to the original 1960 design, we used virbrant colours and natural materials. Custom-designed cabinetry, illuminated ceiling canopies, a ceiling mount hood fan and so much more!
Photographed by: Tezz Photography
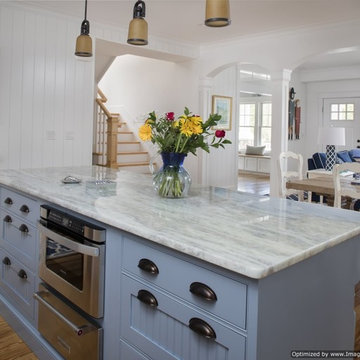
 Michael Pagnotta Architects pc
The blue, island cabinetry and the headboard wall treatment say old time beach living. The open space is just right for entertaining family and friends. Photography by John Martinelli


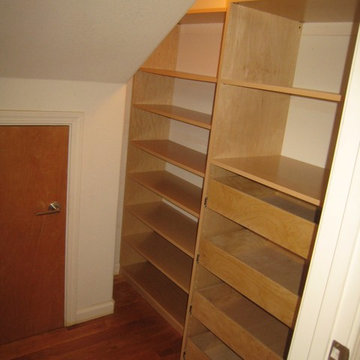
 Michael Meyer Construction + Fine Woodworking
I'm sure you will agree that there is nothing more pleasing then a well organized home. A custom closet allows you to organize your shoes and clothing so that everything has its place. Your new custom closet will be specifically designed just for you to be aesthetically pleasing as well as easy to navigate. Wouldn't it be nice to have all of your work clothes in one section, dress clothes in another section, jeans and sweatshirts in there own sections and then of course, plenty of room for all of your shoes, purses, belts and & ties.
More pictures available on our website Gallery http://www.mmfww.com/blog/living-spaces/
 Michael Nash Design, Build & Homes
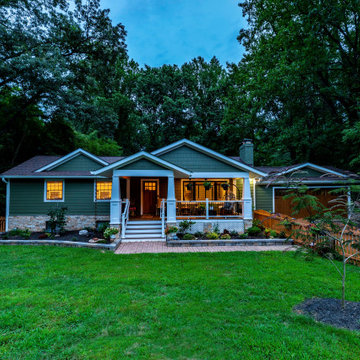
This run of the mills 1950 Rambler in Fairfax city area is in a desired need of a facelift.
The retiring homeowner wanted to stay in their old neighborhood while desiring to uplift their droopy front elevation and compete with rest of new comers in their neighborhood.
Through several design consultation and lots of changes, our design staff has presented her with a final draft.
They wanted to hang out in front porch and enjoy their front yard and walking neighbors more their backyard.
• We designed implemented a new covered front porch with trex flooring and stone columns with tarped tops, beaded panel ceiling, recess lights and ceiling fan, perfect place for couple rockers to hang outdoor and enjoy the view.
• The entire three sides of the house were covered with veneer water table stone and hardie plank siding with a jade green and a complementary shaker siding on the gables.
• Adding tow gable over the garage and the left elevation has changed the entire front elevation
• The new arts & Craft wooden garage door and front door uplifted the street appearance and given it a much-desired country look
• The entire roofing was changed up with Architectural shingles and trimmed and new gable, then painted the old brick walls to compliment the new Hardie sidings.
• Rain drop gutters and soft landscaping brought the look together
 Michael J Martin Luxury Renovations Consulting
Gordon King Photography,
Designer: Suzanne Martin of Luxurious Living Studio
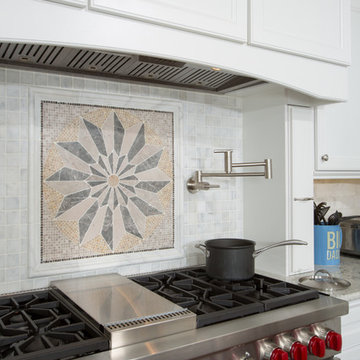
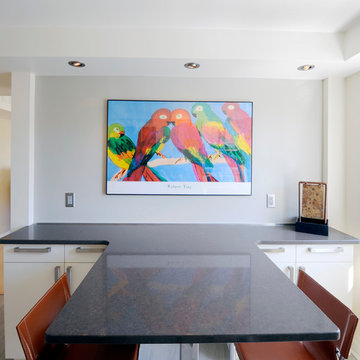
Kitchen - kitchen idea in Ottawa
Kitchen - kitchen idea in Ottawa
 Michael James Design, Inc.
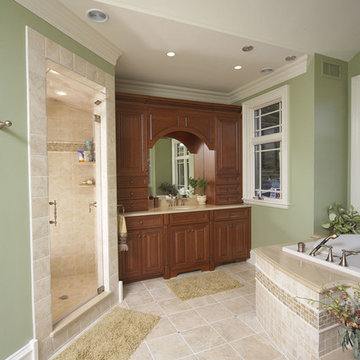
The Dynasty raised panel cherry cabinetry provides a very traditional feel to this very spacious master bathroom. The countertop is Jerusalem Sand Caesarstone quartz.


 Michael F Simon Builders
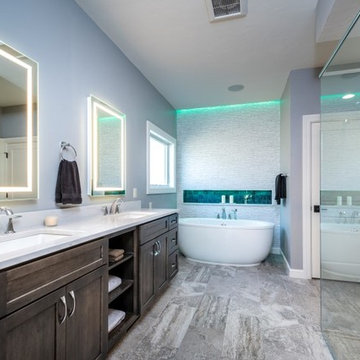
Inspiration for a mid-sized transitional master white tile ceramic tile bathroom remodel in Other with flat-panel cabinets, dark wood cabinets, an undermount sink, quartzite countertops, a hinged shower door and white countertops
 Michael Meyer Construction + Fine Woodworking
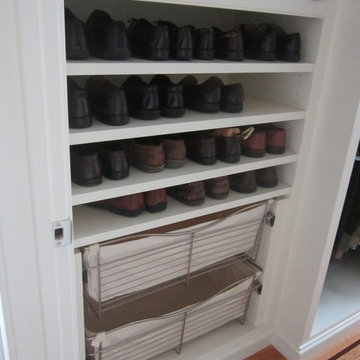
I'm sure you will agree that there is nothing more pleasing then a well organized home. A custom closet allows you to organize your shoes and clothing so that everything has its place. Your new custom closet will be specifically designed just for you to be aesthetically pleasing as well as easy to navigate. Wouldn't it be nice to have all of your work clothes in one section, dress clothes in another section, jeans and sweatshirts in there own sections and then of course, plenty of room for all of your shoes, purses, belts and & ties.
More pictures available on our website Gallery http://www.mmfww.com/blog/living-spaces/
 Michael Nash Design, Build & Homes
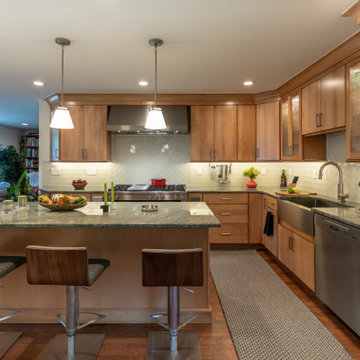
Eat-in kitchen - mid-sized transitional medium tone wood floor and beige floor eat-in kitchen idea in DC Metro with a farmhouse sink, flat-panel cabinets, light wood cabinets, granite countertops, gray backsplash, glass tile backsplash, stainless steel appliances, an island and multicolored countertops
 Anthony Michael Interior Design, Ltd.
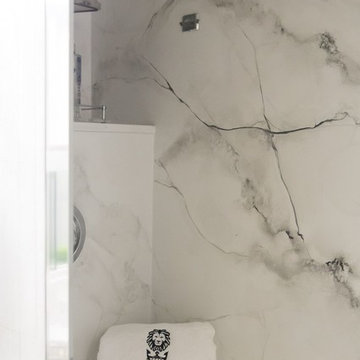
Custom faux marbelizing in one of the shower enclosures.

Inspiration for a contemporary home design remodel in Chicago
Inspiration for a contemporary home design remodel in Chicago
Sponsored
Columbus, OH

Trish Takacs Design
Award Winning & Highly Skilled Kitchen & Bath Designer in Columbus

 Michael Nash Design, Build & Homes
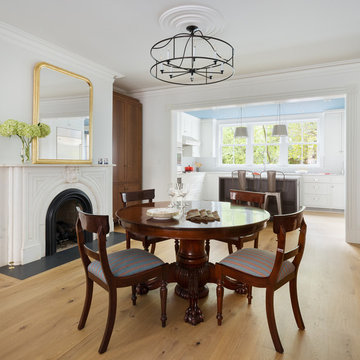
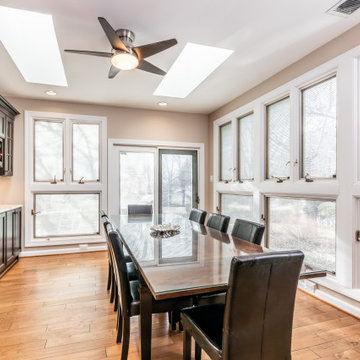
Example of a trendy light wood floor and beige floor dining room design in DC Metro with beige walls
 Michael Nash Design, Build & Homes
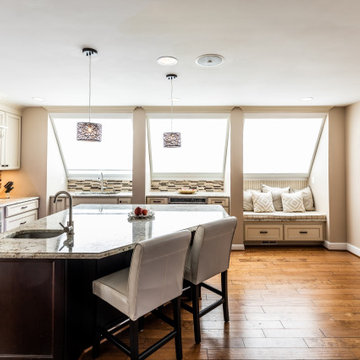
Eat-in kitchen - mid-sized contemporary light wood floor and beige floor eat-in kitchen idea in DC Metro with white cabinets, granite countertops, multicolored backsplash, glass tile backsplash, stainless steel appliances, an island and multicolored countertops
169