
Search results for "Michael paint" in Home Design Ideas
 Michael Pagnotta Architects pc
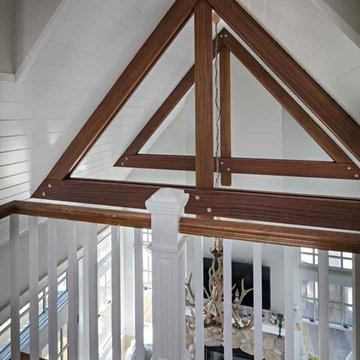
Architectural, exposed trussed above the great room give this bay side space a grand and soaring feel. Photography by John Martinelli
Mid-sized beach style open concept medium tone wood floor family room photo in Philadelphia with white walls, a standard fireplace, a stone fireplace and a wall-mounted tv
Mid-sized beach style open concept medium tone wood floor family room photo in Philadelphia with white walls, a standard fireplace, a stone fireplace and a wall-mounted tv
Find the right local pro for your project
 Michael Nash Design, Build & Homes
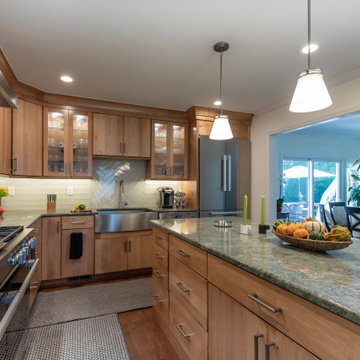
Inspiration for a mid-sized transitional medium tone wood floor and beige floor eat-in kitchen remodel in DC Metro with a farmhouse sink, flat-panel cabinets, light wood cabinets, granite countertops, gray backsplash, glass tile backsplash, stainless steel appliances, an island and multicolored countertops
 James Michael Howard
Erica George Pines
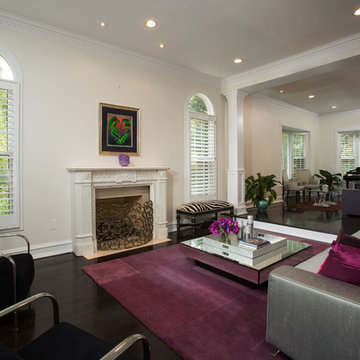
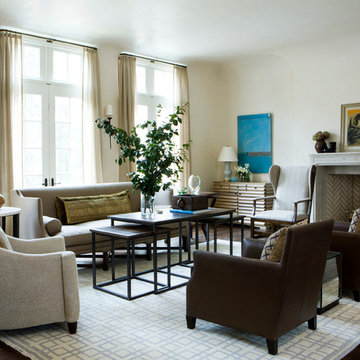
Family room - large modern open concept dark wood floor family room idea in Atlanta with beige walls, a standard fireplace and a stone fireplace
Family room - large modern open concept dark wood floor family room idea in Atlanta with beige walls, a standard fireplace and a stone fireplace
 James Michael Howard
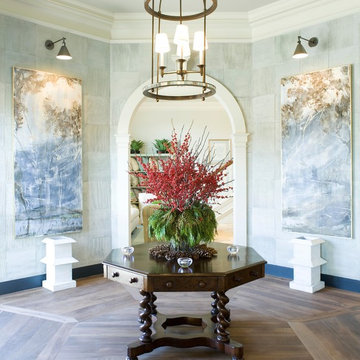
Inspiration for a large timeless medium tone wood floor foyer remodel in Atlanta with blue walls


 Michael Molesky Interior Design

Custom luxury white and walnut beaded inset kitchen. Walnut kitchen island and paneled fridge and freezer. Fridge and freezer made to look like an armoire. X mullion glass cabinets flank the professional range. Dramatic black and white tumbling block marble mosaic floor contrasts with the white cabinets. Gray paints window trim. Ship lap ceiling with brass globe semi flush lights. Polished nickel cabinet hardware and plumbing fixtures.

 Michael Nash Design, Build & Homes
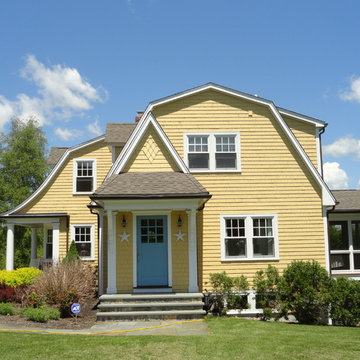
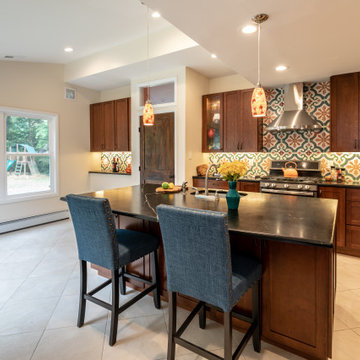
Multi level rear addition designed & built to expand kitchen , mudroom & sunroom
The new kitchen features cherry cabinetry, exotic hand selected stone counter top, and stainless-steel appliances under a hand painted extravagant back splash tile.

 Michael J Martin Luxury Renovations Consulting
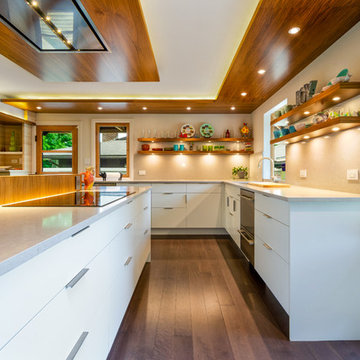
Midcentury rejuvenation, Removed several walls to open up this ground floor to immerse into the Beaverwood landscape. Keeping to the original 1960 design, we used vibrant colours and natural materials. Custom-designed cabinetry, illuminated walnut canopies, glass top bar servery and for island snacking! Recessed a ceiling mount hood fan and widened the window and door openings and so much more!
Photographed by: Tezz Photography
 Michael Nash Design, Build & Homes
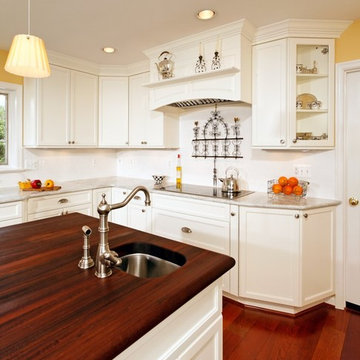
2012 NARI CAPITAL COTY, FINALIST AWARD WINNER, RESIDENTIAL KITCHEN $50,000 to $100,000
“Crowded and disturbing” is how the woman of the house described this kitchen. A big peninsula with a huge range hood blocked the kitchen off from the breakfast room, a chimney style wall blocked off another side of the space and the doorways were too narrow. The result was a cramped feel with no traffic flow and a lack of usable storage.
To remedy these issues, the remodeling plan called for regrouping all tall kitchen elements into a low visibility wall, eliminating the peninsula and then creating a natural path through the space using a middle island.
Relocating the stove against the room’s back wall allowed the installation of a beautiful wood mantel hood and improved the work triangle. The side walls house beautiful custom white cabinets; one side housing the pantry, refrigerator and double wall ovens, the other the kitchen sink and dishwasher.
The center island features a mahogany wood countertop and provides plenty of workspace above and storage below. Contrasting with the glazed cabinets, the woodwork is a highlight of the project and a key part of delivering on the homeowner’s desire for a bright, clean kitchen.
They installed exotic mahogany floors that complement the center wood Island. The floors also had created a casual ambiance, especially against the soft lemon chiffon wall paint. The ultimate French country style kitchen was completed by furnishing the old breakfast area with casual seating rather than a formal table.

Sponsored
Sunbury, OH

J.Holderby - Renovations
Franklin County's Leading General Contractors - 2X Best of Houzz!
 Michael Nash Design, Build & Homes
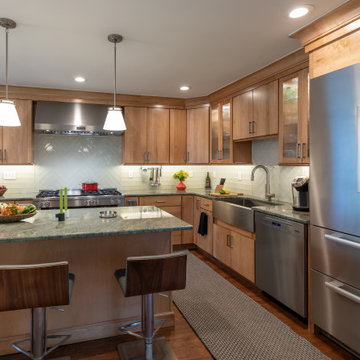
Example of a mid-sized transitional medium tone wood floor and beige floor eat-in kitchen design in DC Metro with a farmhouse sink, flat-panel cabinets, light wood cabinets, granite countertops, gray backsplash, glass tile backsplash, stainless steel appliances, an island and multicolored countertops
 Michael Meyer Construction + Fine Woodworking
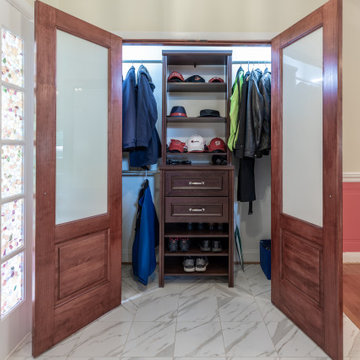
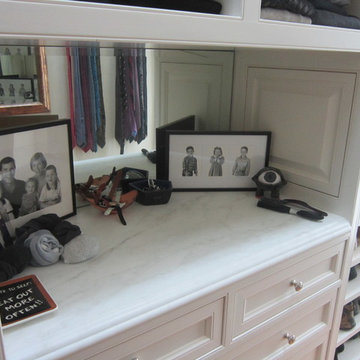
I'm sure you will agree that there is nothing more pleasing then a well organized home. A custom closet allows you to organize your shoes and clothing so that everything has its place. Your new custom closet will be specifically designed just for you to be aesthetically pleasing as well as easy to navigate. Wouldn't it be nice to have all of your work clothes in one section, dress clothes in another section, jeans and sweatshirts in there own sections and then of course, plenty of room for all of your shoes, purses, belts and & ties.
More pictures available on our website Gallery http://www.mmfww.com/blog/living-spaces/
 Michael Meyer Construction + Fine Woodworking
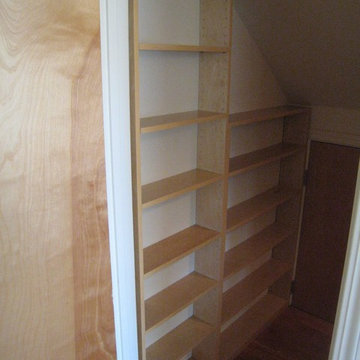
I'm sure you will agree that there is nothing more pleasing then a well organized home. A custom closet allows you to organize your shoes and clothing so that everything has its place. Your new custom closet will be specifically designed just for you to be aesthetically pleasing as well as easy to navigate. Wouldn't it be nice to have all of your work clothes in one section, dress clothes in another section, jeans and sweatshirts in there own sections and then of course, plenty of room for all of your shoes, purses, belts and & ties.
More pictures available on our website Gallery http://www.mmfww.com/blog/living-spaces/
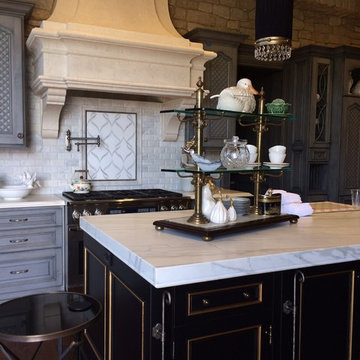
 Leanne Michael L U X E lifestyle design
Inspiration for a timeless single-wall kitchen remodel in San Diego

Sponsored
Columbus, OH

Trish Takacs Design
Award Winning & Highly Skilled Kitchen & Bath Designer in Columbus

 Influent Home
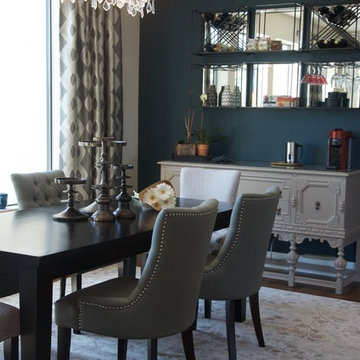
The area rug helps define the footprint of the dining room in the open floor plan of this house.
Photo by Michael Garig
Great room - mid-sized contemporary medium tone wood floor great room idea in San Francisco with blue walls and no fireplace
Great room - mid-sized contemporary medium tone wood floor great room idea in San Francisco with blue walls and no fireplace
171