
Search results for "Michael paint" in Home Design Ideas
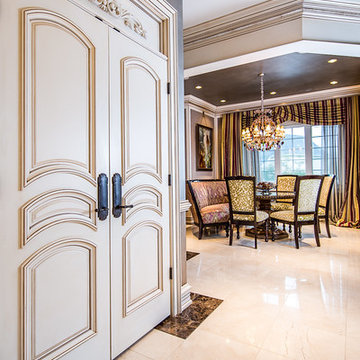

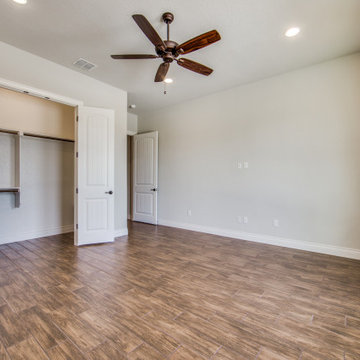
 Genuine Custom Homes
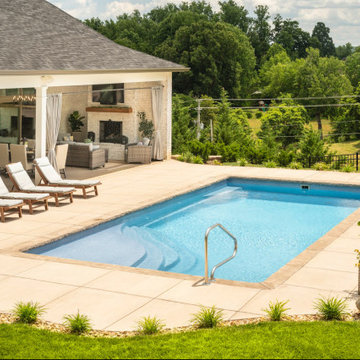
3,076 ft²: 3 bed/3 bath/1ST custom residence w/1,655 ft² boat barn located in Ensenada Shores At Canyon Lake, Canyon Lake, Texas. To uncover a wealth of possibilities, contact Michael Bryant at 210-387-6109!
 Eclectic Design Source
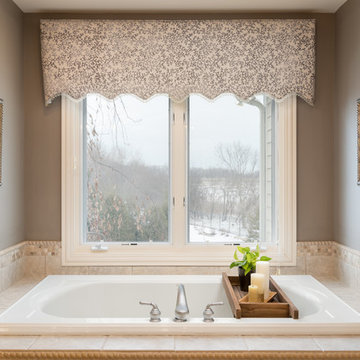
Custom Valance. Fabric by Maxwell, Fabrication by Evemar
Photo: Michael Donovan, Realtor Media
Inspiration for a mid-sized transitional master beige tile and ceramic tile ceramic tile and gray floor drop-in bathtub remodel in Chicago with raised-panel cabinets, white cabinets, gray walls, an undermount sink and granite countertops
Inspiration for a mid-sized transitional master beige tile and ceramic tile ceramic tile and gray floor drop-in bathtub remodel in Chicago with raised-panel cabinets, white cabinets, gray walls, an undermount sink and granite countertops
Find the right local pro for your project
 Kasper Custom Home Remodeling
Michael Hunter photography
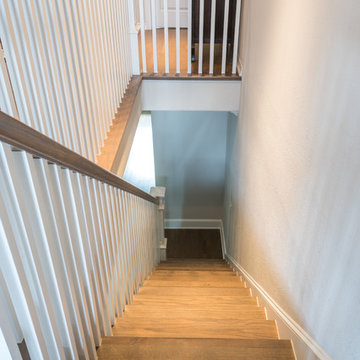
Inspiration for a large transitional wooden straight staircase remodel in Dallas with painted risers
Inspiration for a large transitional wooden straight staircase remodel in Dallas with painted risers

 North Engineers & Design Associates
Michael North
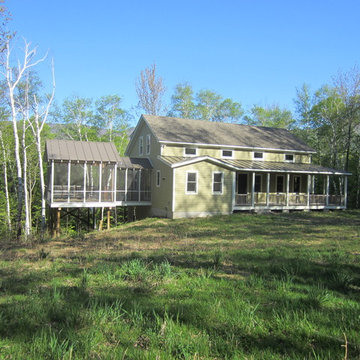
Inspiration for a large country beige three-story wood gable roof remodel in New York
Inspiration for a large country beige three-story wood gable roof remodel in New York




 Genuine Custom Homes
Genuine Custom Homes, LLC. Conveniently contact Michael Bryant via iPhone, email or text for a personalized consultation.

Example of a large cottage l-shaped travertine floor and brown floor open concept kitchen design in Austin with a farmhouse sink, recessed-panel cabinets, beige cabinets, wood countertops, beige backsplash, stone tile backsplash, stainless steel appliances, an island and brown countertops
Example of a large cottage l-shaped travertine floor and brown floor open concept kitchen design in Austin with a farmhouse sink, recessed-panel cabinets, beige cabinets, wood countertops, beige backsplash, stone tile backsplash, stainless steel appliances, an island and brown countertops
 Genuine Custom Homes
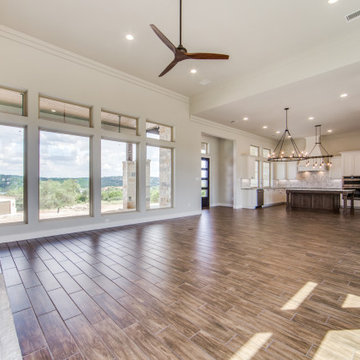
3,076 ft²: 3 bed/3 bath/1ST custom residence w/1,655 ft² boat barn located in Ensenada Shores At Canyon Lake, Canyon Lake, Texas. To uncover a wealth of possibilities, contact Michael Bryant at 210-387-6109!
 Leenheer Homes and Renovations
Michael Leenheer - New Light Photography
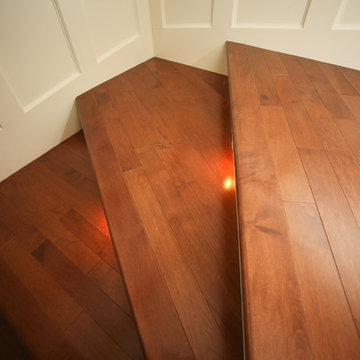
Staircase - mid-sized traditional wooden l-shaped staircase idea in Edmonton with painted risers
Staircase - mid-sized traditional wooden l-shaped staircase idea in Edmonton with painted risers

Sponsored
Columbus, OH

Wannemacher Interiors
Customized Award-Winning Interior Design Solutions in Franklin Cnty OH

 User
UserASID Design Excellence First Place Residential – Best Individual Room (Traditional)
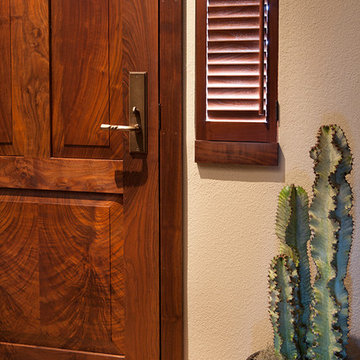
This dining room was created by Michael Merrill Design Studio from a space originally intended to serve as both living room and dining room - both "formal" in style. Our client loved the idea of having one gracious and warm space based on a Santa Fe aesthetic.
Photos © Paul Dyer Photography

 Twilly and Fig

This transitional dining room was designed for a couple that wanted a space to reflect their unique style that was comfortable, colorful, and rustic. The antiqued table and end chairs with burlap brings a casual yet modern feel to the room.
Michael Hunter Photography

Sponsored
Delaware, OH

Buckeye Basements, Inc.
Central Ohio's Basement Finishing ExpertsBest Of Houzz '13-'21
 Kasper Custom Home Remodeling
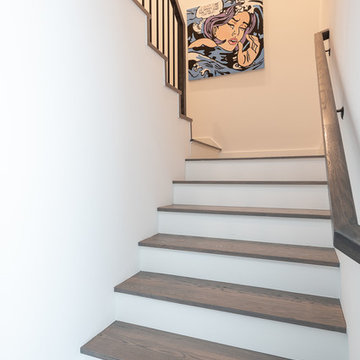
A white and gray palette at the stairs complements the overall transitional feel of the home.
Michael Hunter Photography
Inspiration for a mid-sized transitional wooden u-shaped wood railing staircase remodel in Dallas with painted risers
Inspiration for a mid-sized transitional wooden u-shaped wood railing staircase remodel in Dallas with painted risers
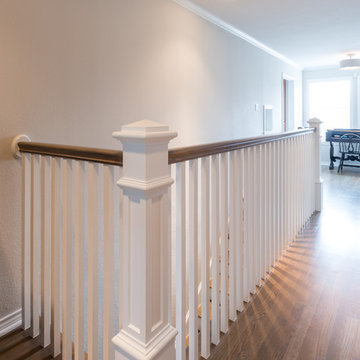 Kasper Custom Home Remodeling
Michael Hunter photography
Example of a large transitional wooden straight staircase design in Dallas with painted risers
Example of a large transitional wooden straight staircase design in Dallas with painted risers

185