
Search results for "Michael paint" in Home Design Ideas
 Elms Interior Design
Elms Interior Design
Photography by Michael J. Lee
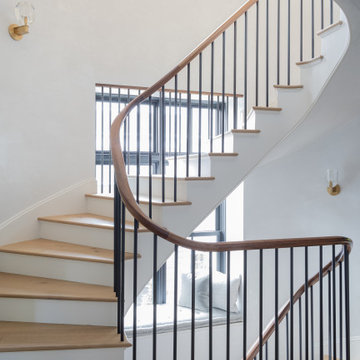
Mid-sized transitional wooden curved wood railing staircase photo in Boston with painted risers
Mid-sized transitional wooden curved wood railing staircase photo in Boston with painted risers

 Reico Kitchen & Bath
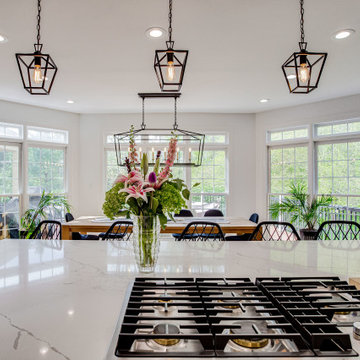
Through the collaborative efforts and teamwork of Maggie Walker at Reico Kitchen & Bath in Frederick, MD, Michael Kilgore of Kilgore Interiors and Debbie Robinson of Robinson Contracting, this transitional style kitchen design features cabinets in two brands and finishes. The perimeter cabinets are Greenfield Cabinetry in the Jackson A door style with a Painted Black finish. The kitchen island cabinets are Merillat Classic in the door style Glenrock in Maple with the finish Boardwalk. The kitchen countertops are MSI Q Calacatta Laza.
Said the client, “When we decided to remodel the kitchen I knew there was no one better to help me then my friend Michael Kilgore of Michael Kilgore Interiors. We pulled him in, and he has connections with Reico and Maggie and Robinson Contracting and together, it just all came together. It was fantastic.”
Photos courtesy of BTW Images LLC.
Find the right local pro for your project

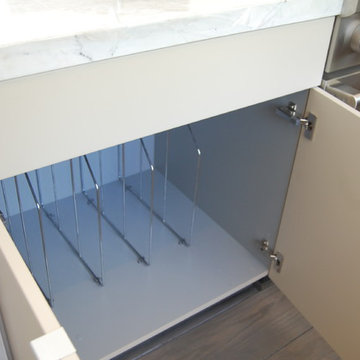
 Custom Cabinets by Design
Chrome Divided Tray Storage - Michael Lancon
Home design - contemporary home design idea in Houston
Home design - contemporary home design idea in Houston
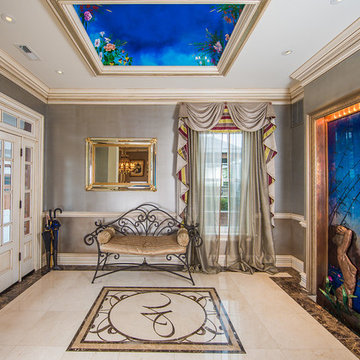
 Les Artistes
Michael Brock @ Brock Imaging
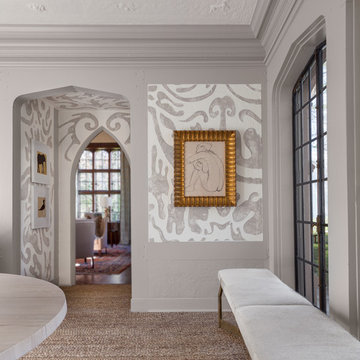
Inspiration for a victorian entryway remodel in Philadelphia
Inspiration for a victorian entryway remodel in Philadelphia

Sponsored
Columbus, OH

Hope Restoration & General Contracting
Columbus Design-Build, Kitchen & Bath Remodeling, Historic Renovations
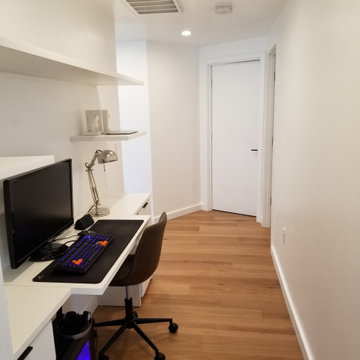

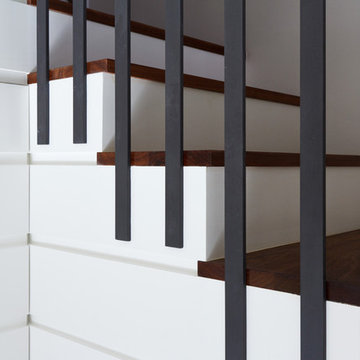
 Restructure Studio
Michael Hsu Photography
Example of a transitional wooden u-shaped staircase design in Austin with painted risers
Example of a transitional wooden u-shaped staircase design in Austin with painted risers

 GoManGo Enterprises
Michael K~
Entryway - traditional entryway idea in Portland with white walls and a white front door
Entryway - traditional entryway idea in Portland with white walls and a white front door
 GoManGo Enterprises
Michael K~
Living room - mid-sized traditional formal and open concept medium tone wood floor and brown floor living room idea in Portland with beige walls, a standard fireplace and a tile fireplace
Living room - mid-sized traditional formal and open concept medium tone wood floor and brown floor living room idea in Portland with beige walls, a standard fireplace and a tile fireplace
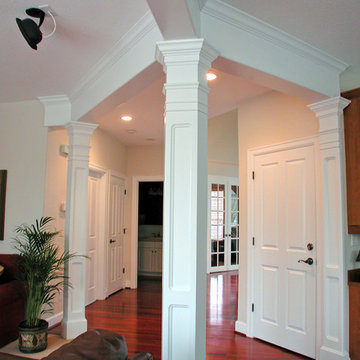 GoManGo Enterprises
Michael K~
Elegant open concept dark wood floor living room photo in Portland with beige walls, no fireplace and no tv
Elegant open concept dark wood floor living room photo in Portland with beige walls, no fireplace and no tv
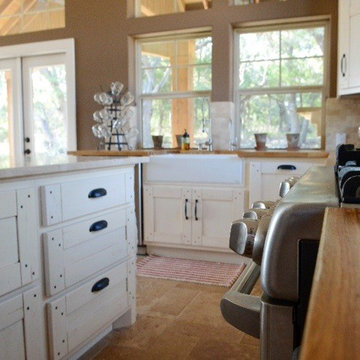
 Genuine Custom Homes
Genuine Custom Homes, LLC. Conveniently contact Michael Bryant via iPhone, email or text for a personalized consultation.
Example of a large farmhouse l-shaped travertine floor and brown floor open concept kitchen design in Austin with a farmhouse sink, recessed-panel cabinets, beige cabinets, wood countertops, beige backsplash, stone tile backsplash, stainless steel appliances, an island and brown countertops
Example of a large farmhouse l-shaped travertine floor and brown floor open concept kitchen design in Austin with a farmhouse sink, recessed-panel cabinets, beige cabinets, wood countertops, beige backsplash, stone tile backsplash, stainless steel appliances, an island and brown countertops
Sponsored
Columbus, OH
Hope Restoration & General Contracting
Columbus Design-Build, Kitchen & Bath Remodeling, Historic Renovations


 Whiteley & Whiteley
Michael Whitesides Pho
Example of a large eclectic medium tone wood floor kitchen/dining room combo design in Houston with green walls
Example of a large eclectic medium tone wood floor kitchen/dining room combo design in Houston with green walls
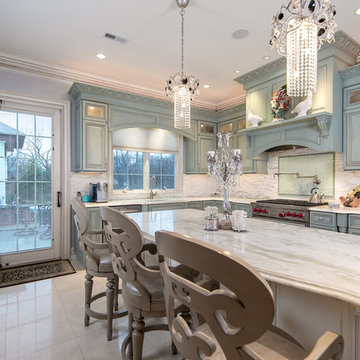 Les Artistes
Michael Brock @ Brock Imaging
Inspiration for a transitional kitchen remodel in Philadelphia
Inspiration for a transitional kitchen remodel in Philadelphia
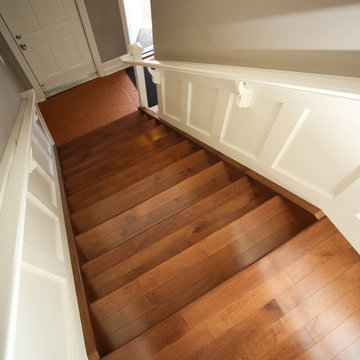
 Leenheer Homes and Renovations
Michael Leenheer - New Light Photography
Inspiration for a mid-sized timeless wooden l-shaped staircase remodel in Edmonton with painted risers
Inspiration for a mid-sized timeless wooden l-shaped staircase remodel in Edmonton with painted risers

Sponsored
Columbus, OH

Trish Takacs Design
Award Winning & Highly Skilled Kitchen & Bath Designer in Columbus
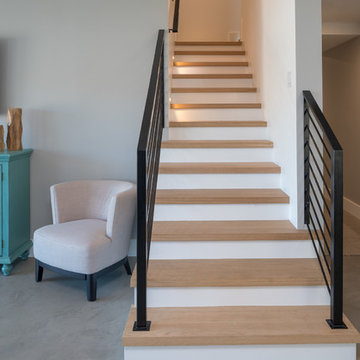
 Chris Riggins Construction Inc
This stairway features handy grab rails and alternating wood and white accents.
Designed by OC contractor Chris Riggins Construction Inc.
Photography by Michael Sage Photography.
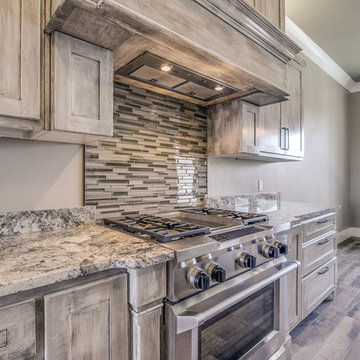
 McGuire Builders, Inc.
Walter Galaviz, Photography.
Radio Lab (Lubbock, Texas), Appliances.
Leftwich - Chapmann, Flooring.
Michael Germany, Tile Work.
Example of a large transitional l-shaped porcelain tile and gray floor eat-in kitchen design in Austin with a single-bowl sink, shaker cabinets, gray cabinets, granite countertops, gray backsplash, matchstick tile backsplash, stainless steel appliances and an island
Example of a large transitional l-shaped porcelain tile and gray floor eat-in kitchen design in Austin with a single-bowl sink, shaker cabinets, gray cabinets, granite countertops, gray backsplash, matchstick tile backsplash, stainless steel appliances and an island
184