
Search results for "Michael paint" in Home Design Ideas
 User
UserThis residence had been recently remodeled, with the exception of two of the bathrooms. Michael Merrill Design Studio enlarged the downstairs bathroom, which now has a spa-like atmosphere. It serves pool guests as well as house guests. Over-scaled tile floors and architectural glass tiled walls impart a dramatic modernity to the space. Note the polished stainless steel ledge in the shower niche. A German lacquered vanity and a Jack Lenor Larsen roman shade complete the space.
Upstairs, the bathroom has a much more organic feel, using a shaved pebble floor, linen textured vinyl wall covering, and a watery green wall tile. Here the vanity is veneered in a rich walnut. The residence, nestled on 20 acres of heavily wooded land, has been meticulously detailed throughout, with new millwork, hardware, and finishes. (2012-2013);
Photos © Paul Dyer Photography
 Harbor Home & Interiors
Interior by, Lani Myron. photo by,Michael Robinson

Living room - mid-sized 1950s open concept dark wood floor and brown floor living room idea in Other with a standard fireplace, beige walls, no tv and a tile fireplace
Living room - mid-sized 1950s open concept dark wood floor and brown floor living room idea in Other with a standard fireplace, beige walls, no tv and a tile fireplace
 Restructure Studio
Michael Hsu Photography
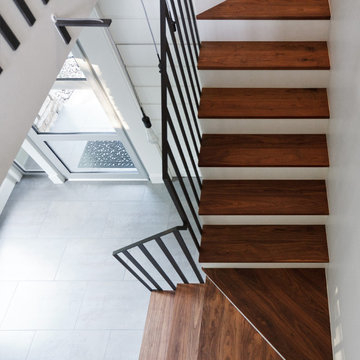
Inspiration for a transitional wooden u-shaped staircase remodel in Austin with painted risers
Inspiration for a transitional wooden u-shaped staircase remodel in Austin with painted risers
Find the right local pro for your project
 GoManGo Enterprises
Michael K~
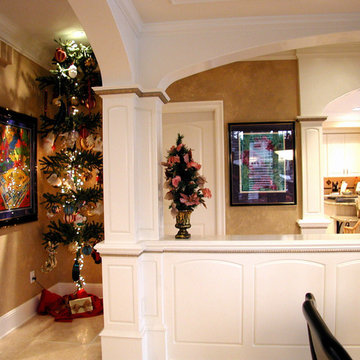
Kitchen - traditional travertine floor kitchen idea in Portland with raised-panel cabinets, white cabinets, granite countertops and stainless steel appliances
Kitchen - traditional travertine floor kitchen idea in Portland with raised-panel cabinets, white cabinets, granite countertops and stainless steel appliances
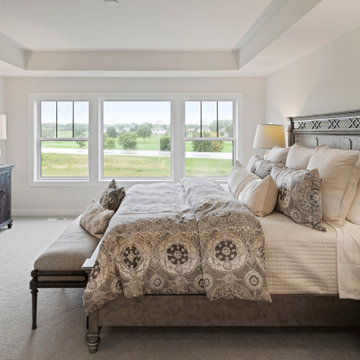
 Robert Thomas Homes
St. Charles Sport Model - Tradition Collection
Pricing, floorplans, virtual tours, community information & more at https://www.robertthomashomes.com/
 Reico Kitchen & Bath
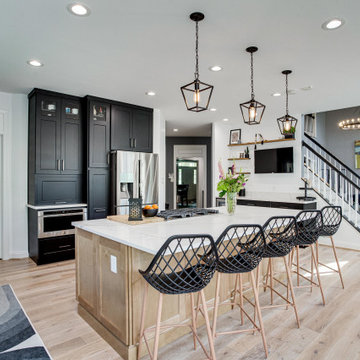
Through the collaborative efforts and teamwork of Maggie Walker at Reico Kitchen & Bath in Frederick, MD, Michael Kilgore of Kilgore Interiors and Debbie Robinson of Robinson Contracting, this transitional style kitchen design features cabinets in two brands and finishes. The perimeter cabinets are Greenfield Cabinetry in the Jackson A door style with a Painted Black finish. The kitchen island cabinets are Merillat Classic in the door style Glenrock in Maple with the finish Boardwalk. The kitchen countertops are MSI Q Calacatta Laza.
Said the client, “When we decided to remodel the kitchen I knew there was no one better to help me then my friend Michael Kilgore of Michael Kilgore Interiors. We pulled him in, and he has connections with Reico and Maggie and Robinson Contracting and together, it just all came together. It was fantastic.”
Photos courtesy of BTW Images LLC.


Sponsored
Westerville, OH

Custom Home Works
Franklin County's Award-Winning Design, Build and Remodeling Expert
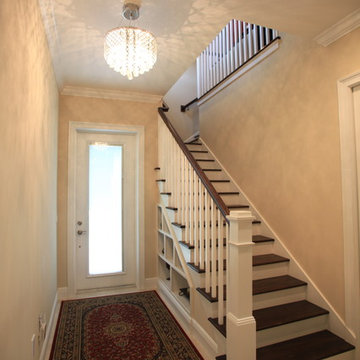
 CEMCO Construction Company
Photography by Michael Gerrior
Mid-sized elegant wooden l-shaped wood railing staircase photo in Miami with painted risers
Mid-sized elegant wooden l-shaped wood railing staircase photo in Miami with painted risers
 FDR Contractors, Inc
Photo by Michael Laurenzano Photography
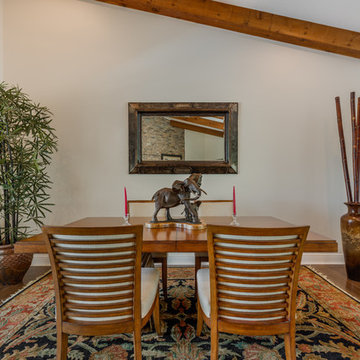
Great room - large traditional dark wood floor and brown floor great room idea in Other with beige walls
Great room - large traditional dark wood floor and brown floor great room idea in Other with beige walls
 JOHN STEFANON DESIGN
Photography by Michael Stavaridis
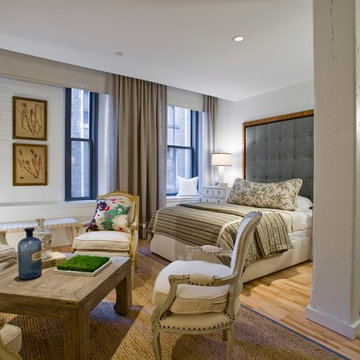
Large elegant open concept laminate floor living room photo in New York with no fireplace
Large elegant open concept laminate floor living room photo in New York with no fireplace
 Melody Jurick Designs, LLC
Michael Hunter Photography
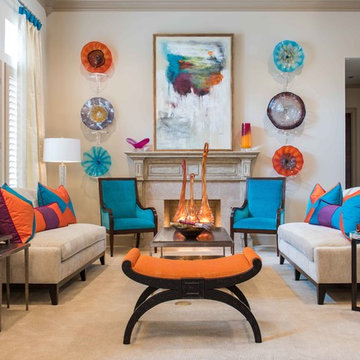
Inspiration for a large transitional formal and open concept carpeted living room remodel in Dallas with beige walls, a standard fireplace, a wood fireplace surround and no tv
Inspiration for a large transitional formal and open concept carpeted living room remodel in Dallas with beige walls, a standard fireplace, a wood fireplace surround and no tv
 Connecticut Appliance & Fireplace Distributors
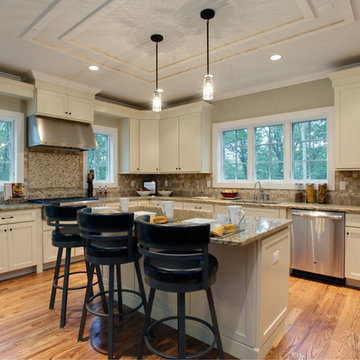
This country home built by Corbo Associates Inc, features a vaulted entry with columned beams, an open living room with stone fireplace & antique wood mantle, and a bar stool island kitchen with GE Monogram and GE Profile stainless steel appliances from CAFD.
Photography By: Michael Bowman
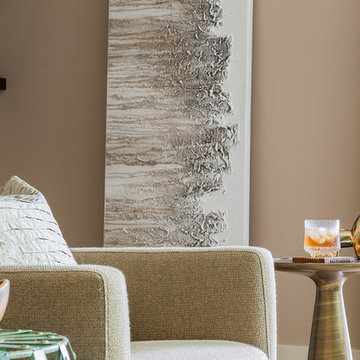
 Ana Donohue Interiors
Michael Lee
Example of a large trendy formal and enclosed dark wood floor living room design in Boston with beige walls, a standard fireplace, a metal fireplace and a wall-mounted tv
Example of a large trendy formal and enclosed dark wood floor living room design in Boston with beige walls, a standard fireplace, a metal fireplace and a wall-mounted tv


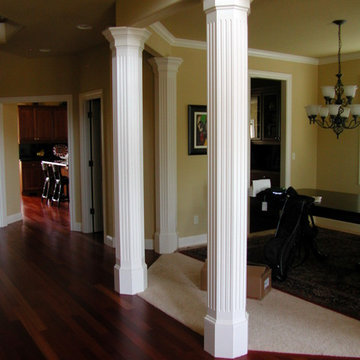 GoManGo Enterprises
Michael K~
Elegant dark wood floor living room photo in Portland with yellow walls and no fireplace
Elegant dark wood floor living room photo in Portland with yellow walls and no fireplace
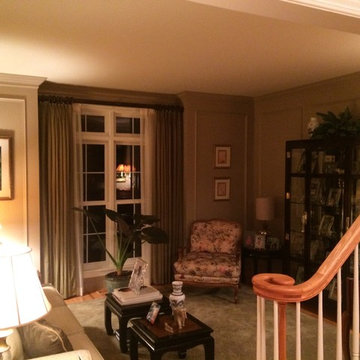
 Five Star Painting Services, Inc.
Michael Havens
Example of a mid-sized classic enclosed living room design in New York with beige walls
Example of a mid-sized classic enclosed living room design in New York with beige walls
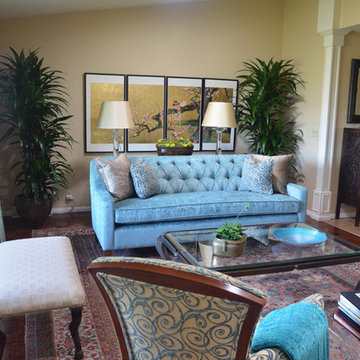
 Janice Peters, Distinctive Decor
This beautiful living room is harmonious through the use of restful blues and beiges. The window treatments have embossed leaves on a blue background that hang beautifully off bronze rubbed iron hardware. The custom sofa is not only designed for comfort but adds charm and interest to the room. The bench seat cushion keeps this sofa transitional and fresh. Swirled patterned fabric on the upholstered chairs add a whimsical touch to the design of the chairs. By reversing this fabric on the throw pillows, the pattern is carried across the room with an interesting twist of color and design. See close up photo.
Photo by Michael Rowan
 GoManGo Enterprises
Michael K~

Example of a small classic travertine floor entry hall design in Portland with white walls
Example of a small classic travertine floor entry hall design in Portland with white walls

Sponsored
Columbus, OH

Wannemacher Interiors
Customized Award-Winning Interior Design Solutions in Franklin Cnty OH
 North Engineers & Design Associates
Michael North
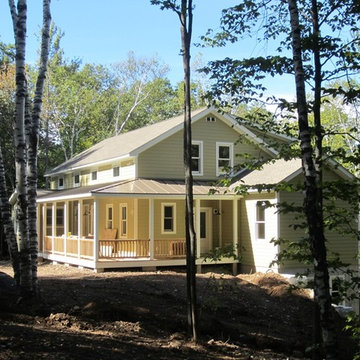
Large country beige three-story wood gable roof idea in New York
Large country beige three-story wood gable roof idea in New York
 Genuine Custom Homes
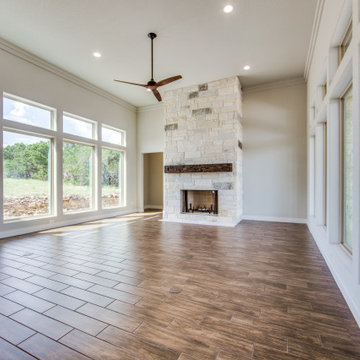
3,076 ft²: 3 bed/3 bath/1ST custom residence w/1,655 ft² boat barn located in Ensenada Shores At Canyon Lake, Canyon Lake, Texas. To uncover a wealth of possibilities, contact Michael Bryant at 210-387-6109!


186