
Search results for "Michael paint" in Home Design Ideas

 Studio Steidley
When your sweet pup needs her space, you design a corner just for her!
Photos by Michael Hunter Photography
Example of a mid-sized classic open concept medium tone wood floor and brown floor family room design in Dallas with gray walls, no fireplace and a wall-mounted tv
Example of a mid-sized classic open concept medium tone wood floor and brown floor family room design in Dallas with gray walls, no fireplace and a wall-mounted tv
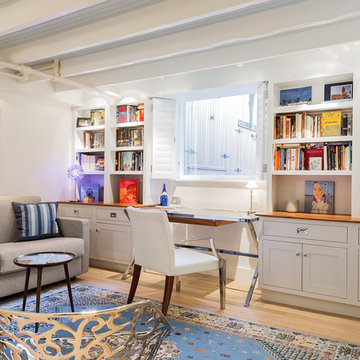
 Kathy Marshall Design
Once apon a time I was a scary basement located in a congested section of Cambridge MA. My clients and I set out to create a new space inspired by France that could also double as a guest room when needed. Painting the existing wood joists and adding bead board in between the joists and painting any exposed pipes white celebrates the ceiling rather than trying to hide it keeps the much needed ceiling height. Italian furniture, books and antique rug gives this once basement a very European well travelled feel.
Michael J Lee Photography
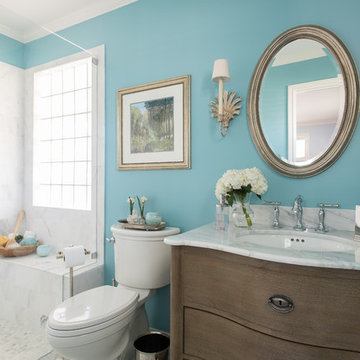
 Dona Rosene Interiors
This Guest Bath was awarded 2nd Place in the ASID LEGACY OF DESIGN TEXAS 2015 for Traditional Bathroom. Interior Design and styling by Dona Rosene Interiors.
Photography by Michael Hunter.
Find the right local pro for your project

 DEMESNE
Clean modern master bath with his and hers vanities
Photography by Michael Hunter
Example of a mid-sized trendy master gray tile and porcelain tile porcelain tile bathroom design in Dallas with an undermount sink, flat-panel cabinets, dark wood cabinets, quartz countertops and white walls
Example of a mid-sized trendy master gray tile and porcelain tile porcelain tile bathroom design in Dallas with an undermount sink, flat-panel cabinets, dark wood cabinets, quartz countertops and white walls
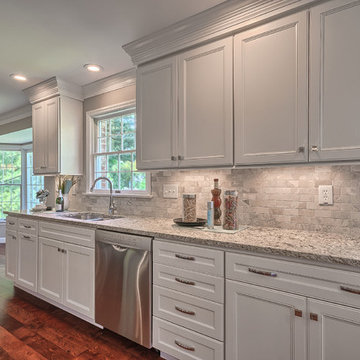
 Bueler, Inc., Design & Remodeling
Michael Terrell
Inspiration for a mid-sized timeless single-wall medium tone wood floor open concept kitchen remodel in St Louis with an undermount sink, recessed-panel cabinets, white cabinets, granite countertops, gray backsplash, stone tile backsplash, stainless steel appliances and an island
Inspiration for a mid-sized timeless single-wall medium tone wood floor open concept kitchen remodel in St Louis with an undermount sink, recessed-panel cabinets, white cabinets, granite countertops, gray backsplash, stone tile backsplash, stainless steel appliances and an island
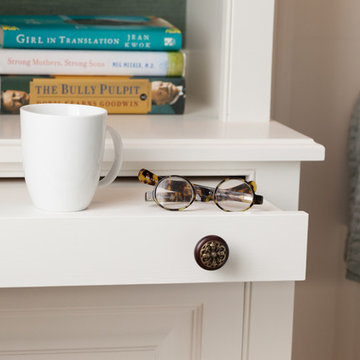
 MMO Designs
Design Credit: Mary Michael O'Hare
(MMO Designs)
Photo Credit: Emily O'Brien
Home design - traditional home design idea in Boston
Home design - traditional home design idea in Boston
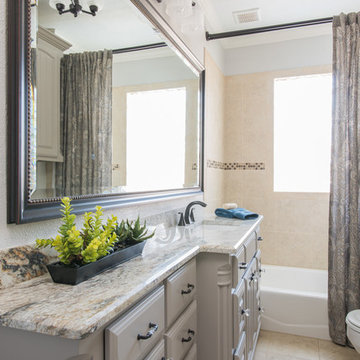
 Burns & Parks Painting
Michael Hunter Photography
Kim Bailey Interiors
Inspiration for a mid-sized contemporary beige tile and ceramic tile ceramic tile bathroom remodel in Dallas with an undermount sink, raised-panel cabinets, granite countertops, beige walls and gray cabinets
Inspiration for a mid-sized contemporary beige tile and ceramic tile ceramic tile bathroom remodel in Dallas with an undermount sink, raised-panel cabinets, granite countertops, beige walls and gray cabinets
Sponsored
Columbus, OH

Trish Takacs Design
Award Winning & Highly Skilled Kitchen & Bath Designer in Columbus

 Marcia Moore Design
ASID award for whole house design. Casual yet elegant seaside style dining room, photo by Michael Jacob
Mid-sized beach style light wood floor enclosed dining room photo in St Louis with blue walls
Mid-sized beach style light wood floor enclosed dining room photo in St Louis with blue walls
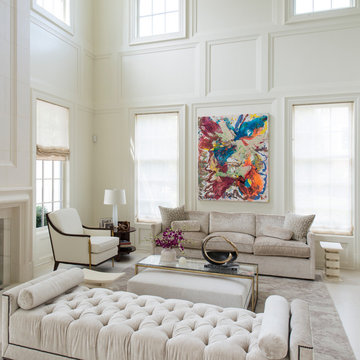
 Palindrome Design, LLC
Photograph © Michael Wilkinson Photography
Example of a large classic open concept and formal light wood floor living room design in DC Metro with white walls, a stone fireplace, no tv and a standard fireplace
Example of a large classic open concept and formal light wood floor living room design in DC Metro with white walls, a stone fireplace, no tv and a standard fireplace
 Studio Steidley
Michael Hunter Photography
Example of a large cottage open concept porcelain tile and gray floor family room design with gray walls, a standard fireplace, a stone fireplace and a wall-mounted tv
Example of a large cottage open concept porcelain tile and gray floor family room design with gray walls, a standard fireplace, a stone fireplace and a wall-mounted tv

 Hiser + Kopits Hiser Architects, P.C.
New guest bathroom in existing attic space
Michael S. Koryta
Example of a mid-sized 1960s 3/4 white tile and porcelain tile ceramic tile and white floor alcove shower design in Baltimore with flat-panel cabinets, white cabinets, green walls, a hinged shower door and a drop-in sink
Example of a mid-sized 1960s 3/4 white tile and porcelain tile ceramic tile and white floor alcove shower design in Baltimore with flat-panel cabinets, white cabinets, green walls, a hinged shower door and a drop-in sink

 Annie Hall Interiors
Michael Lee
Example of a mid-sized trendy light wood floor and brown floor enclosed dining room design in Boston with gray walls and no fireplace
Example of a mid-sized trendy light wood floor and brown floor enclosed dining room design in Boston with gray walls and no fireplace
 Dona Rosene Interiors
Kids Playroom. Photos by Michael Hunter.
Large transitional gender-neutral carpeted kids' room photo in Dallas with brown walls
Large transitional gender-neutral carpeted kids' room photo in Dallas with brown walls



 Design Lifestyles, LLC
Michael Hunter Photography
Eat-in kitchen - mid-sized transitional l-shaped medium tone wood floor and brown floor eat-in kitchen idea in Dallas with a farmhouse sink, raised-panel cabinets, medium tone wood cabinets, quartzite countertops, blue backsplash, porcelain backsplash, stainless steel appliances and an island
Eat-in kitchen - mid-sized transitional l-shaped medium tone wood floor and brown floor eat-in kitchen idea in Dallas with a farmhouse sink, raised-panel cabinets, medium tone wood cabinets, quartzite countertops, blue backsplash, porcelain backsplash, stainless steel appliances and an island
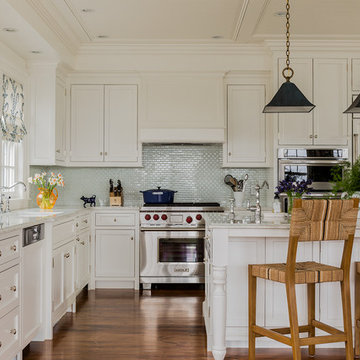
 Katie Rosenfeld Design
This ocean-front shingled Gambrel style house is home to a young family with little kids who lead an active, outdoor lifestyle. My goal was to create a bespoke, colorful and eclectic interior that looked sophisticated and fresh, but that was tough enough to withstand salt, sand and wet kids galore. The palette of coral and blue is an obvious choice, but we tried to translate it into a less expected, slightly updated way, hence the front door! Liberal use of indoor-outdoor fabrics created a seamless appearance while preserving the utility needed for this full time seaside residence.
photo: Michael J Lee Photography
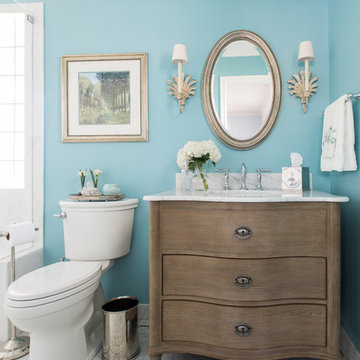 Dona Rosene Interiors
This Guest Bath was awarded 2nd Place in the ASID LEGACY OF DESIGN TEXAS 2015 for Traditional Bathroom. Interior Design and styling by Dona Rosene Interiors.
Photography by Michael Hunter.
 Shannon Ggem Design
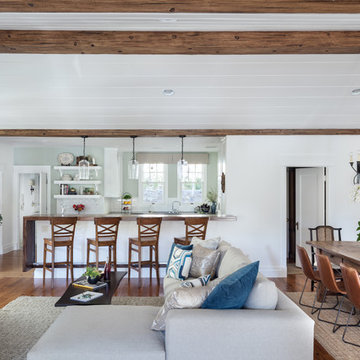
When remodeling this space, we couldn't bear to change the beautiful waterfall zerba wood peninsula installed by the previous owner, and left that, and their kitchen layout intact! Why pull out good design that works?
Photo by Michael Kelley https://www.houzz.com/pro/mpkelley/michael-kelley-photography

Sponsored
Sunbury, OH

J.Holderby - Renovations
Franklin County's Leading General Contractors - 2X Best of Houzz!
 BGI Design
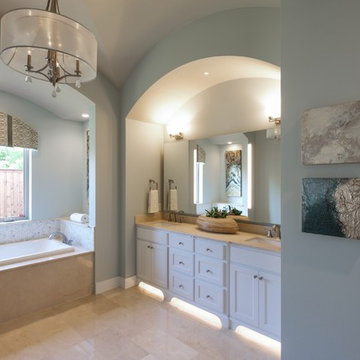
This large master bath showcases bright, original artwork, a large frameless mirror with built-in illumination, and lighting in all the right places.
Michael Hunter Photography
 Elms Interior Design
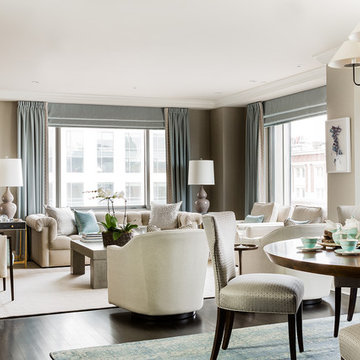
Photography by Michael J. Lee
Inspiration for a mid-sized transitional open concept carpeted living room remodel in Boston with beige walls
Inspiration for a mid-sized transitional open concept carpeted living room remodel in Boston with beige walls
 KitchenVisions
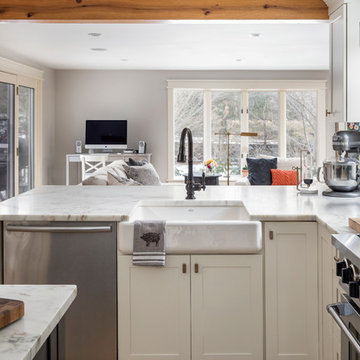
View of the family room in front of the #Kohler white Haven apron front farmhouse sink. Ample counter space makes food prep, serving and clean-up a breeze. Faucet by #Kohler. Countertop is Eureka Danby marble. Range is by #BlueStar.
Photo by Michael P. Lefebvre
195