
Search results for "Michael paint" in Home Design Ideas

 Drewett Works
The unique opportunity and challenge for the Joshua Tree project was to enable the architecture to prioritize views. Set in the valley between Mummy and Camelback mountains, two iconic landforms located in Paradise Valley, Arizona, this lot “has it all” regarding views. The challenge was answered with what we refer to as the desert pavilion.
This highly penetrated piece of architecture carefully maintains a one-room deep composition. This allows each space to leverage the majestic mountain views. The material palette is executed in a panelized massing composition. The home, spawned from mid-century modern DNA, opens seamlessly to exterior living spaces providing for the ultimate in indoor/outdoor living.
Project Details:
Architecture: Drewett Works, Scottsdale, AZ // C.P. Drewett, AIA, NCARB // www.drewettworks.com
Builder: Bedbrock Developers, Paradise Valley, AZ // http://www.bedbrock.com
Interior Designer: Est Est, Scottsdale, AZ // http://www.estestinc.com
Photographer: Michael Duerinckx, Phoenix, AZ // www.inckx.com
 Ted Maines Interiors
Michael Lowry Photography

Transitional carpeted bedroom photo in Orlando with beige walls
Transitional carpeted bedroom photo in Orlando with beige walls

 User
UserASID Design Excellence First Place Residential – Kitchen and Bathroom: Michael Merrill Design Studio was approached three years ago by the homeowner to redesign her kitchen. Although she was dissatisfied with some aspects of her home, she still loved it dearly. As we discovered her passion for design, we began to rework her entire home--room by room, top to bottom.
Find the right local pro for your project

 Michael P. Design
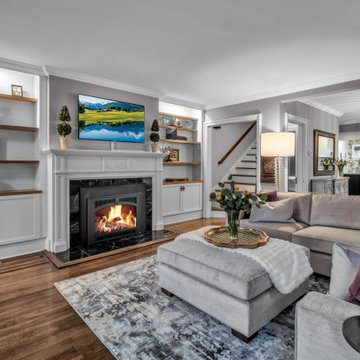
Living room - transitional open concept dark wood floor and brown floor living room idea in New York with gray walls, a standard fireplace and a wall-mounted tv
 Twilly and Fig

This transitional guest bedroom is unique and fun. The metal bed contrast well with the rustic night stands. Adding color is reflected in the paisley bedding and the purple walls. The use of the off-white of the panels, marble lamps and the juju hat really bring out the other colors.
Michael Hunter Photography
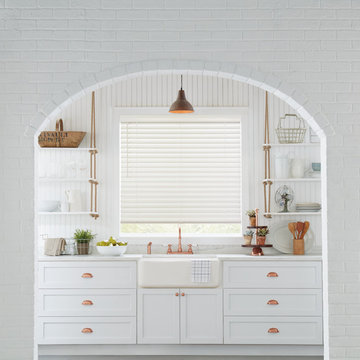
 Michael's Window Treatments
Mid-sized cottage single-wall kitchen photo in Atlanta with a farmhouse sink, shaker cabinets, white cabinets, quartz countertops, white backsplash, no island and white countertops

Sponsored
Columbus, OH

Wannemacher Interiors
Customized Award-Winning Interior Design Solutions in Franklin Cnty OH
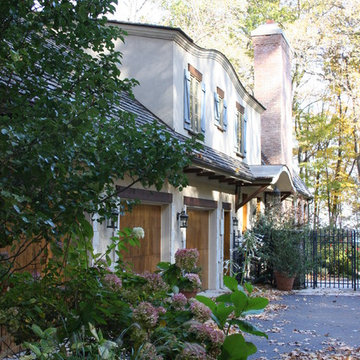

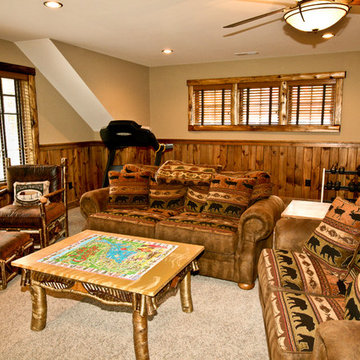
 The Michaels Group
Living room - large rustic formal and enclosed carpeted living room idea in Boston with beige walls and no fireplace
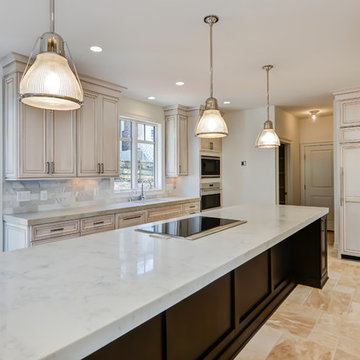
 Michael Morris - Residential Project Advisory
Example of a large trendy single-wall travertine floor eat-in kitchen design in Los Angeles with a single-bowl sink, recessed-panel cabinets, white cabinets, marble countertops, white backsplash, stone tile backsplash, stainless steel appliances and an island
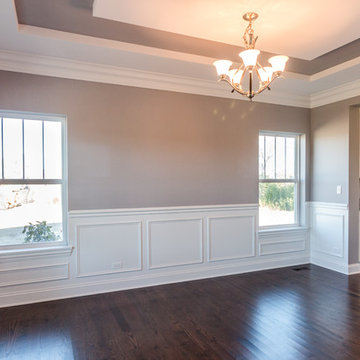
 J Michael Builders
Living room - mid-sized traditional formal and enclosed dark wood floor living room idea in Chicago with beige walls, no fireplace and no tv
 Michael Morris - Residential Project Advisory
Inspiration for a large contemporary single-wall travertine floor eat-in kitchen remodel in Los Angeles with a single-bowl sink, recessed-panel cabinets, white cabinets, marble countertops, white backsplash, stone tile backsplash, stainless steel appliances and an island

 Ann Kenkel Interiors DC PREMIERE DESIGN FIRM
Ann Kenkel Interiors
Gwin Hunt PhotographyCoastal Estate in St. Michael's Maryland on the Chesapeake Bay. House was designed after the original 1770's house on the property. Home was designed to be a formal house but was now being used as a weekend retreat. Ann Kenkel had to decorate the house in a manner which was coastal enough so owner's felt like they were on vacation yet formal enough for the style of the house.
AK found the house filled with wallpaper from the 1980's. Wallpaper from every room was removed and all trim had to be painted a neutral color.
The formal dining room only had one entry. AK opened up a second entry into the dining room which provided a view of the Chesapeake Bay.
Keywords: coastal estate, bay estate, luxury estate on Chesapeake Bay, St. Michael's home, best designer in St. Michael's, best coastal designer, best Chesapeake bay designer, window treatments, window treatments for over transom windows, chenille sofas, silk pillows, TV over fireplace, blue and yellow bedroom, coral and beige bedroom, british plantation style, blue toile bedroom, blue and green bedroom, coral dining room, red dining room, hand planed table, neutral living room, neutral sunroom, blue and green kitchen, blue family room, cherry paneled library, Ralph Lauren leather chairs, yellow chinoiserie wallpaper, shell mirror, tole lamps, gated drive, pea gravel drive, circular drive, piano, zebra fabric, trim on pillows, trim on draperies, panels and valances, georgian house, sunburst mirror, glass coffee table, star lamps, red and yellow toile draperies, ivory painted chairs, white painted chairs, nautical accessories, coastal coral bedroom, coastal blue bedroom, coastal yellow bedroom, blue and green toile bedroom, stables, paddock, outdoor stainless kitchen, dock, tan draperies, neutral chenille sofas, blue sofas, blue chairs with white frame, needlepoint rug, shell plates, bamboo silverware, white bedroom furniture, dark wood bedroom furniture, plaid chairs, wilton carpet, bright sunroom, chairs and ottomans, regency valance, scarf swags, swags, red leopard pillows, toile bedding, game table, game table chairs on coaster, shells, hydrangeas, shell lamp, sailboat art, sailboat paintings, cane headboard, 4 poster bed.

Sponsored
Columbus, OH

Trish Takacs Design
Award Winning & Highly Skilled Kitchen & Bath Designer in Columbus

 Jennifer Garner Interiors
Photography: Michael Hunter
Living room - large southwestern open concept medium tone wood floor living room idea in Austin with beige walls, a standard fireplace, a wall-mounted tv and a tile fireplace
Living room - large southwestern open concept medium tone wood floor living room idea in Austin with beige walls, a standard fireplace, a wall-mounted tv and a tile fireplace
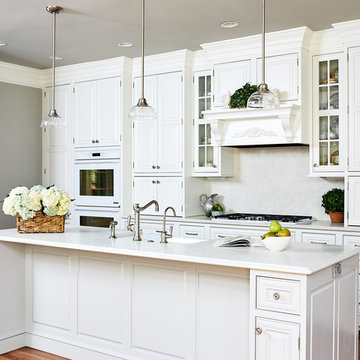
 Case Architects & Remodelers
Project Developer Michael Sass
https://www.houzz.com/pro/msass/michael-sass-case-design-remodeling-inc?lt=hl
Designer Allie Mann
https://www.houzz.com/pro/inspiredbyallie/allie-mann-case-design-remodeling-inc?lt=hl
Photography: Stacy Zarin Goldberg 2018

 H O M E + atelier Michael Ranson

Painted cabinetry mixes with stainless steel appliances. Balance of old world material with glossy sage green subway tiles. Butcher block island is easily moved for larger gatherings.
SEE THE BEFORE PHOTO BELOW
 Annie Hall Interiors
Michael Lee
Inspiration for a mid-sized cottage l-shaped dark wood floor and brown floor kitchen remodel in Boston with glass-front cabinets, white appliances, a farmhouse sink, white backsplash, an island, solid surface countertops, wood backsplash and black cabinets
Inspiration for a mid-sized cottage l-shaped dark wood floor and brown floor kitchen remodel in Boston with glass-front cabinets, white appliances, a farmhouse sink, white backsplash, an island, solid surface countertops, wood backsplash and black cabinets


 Anthony Michael Interior Design, Ltd.
Aimee Mazzenga

Urban light wood floor and beige floor kitchen/dining room combo photo in Chicago with white walls and no fireplace
Urban light wood floor and beige floor kitchen/dining room combo photo in Chicago with white walls and no fireplace
 color theory Boston
photo: Michael J Lee

Inspiration for a mid-sized timeless enclosed medium tone wood floor family room library remodel in Boston with green walls, a standard fireplace, a stone fireplace and no tv
Inspiration for a mid-sized timeless enclosed medium tone wood floor family room library remodel in Boston with green walls, a standard fireplace, a stone fireplace and no tv

 Design Lifestyles, LLC
Michael Hunter Photography
Inspiration for a mid-sized transitional open concept medium tone wood floor and brown floor living room remodel in Dallas with beige walls, a standard fireplace, a wall-mounted tv and a tile fireplace
Inspiration for a mid-sized transitional open concept medium tone wood floor and brown floor living room remodel in Dallas with beige walls, a standard fireplace, a wall-mounted tv and a tile fireplace
26