
Search results for "Michael paint" in Home Design Ideas
 Toerge photography
david toerge
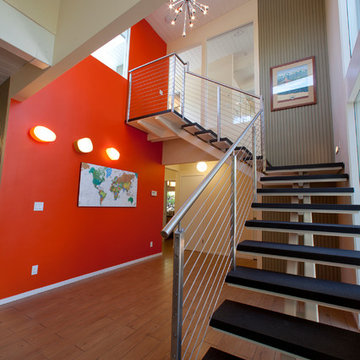
Inspiration for a contemporary open staircase remodel in San Francisco
Inspiration for a contemporary open staircase remodel in San Francisco

 Michael James Design, Inc.

The gorgeous "Mont Blanc Leathered" quartzite has a very soft tone and gives the space a quiet elegance!
Mid-sized transitional l-shaped medium tone wood floor and brown floor eat-in kitchen photo in Boston with a farmhouse sink, recessed-panel cabinets, white cabinets, quartzite countertops, gray backsplash, stone tile backsplash, stainless steel appliances and an island
Mid-sized transitional l-shaped medium tone wood floor and brown floor eat-in kitchen photo in Boston with a farmhouse sink, recessed-panel cabinets, white cabinets, quartzite countertops, gray backsplash, stone tile backsplash, stainless steel appliances and an island
Find the right local pro for your project
 Reed Design Group
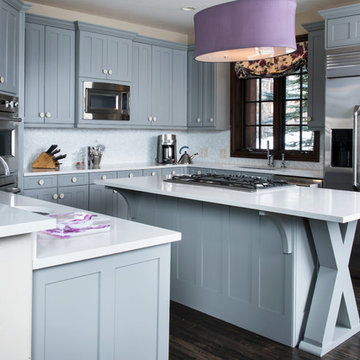
Example of a transitional u-shaped dark wood floor kitchen design in Denver with recessed-panel cabinets, blue cabinets, stainless steel appliances and an island
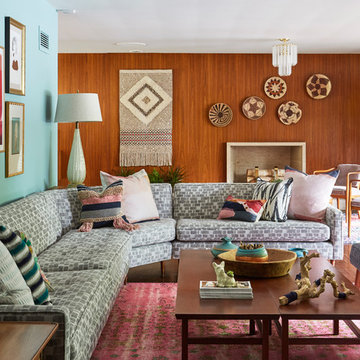
 Michael Alan Kaskel
Example of an open concept medium tone wood floor and brown floor living room design in Chicago with blue walls and a standard fireplace

 Michael Davis Design & Construction
There is a library with private porch off the living room and a media room opening out to the family room.
Inspiration for a large timeless freestanding desk dark wood floor and brown floor study room remodel in New York with white walls
Inspiration for a large timeless freestanding desk dark wood floor and brown floor study room remodel in New York with white walls
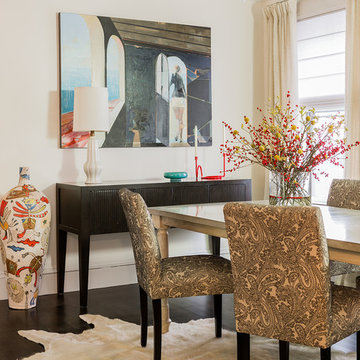
 Annie Hall Interiors
Michael Lee
Mid-sized trendy dark wood floor and brown floor enclosed dining room photo in Boston with white walls
Mid-sized trendy dark wood floor and brown floor enclosed dining room photo in Boston with white walls


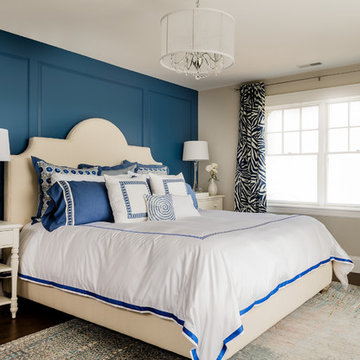
 Landry & Arcari Rugs and Carpeting
In September of 2015, Boston magazine opened its eleventh Design Home project at Turner Hill, a residential, luxury golf community in Ipswich, MA. The featured unit is a three story residence with an eclectic, sophisticated style. Situated just miles from the ocean, this idyllic residence has top of the line appliances, exquisite millwork, and lush furnishings.
Landry & Arcari Rugs and Carpeting consulted with lead designer Chelsi Christensen and provided over a dozen rugs for this project. For more information about the Design Home, please visit:
http://www.bostonmagazine.com/designhome2015/
Designer: Chelsi Christensen, Design East Interiors,
Photographer: Michael J. Lee
 JASMIN REESE INTERIORS
Michael Alan Kaskel

Inspiration for a transitional formal and enclosed living room remodel in Chicago with blue walls, a standard fireplace, a brick fireplace and no tv
Inspiration for a transitional formal and enclosed living room remodel in Chicago with blue walls, a standard fireplace, a brick fireplace and no tv
 Ann Lowengart Interiors
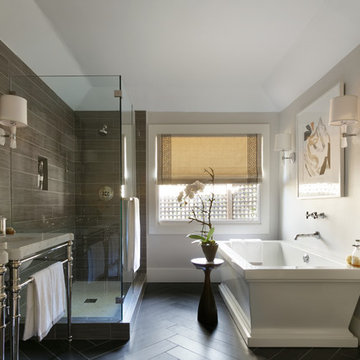
Designed for the 2013 Traditional Home Magazine Napa Valley Showhouse, this sophisticated master bedroom suite highlights a mix of antique and modern pieces for a transitional look that can withstand the test of time. A navy and green master bedroom evokes the organic elegance of Napa’s lush vineyards. For the master bath, we selected marble-topped vanities and a freestanding tub for a sense of luxurious serenity.
 Lisa Michael Interiors
Jessica Glynn Photography

Large beach style master white tile and subway tile marble floor corner shower photo in Miami with shaker cabinets, white cabinets, blue walls, a vessel sink and marble countertops
Large beach style master white tile and subway tile marble floor corner shower photo in Miami with shaker cabinets, white cabinets, blue walls, a vessel sink and marble countertops
 Michael DeJong Homes
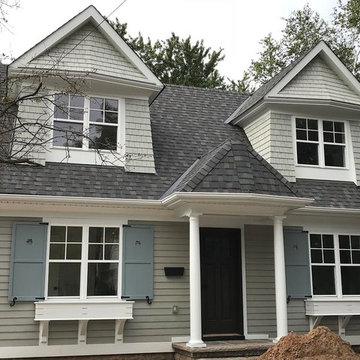
Mid-sized traditional multicolored two-story wood exterior home idea in Toronto with a shingle roof
 Michael Robert Construction
photography: raquel langworthy
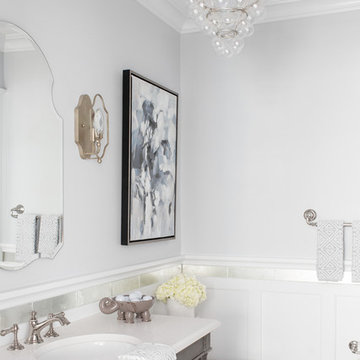
Powder room - coastal powder room idea in New York with light wood cabinets, gray walls, an undermount sink and white countertops
Powder room - coastal powder room idea in New York with light wood cabinets, gray walls, an undermount sink and white countertops

Sponsored
Sunbury, OH

J.Holderby - Renovations
Franklin County's Leading General Contractors - 2X Best of Houzz!

 Susan Glick Interiors
Jane Beiles
Kitchen - transitional dark wood floor kitchen idea in New York with shaker cabinets, white cabinets, gray backsplash, subway tile backsplash, stainless steel appliances and an island
Kitchen - transitional dark wood floor kitchen idea in New York with shaker cabinets, white cabinets, gray backsplash, subway tile backsplash, stainless steel appliances and an island

 Gallagher Interiors
Turned an empty, unused formal living room into a hip bourbon bar and library lounge for a couple who relocated to DFW from Louisville, KY. They wanted a place they could entertain friends or just hang out and relax with a cocktail or a good book. We added the wet bar and library shelves, and kept things modern and warm, with a wink to the prohibition era. The formerly deserted room is now their favorite spot.
Photos by Michael Hunter Photography

 K2 Design Group, Inc.
Large trendy master beige tile and ceramic tile limestone floor bathroom photo in Miami with a vessel sink, flat-panel cabinets, light wood cabinets, marble countertops and beige walls
 Michael LoBuglio Architects

Beach style medium tone wood floor sunroom photo in New York with a skylight

Sponsored
Columbus, OH

Snider & Metcalf Interior Design, LTD
Leading Interior Designers in Columbus, Ohio & Ponte Vedra, Florida



 Katie Rosenfeld Design
Michael J Lee
Example of a transitional family room design in Boston with white walls
Example of a transitional family room design in Boston with white walls

 Nathan Taylor for Obelisk Home
Designed by Nathan Taylor of Obelisk Home -
Photos by Jeremy Mason McGraw
Eat-in kitchen - mid-sized cottage u-shaped light wood floor eat-in kitchen idea in Other with a farmhouse sink, shaker cabinets, black cabinets, white backsplash, subway tile backsplash, stainless steel appliances, a peninsula, quartz countertops and white countertops
Eat-in kitchen - mid-sized cottage u-shaped light wood floor eat-in kitchen idea in Other with a farmhouse sink, shaker cabinets, black cabinets, white backsplash, subway tile backsplash, stainless steel appliances, a peninsula, quartz countertops and white countertops
23