
Search results for "Michael paint" in Home Design Ideas
 Michael Brown
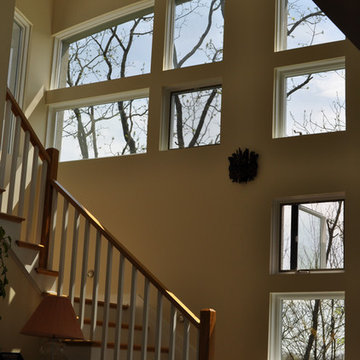
wooden staircase with many windows
Staircase - mid-sized wooden l-shaped staircase idea in Other with painted risers
Staircase - mid-sized wooden l-shaped staircase idea in Other with painted risers
 Michael DeJong Homes
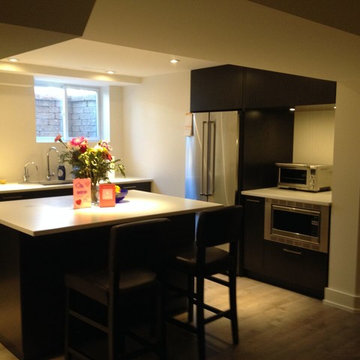
Open concept kitchen - mid-sized transitional l-shaped light wood floor open concept kitchen idea in Toronto with an undermount sink, dark wood cabinets, stainless steel appliances, an island, flat-panel cabinets and white backsplash
 J Michael Builders
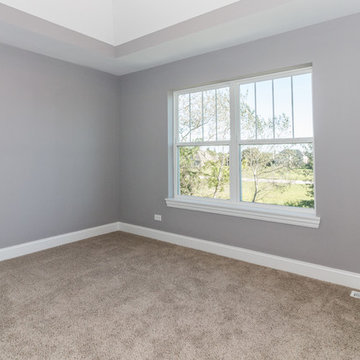
Bedroom - mid-sized traditional master carpeted bedroom idea in Chicago with brown walls and no fireplace
Find the right local pro for your project
 Michael Herman Aluminum & Vinyl Siding
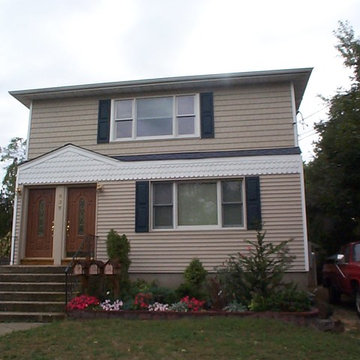
Inspiration for a mid-sized timeless beige one-story vinyl house exterior remodel in New York with a hip roof and a shingle roof
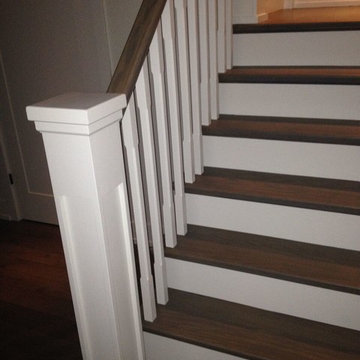 Michael DeJong Homes
Example of a small transitional wooden straight staircase design in Toronto with painted risers
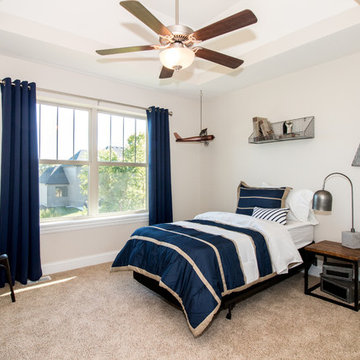 J Michael Builders
Kids' room - mid-sized transitional boy carpeted and brown floor kids' room idea in Chicago with white walls
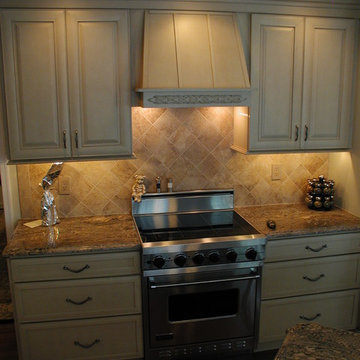
 Christopher Michael Interiors
Adrienne Ingram elementphotonj.com
Kitchen - traditional kitchen idea in Philadelphia
Kitchen - traditional kitchen idea in Philadelphia

Sponsored
Columbus, OH

Wannemacher Interiors
Customized Award-Winning Interior Design Solutions in Franklin Cnty OH
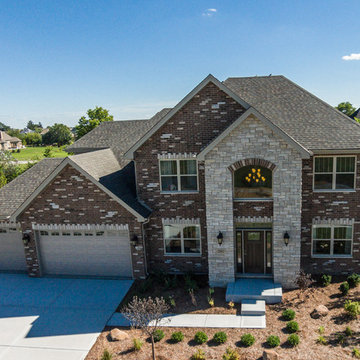 J Michael Builders
Inspiration for a large transitional red two-story mixed siding gable roof remodel in Chicago
 Michael Nash Design, Build & Homes
2011 CAPITAL COTY AWARD GRAND AWARD WINNER
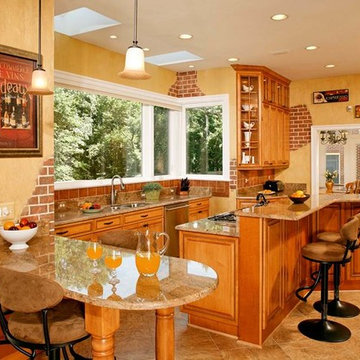
Having just purchased this new home, the owners did not like the disconnection between kitchen and breakfast area. The garden window over the sink was in disrepair, the cabinetry was dark and the room’s flow had no rhyme or reason.
The kitchen, however, had a lot of potential. A new design was put together which involved reframing the garden window to create panoramic viewing. Two skylights were added which really brightened up the space. All of the previous bulkheads were removed to allow stacked cabinetry and upper display cupboards.
A new larger cooking island with angular wings and seating space around it is now the focal point of this kitchen. An additional countertop built on decorative columns offers space for the couple’s children to do their homework or have a snack.
Entire kitchen and breakfast area now has a larger porcelain tile floor laid in a pattern to make the place even larger. Honey-colored maple cabinetry with a slightly rubbed chocolate glaze finish gives a classic but sophisticated look to this kitchen. The marriage of faux painting and brick fascia introduced a unique look into the space.
The homeowners are so thrilled with the outcome, they are considering remodeling the rest of the home.
 Designer Michael Designs LLC
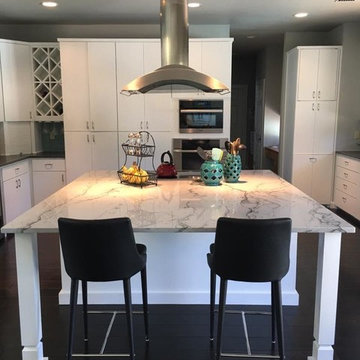
Kitchen - large transitional u-shaped dark wood floor and brown floor kitchen idea in Austin with an undermount sink, flat-panel cabinets, white cabinets, quartzite countertops, blue backsplash, subway tile backsplash, stainless steel appliances and an island
 Leanne Michael L U X E lifestyle design

This is the project that started the entire process of design for the home. Although this home is of mediterranean architecture the client wanted traditional decor with true chinoiserie influences. My vision for this space was to feel as if you were standing in a follies garden under the tree of life with branches of wispy eucalyptus leaves dipped in copper carved into the fresh plaster walls with bass relief fretwork bordering the view of an elegant pagoda in the background. You'll also see a hand painted happy little chinaman sitting on a swing on the toilet room wall. The velvety hand plastered walls were painted variations of eucalyptus green and dressed with a magnificant vintage gold pagoda mirror and a vintage art nouveau brass light fixture with hand painted flowers b;emndiong right into the look as if it was made for this scenery. The onyx vessel sink sits on top of a frost glass counter surface to protect the antique Louis commode used as vanity with bronzed bamboo motif faucet.
 Michael Herman Aluminum & Vinyl Siding
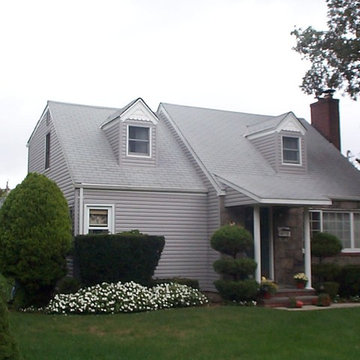
Mid-sized elegant multicolored two-story mixed siding house exterior photo in New York with a hip roof and a shingle roof

 Michael Willoughby & Associates - Architects
Large transitional wooden l-shaped metal railing staircase photo in Detroit with tile risers


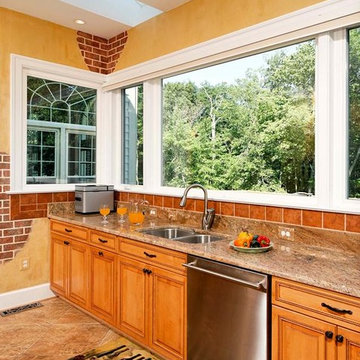 Michael Nash Design, Build & Homes
2011 CAPITAL COTY AWARD GRAND AWARD WINNER
Having just purchased this new home, the owners did not like the disconnection between kitchen and breakfast area. The garden window over the sink was in disrepair, the cabinetry was dark and the room’s flow had no rhyme or reason.
The kitchen, however, had a lot of potential. A new design was put together which involved reframing the garden window to create panoramic viewing. Two skylights were added which really brightened up the space. All of the previous bulkheads were removed to allow stacked cabinetry and upper display cupboards.
A new larger cooking island with angular wings and seating space around it is now the focal point of this kitchen. An additional countertop built on decorative columns offers space for the couple’s children to do their homework or have a snack.
Entire kitchen and breakfast area now has a larger porcelain tile floor laid in a pattern to make the place even larger. Honey-colored maple cabinetry with a slightly rubbed chocolate glaze finish gives a classic but sophisticated look to this kitchen. The marriage of faux painting and brick fascia introduced a unique look into the space.
The homeowners are so thrilled with the outcome, they are considering remodeling the rest of the home.
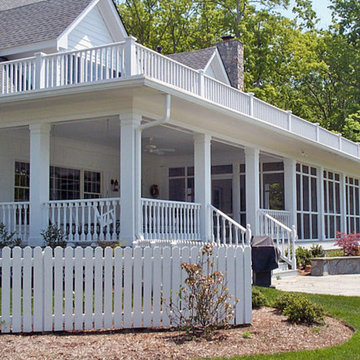
 Michael C Brown Custom Builder & Renovations LLC
Inspiration for a timeless exterior home remodel in Richmond
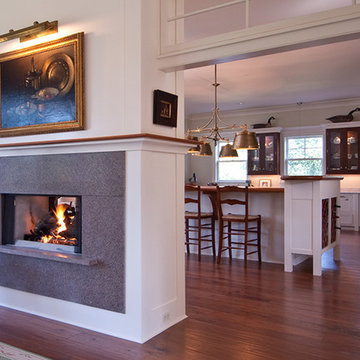
 Michael McKinley and Associates, LLC
Kindra Clineff
Example of a large beach style l-shaped medium tone wood floor kitchen design in Providence with an undermount sink, recessed-panel cabinets, white cabinets, marble countertops, white backsplash, stone slab backsplash, stainless steel appliances and an island
Example of a large beach style l-shaped medium tone wood floor kitchen design in Providence with an undermount sink, recessed-panel cabinets, white cabinets, marble countertops, white backsplash, stone slab backsplash, stainless steel appliances and an island
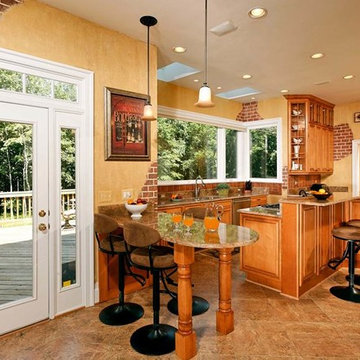 Michael Nash Design, Build & Homes
2011 CAPITAL COTY AWARD GRAND AWARD WINNER
Having just purchased this new home, the owners did not like the disconnection between kitchen and breakfast area. The garden window over the sink was in disrepair, the cabinetry was dark and the room’s flow had no rhyme or reason.
The kitchen, however, had a lot of potential. A new design was put together which involved reframing the garden window to create panoramic viewing. Two skylights were added which really brightened up the space. All of the previous bulkheads were removed to allow stacked cabinetry and upper display cupboards.
A new larger cooking island with angular wings and seating space around it is now the focal point of this kitchen. An additional countertop built on decorative columns offers space for the couple’s children to do their homework or have a snack.
Entire kitchen and breakfast area now has a larger porcelain tile floor laid in a pattern to make the place even larger. Honey-colored maple cabinetry with a slightly rubbed chocolate glaze finish gives a classic but sophisticated look to this kitchen. The marriage of faux painting and brick fascia introduced a unique look into the space.
The homeowners are so thrilled with the outcome, they are considering remodeling the rest of the home.


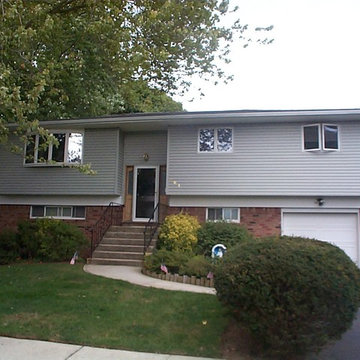 Michael Herman Aluminum & Vinyl Siding
Mid-sized traditional multicolored two-story mixed siding house exterior idea in New York with a hip roof and a shingle roof
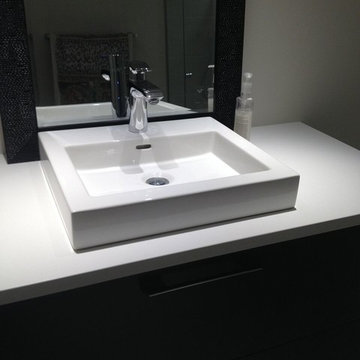 Michael DeJong Homes
Alcove shower - mid-sized transitional master gray tile ceramic tile alcove shower idea in Toronto with white walls, a vessel sink, flat-panel cabinets, dark wood cabinets and a two-piece toilet
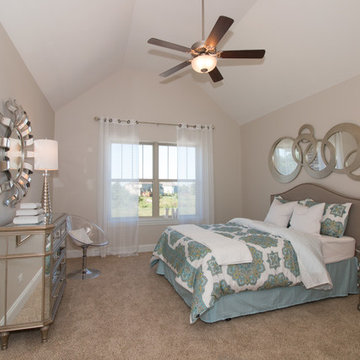 J Michael Builders
Mid-sized transitional guest carpeted and brown floor bedroom photo in Chicago with brown walls and no fireplace
56