
Search results for "Michael paint" in Home Design Ideas
 Michael Harvey Homes LLC
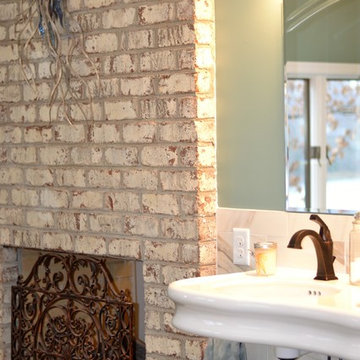
This was a nineties bathroom remodel to create an open space that allows free movement in the walk-in shower, water closet and freestanding tub. The tub overlooks a beautiful scenic view of the river and the beautiful fireplace that was previously installed.
 Michael C Brown Custom Builder & Renovations LLC
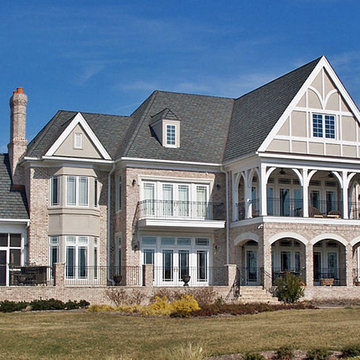
Inspiration for a craftsman exterior home remodel in Richmond
 Michael Aiello Construction, Inc.
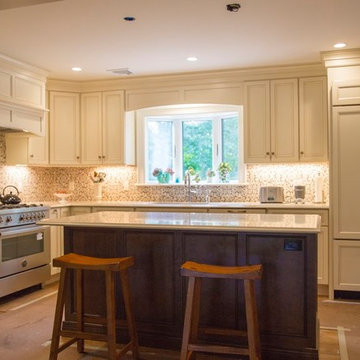
Example of a mid-sized classic l-shaped medium tone wood floor and brown floor kitchen design in New York with an undermount sink, paneled appliances, recessed-panel cabinets, beige cabinets, solid surface countertops and an island
Find the right local pro for your project
 J Michael Builders
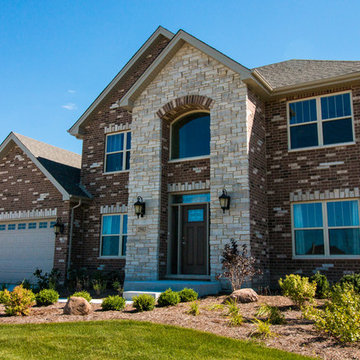
Large transitional red two-story mixed siding exterior home photo in Chicago with a shingle roof
 Michael C Brown Custom Builder & Renovations LLC
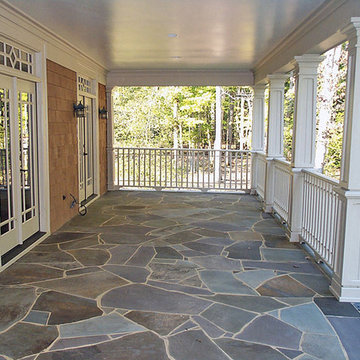
This is an example of a traditional porch design in Richmond.
 Michael Davis Design & Construction
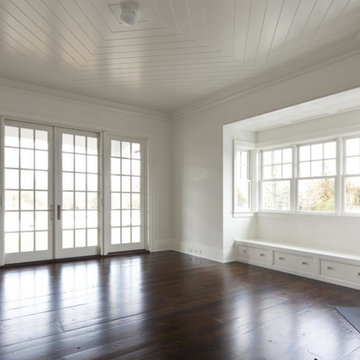
The first floor junior master suite includes a window seat, fireplace walk-in closet, ample bathroom, and covered porch.
Living room - large traditional enclosed dark wood floor and brown floor living room idea in New York with white walls, a standard fireplace, a plaster fireplace and a wall-mounted tv
Living room - large traditional enclosed dark wood floor and brown floor living room idea in New York with white walls, a standard fireplace, a plaster fireplace and a wall-mounted tv
 Designer Michael Designs LLC
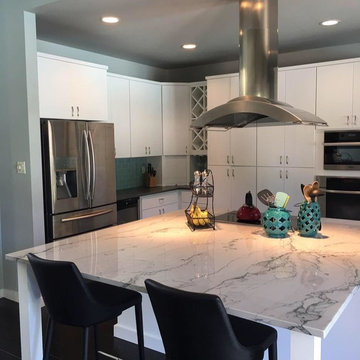
Large transitional u-shaped dark wood floor and brown floor kitchen photo in Austin with an undermount sink, flat-panel cabinets, white cabinets, quartzite countertops, blue backsplash, subway tile backsplash, stainless steel appliances and an island

Sponsored
Columbus, OH

Wannemacher Interiors
Customized Award-Winning Interior Design Solutions in Franklin Cnty OH
 James Michael Vanderheyden
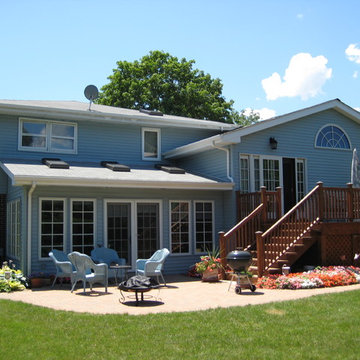
Inspiration for a mid-sized timeless blue two-story wood exterior home remodel in Chicago with a hip roof
 Michael DeJong Homes
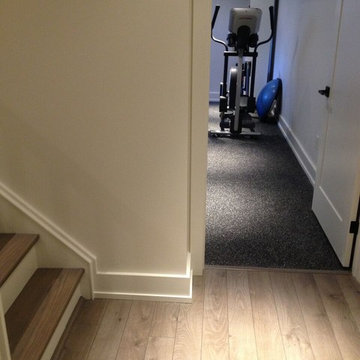
Inspiration for a small transitional wooden straight staircase remodel in Toronto with painted risers
 Michael Herman Aluminum & Vinyl Siding

Example of a mid-sized classic multicolored two-story mixed siding house exterior design in New York with a hip roof and a shingle roof
 Michael Trahan Interior Design
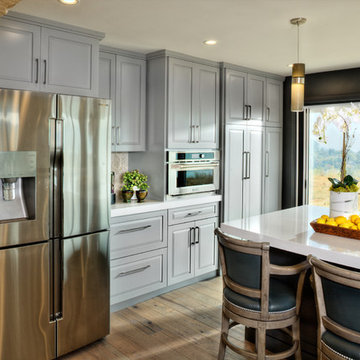
The warmth of the flagstone arched walls is a great contrast with the cool grey painted cabinets. The bank of cabinets with its dimensional offsets, allow for interest and function. The dark graphite painted walls give an illusion of a thick picture frame showcasing the clients wonderful water view.
Photography by Dave Adams Photography
 Michael McKinley and Associates, LLC
Kindra Clineff
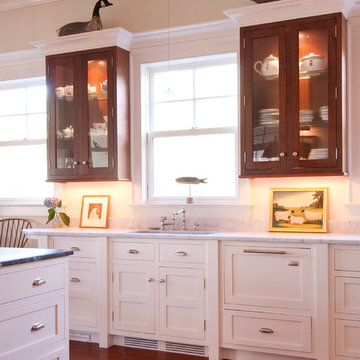
Large beach style medium tone wood floor kitchen photo in Providence with an undermount sink, recessed-panel cabinets, white cabinets, marble countertops, white backsplash, stone slab backsplash, stainless steel appliances and an island
Large beach style medium tone wood floor kitchen photo in Providence with an undermount sink, recessed-panel cabinets, white cabinets, marble countertops, white backsplash, stone slab backsplash, stainless steel appliances and an island
 Michael Kekedy, AIA
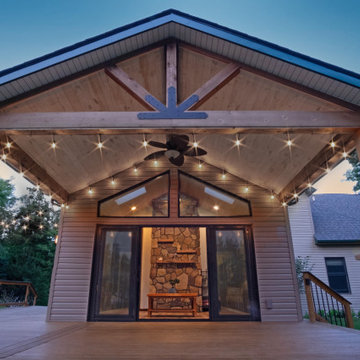
This photo showcases the Harmony House Extension’s sunroom, featuring a striking stone chimney that serves as a central design element. The covered deck, with columns clad in matching stone, complements the chimney and creates a cohesive aesthetic. String lights on the deck enhance the outdoor atmosphere, inviting occupants to enjoy the space. Built-in shelves integrated into the chimney add both functionality and visual interest. Glass doors seamlessly connect the sunroom to the covered deck, expanding the living area and creating a fluid indoor-outdoor experience that encourages occupants to embrace and enjoy the natural surroundings.


 Michael Richman Interiors
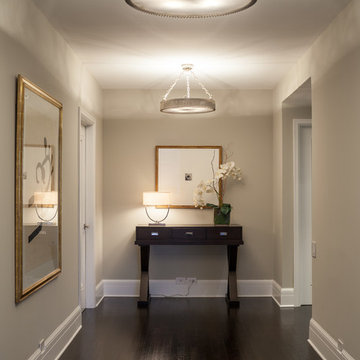
Entryway - mid-sized traditional dark wood floor entryway idea in Chicago with beige walls
 Michael Nash Design, Build & Homes
2011 CAPITAL COTY AWARD GRAND AWARD WINNER
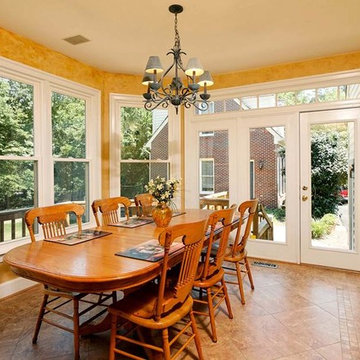
Having just purchased this new home, the owners did not like the disconnection between kitchen and breakfast area. The garden window over the sink was in disrepair, the cabinetry was dark and the room’s flow had no rhyme or reason.
The kitchen, however, had a lot of potential. A new design was put together which involved reframing the garden window to create panoramic viewing. Two skylights were added which really brightened up the space. All of the previous bulkheads were removed to allow stacked cabinetry and upper display cupboards.
A new larger cooking island with angular wings and seating space around it is now the focal point of this kitchen. An additional countertop built on decorative columns offers space for the couple’s children to do their homework or have a snack.
Entire kitchen and breakfast area now has a larger porcelain tile floor laid in a pattern to make the place even larger. Honey-colored maple cabinetry with a slightly rubbed chocolate glaze finish gives a classic but sophisticated look to this kitchen. The marriage of faux painting and brick fascia introduced a unique look into the space.
The homeowners are so thrilled with the outcome, they are considering remodeling the rest of the home.
 Michael Pagnotta Architects pc
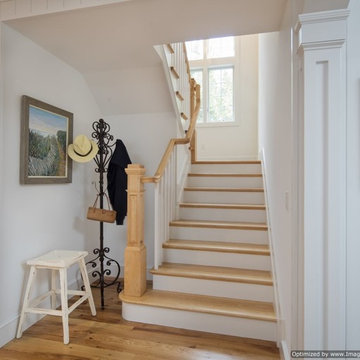
This U-shaped staircase saves space but is a work of art in itself. Photography by John Martinelli
Staircase - coastal wooden u-shaped staircase idea in Philadelphia with painted risers
Staircase - coastal wooden u-shaped staircase idea in Philadelphia with painted risers
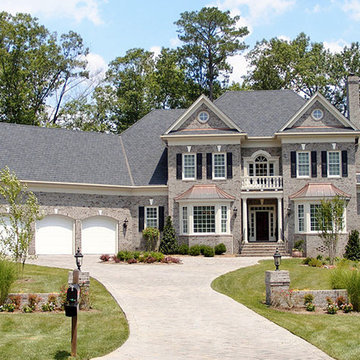 Michael C Brown Custom Builder & Renovations LLC
Example of an arts and crafts exterior home design in Richmond
Sponsored
Columbus, OH

Trish Takacs Design
Award Winning & Highly Skilled Kitchen & Bath Designer in Columbus
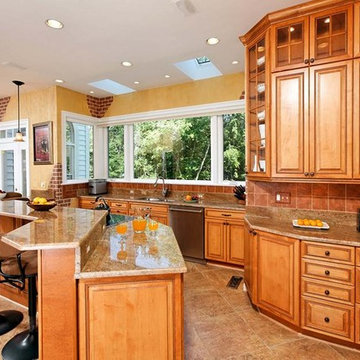 Michael Nash Design, Build & Homes
2011 CAPITAL COTY AWARD GRAND AWARD WINNER
Having just purchased this new home, the owners did not like the disconnection between kitchen and breakfast area. The garden window over the sink was in disrepair, the cabinetry was dark and the room’s flow had no rhyme or reason.
The kitchen, however, had a lot of potential. A new design was put together which involved reframing the garden window to create panoramic viewing. Two skylights were added which really brightened up the space. All of the previous bulkheads were removed to allow stacked cabinetry and upper display cupboards.
A new larger cooking island with angular wings and seating space around it is now the focal point of this kitchen. An additional countertop built on decorative columns offers space for the couple’s children to do their homework or have a snack.
Entire kitchen and breakfast area now has a larger porcelain tile floor laid in a pattern to make the place even larger. Honey-colored maple cabinetry with a slightly rubbed chocolate glaze finish gives a classic but sophisticated look to this kitchen. The marriage of faux painting and brick fascia introduced a unique look into the space.
The homeowners are so thrilled with the outcome, they are considering remodeling the rest of the home.
 Michael's of Palatine Construction
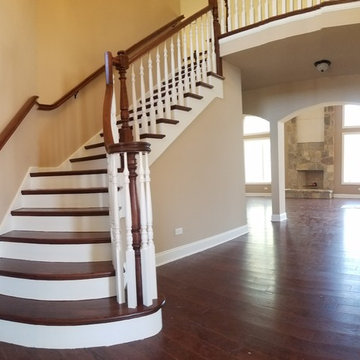
Example of a mid-sized classic wooden wood railing staircase design in Chicago with painted risers
59