
Search results for "Michael paint" in Home Design Ideas
 Marc-Michaels Interior Design
Ed Butera

Example of a huge transitional freestanding desk carpeted study room design in Miami with gray walls, a standard fireplace and a stone fireplace
Example of a huge transitional freestanding desk carpeted study room design in Miami with gray walls, a standard fireplace and a stone fireplace
 Kitchen Encounters
Michael Gullon, Phoenix Photographic

Example of a small classic powder room design in Baltimore with a vessel sink, green cabinets, a one-piece toilet and recessed-panel cabinets
Example of a small classic powder room design in Baltimore with a vessel sink, green cabinets, a one-piece toilet and recessed-panel cabinets

Find the right local pro for your project
 H O M E + atelier Michael Ranson

Home office. Custom cabinetry with wood top. Lateral files on each side. Custom bookcase.
Furniture and accessories by Irma Shaw Designs.
Inspiration for a mid-sized mediterranean freestanding desk carpeted study room remodel in San Diego with yellow walls
Inspiration for a mid-sized mediterranean freestanding desk carpeted study room remodel in San Diego with yellow walls

 Planning Pretty
Photo: Camille Simmons © 2014 Houzz
Hallway - small eclectic medium tone wood floor hallway idea in San Francisco with white walls
Hallway - small eclectic medium tone wood floor hallway idea in San Francisco with white walls
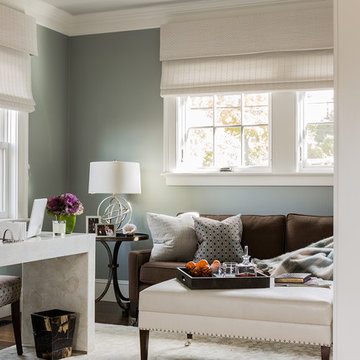
 Julia Cutler Interior Design
Michael J. Lee Photography
Inspiration for a small transitional freestanding desk dark wood floor study room remodel in Boston with gray walls
Inspiration for a small transitional freestanding desk dark wood floor study room remodel in Boston with gray walls

 Amy Guess, Allied ASID
This transitional kitchen is not only beautiful it is functional as well. The large island is great for cooking, doing homework with the kids or used as a wrapping station. The custom faux leather bar stools are easy to keep clean in a house that has 2 children and 3 dogs! The backsplash over the cooktop is a copper 2x8 tile set in a herringbone pattern. It pairs nicely with the understated cream subway field tile.
Michael Hunter Photography

Sponsored
Sunbury, OH

J.Holderby - Renovations
Franklin County's Leading General Contractors - 2X Best of Houzz!
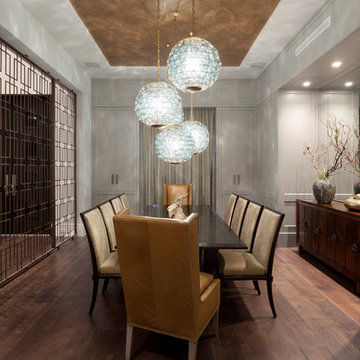 Marc-Michaels Interior Design
Edward Butera | ibi designs inc. | Boca Raton | Florida
Kitchen/dining room combo - huge contemporary medium tone wood floor kitchen/dining room combo idea in Miami with gray walls
Kitchen/dining room combo - huge contemporary medium tone wood floor kitchen/dining room combo idea in Miami with gray walls
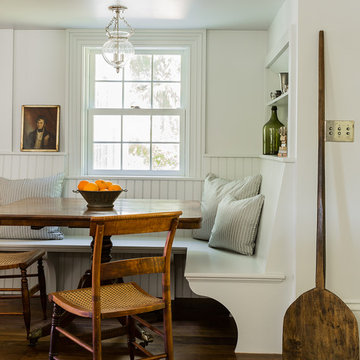
 Carpenter & MacNeille
Michael J. Lee Photography
Elegant medium tone wood floor eat-in kitchen photo in Boston
Elegant medium tone wood floor eat-in kitchen photo in Boston
 Michael Nash Design, Build & Homes
2011 NARI CAPITAL COTY GRAND AWARD WINNER
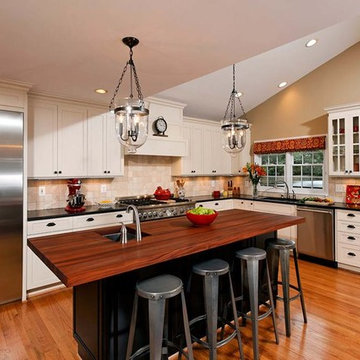
Having a small 10’ x 12’ kitchen tucked in the back corner of their home wasn’t working for this this young and growing family. Its cramped layout didn’t allow for a breakfast area and storage space was non-existent, both major issues for their busy day-to-day lifestyle. After consulting with Michael Nash Design, Build & Homes, they decided to build a 300 square foot addition onto the back of this 1960’s vintage split level.
The planned addition expanded and updated the home’s kitchen via a contemporary design, added plenty of storage and provided a much needed breakfast seating area. More importantly, it created a great place for the family to gather.
The new kitchen contains a 48” professional-grade range and a large built-in refrigerator, as well as lots of cabinetry and counter space to meet client’s storage needs. Use of lighter shaker style custom painted cabinetry with honed black counter tops has lightened the space tremendously. A large island with distress black cherry cabinetry ans a mahogany countertop was installed and has become the focal point of the kitchen.
By removing a partition that previously separated the kitchen from the dining room, the new design has created a wide open floor plan. The casual dining room flows right into a casual seating area with a corner fireplace. French doors open onto a large new deck.
Best of all, the addition lets the family spend time together before, during and after mean preparation. It’s truly become the hearth of the home.
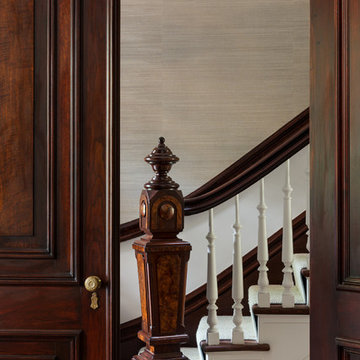
 Michael Schmitt Architect pc
 Devon Banks - Photographer
Example of a classic hallway design in New York
Example of a classic hallway design in New York
 Susan Anderson Design, White Birch Studio

Another shot of the family room that looks into the kitchen. Oversized, worn leather chairs enhance the cozy, well-lived-in feel.
Living room - large country open concept dark wood floor and brown floor living room idea in New York with red walls, a stone fireplace and a wall-mounted tv
Living room - large country open concept dark wood floor and brown floor living room idea in New York with red walls, a stone fireplace and a wall-mounted tv
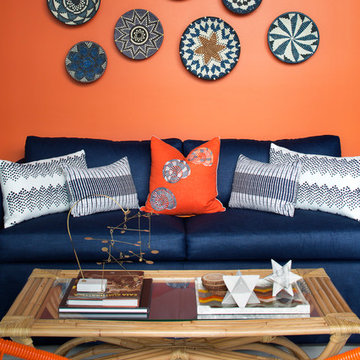
 Lisa Michael Interiors
Photography By Jessica Klewicki Glynn
Example of a trendy home office design in Miami
Example of a trendy home office design in Miami



 Kitchen Designs by Ken Kelly, Inc. (CKD, CBD, CR)
kitchendesigns.com
Designed by Michael Radovic at Kitchen Designs by Ken Kelly, Inc.
Example of a classic kitchen design in New York with recessed-panel cabinets, white cabinets, white backsplash and stainless steel appliances
Example of a classic kitchen design in New York with recessed-panel cabinets, white cabinets, white backsplash and stainless steel appliances
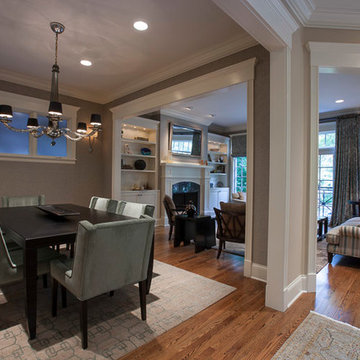


 Keith Anding Architect
Michael Hospelt Photography
Example of a large tuscan brown two-story stucco exterior home design in San Francisco with a tile roof
Example of a large tuscan brown two-story stucco exterior home design in San Francisco with a tile roof
 Marc-Michaels Interior Design
Edward Butera | ibi designs inc. | Boca Raton | Florida
Inspiration for a huge contemporary formal and open concept medium tone wood floor living room remodel in Miami with gray walls, a ribbon fireplace and no tv
Inspiration for a huge contemporary formal and open concept medium tone wood floor living room remodel in Miami with gray walls, a ribbon fireplace and no tv

Sponsored
Columbus, OH

Hope Restoration & General Contracting
Columbus Design-Build, Kitchen & Bath Remodeling, Historic Renovations
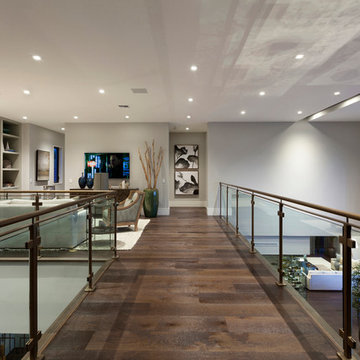 Marc-Michaels Interior Design
Edward Butera | ibi designs inc. | Boca Raton | Florida
Hallway - huge contemporary hallway idea in Miami
Hallway - huge contemporary hallway idea in Miami
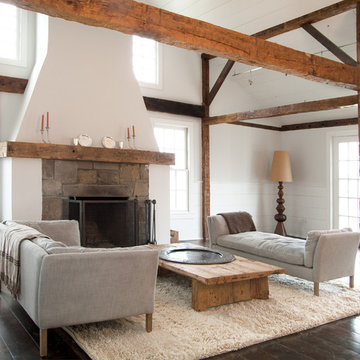
 Jeff Wilkinson, RA
The living room began as a single story room with attic storage above. We exposed the existing timber frame structure by removing the ceiling above, reworked the existing brick clad fireplace and added new french doors and new double hung windows. The original flooring was uncovered, patched and refinished. photo by Michael Gabor
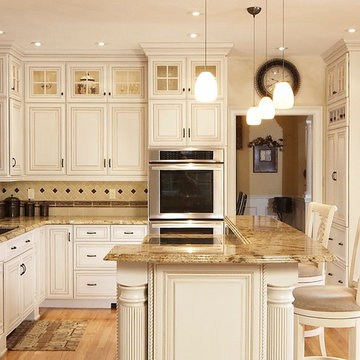
 Michael James Design, Inc.
The oil rubbed bronze hardware and faucet, and the Cafe Brown Silgranite sink as well as the hand painted backsplash tiles coordinate beautifully with the brown tones in the "Lapidus Gold" granite.
The waterfall edge on the granite mimics the flutes on the columns. All details that add to the beauty of this kitchen!
53