
Search results for "Michael paint" in Home Design Ideas
 Casework Inter Design
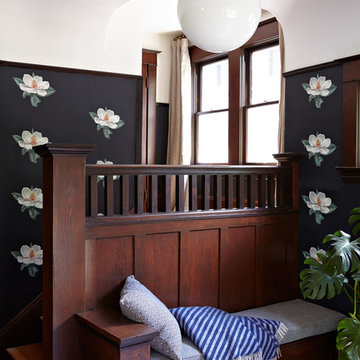
A lot of homes built in the early 1900s in Portland have been remodeled beyond recognition. The trim has been painted, the floors replaced and the built-ins just didn't make it through years of wear and tear. That's not the case with this home in the Ladd's Addition neighborhood of Portland. Built in 1911, the dark trim remained unpainted, the fir floors still intact and the built-ins in the dining room were in almost perfect condition but the home was dark, empty and didn't function for the owners.
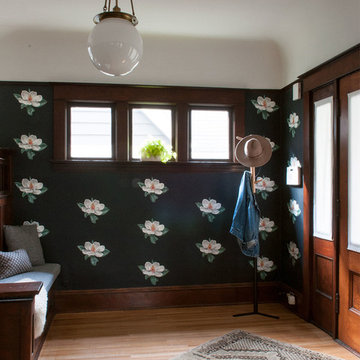
Contrary to all my other thoughts in design to lighten a home, we embraced the dark. The trim and floors were sanded and refinished to their original state. In the entry, the walls were painted black. After multiple meetings and conversations with the client where nothing out there seemed quite right, I developed along with artist, Michael Paulus, a custom flower that fit the owner's personality and style down to the scale and exact color palette. This became the inspiration and guiding color scheme to create a glamorous but livable home that was neutral and rich in texture.
Interior Design: Casework
Photography: George Barberis
General Contractor: Hammer & Hand
Hand Painted Walls: Michael Paulus
Custom Mantel and Bathroom Cabinet: Brian Pietrowski
Press: Gray Magazine
 Anthony Wilder Design/Build, Inc.
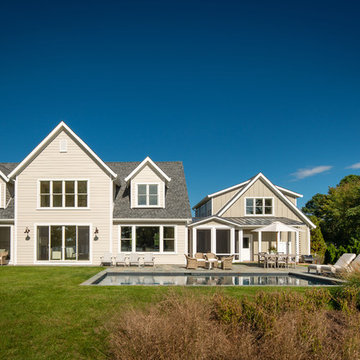
Huge country beige two-story mixed siding exterior home photo in Baltimore with a shingle roof

Find the right local pro for your project

 Chicago Skyline Art - Custom Artworks
Shown is a painting of Albert Einstein by artist Kathleen Patrick. Paintings on canvas of Beethoven, Marilyn Monroe, Robert De Niro, George Michael and Marlene Dietrich have been also created.
Call or email us today to have your favorite iconic person captured on canvas.
Tel: 312-292-7904 Email: chicagoskylineart @gmail.com
 Casework Inter Design
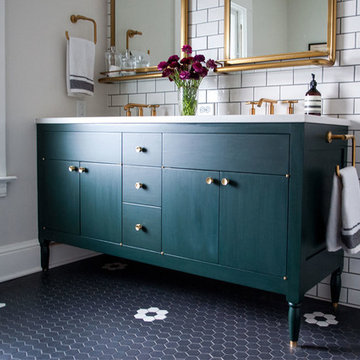
A lot of homes built in the early 1900s in Portland have been remodeled beyond recognition. The trim has been painted, the floors replaced and the built-ins just didn't make it through years of wear and tear. That's not the case with this home in the Ladd's Addition neighborhood of Portland. Built in 1911, the dark trim remained unpainted, the fir floors still intact and the built-ins in the dining room were in almost perfect condition but the home was dark, empty and didn't function for the owners.
Contrary to all my other thoughts in design to lighten a home, we embraced the dark. The trim and floors were sanded and refinished to their original state. In the entry, the walls were painted black. After multiple meetings and conversations with the client where nothing out there seemed quite right, I developed along with artist, Michael Paulus, a custom flower that fit the owner's personality and style down to the scale and exact color palette. This became the inspiration and guiding color scheme to create a glamorous but livable home that was neutral and rich in texture.
Interior Design: Casework
Photography: George Barberis
General Contractor: Hammer & Hand
Hand Painted Walls: Michael Paulus
Custom Mantel and Bathroom Cabinet: Brian Pietrowski
Press: Gray Magazine
 Casework Inter Design
A lot of homes built in the early 1900s in Portland have been remodeled beyond recognition. The trim has been painted, the floors replaced and the built-ins just didn't make it through years of wear and tear. That's not the case with this home in the Ladd's Addition neighborhood of Portland. Built in 1911, the dark trim remained unpainted, the fir floors still intact and the built-ins in the dining room were in almost perfect condition but the home was dark, empty and didn't function for the owners.
Contrary to all my other thoughts in design to lighten a home, we embraced the dark. The trim and floors were sanded and refinished to their original state. In the entry, the walls were painted black. After multiple meetings and conversations with the client where nothing out there seemed quite right, I developed along with artist, Michael Paulus, a custom flower that fit the owner's personality and style down to the scale and exact color palette. This became the inspiration and guiding color scheme to create a glamorous but livable home that was neutral and rich in texture.
Interior Design: Casework
Photography: George Barberis
General Contractor: Hammer & Hand
Hand Painted Walls: Michael Paulus
Custom Mantel and Bathroom Cabinet: Brian Pietrowski
Press: Gray Magazine
 Chicago Skyline Art - Custom Artworks
Shown is a painting of Albert Einstein by artist Kathleen Patrick. Custom paintings of Beethoven, Marilyn Monroe, Robert De Niro, George Michael and Marlene Dietrich have been also created. Call us today to have your favorite iconic person captured on canvas.
Tel: 312-292-7904 Email: chicagoskylineart @gmail.com

Sponsored
Columbus, OH

Wannemacher Interiors
Customized Award-Winning Interior Design Solutions in Franklin Cnty OH
 Casework Inter Design
A lot of homes built in the early 1900s in Portland have been remodeled beyond recognition. The trim has been painted, the floors replaced and the built-ins just didn't make it through years of wear and tear. That's not the case with this home in the Ladd's Addition neighborhood of Portland. Built in 1911, the dark trim remained unpainted, the fir floors still intact and the built-ins in the dining room were in almost perfect condition but the home was dark, empty and didn't function for the owners.
Contrary to all my other thoughts in design to lighten a home, we embraced the dark. The trim and floors were sanded and refinished to their original state. In the entry, the walls were painted black. After multiple meetings and conversations with the client where nothing out there seemed quite right, I developed along with artist, Michael Paulus, a custom flower that fit the owner's personality and style down to the scale and exact color palette. This became the inspiration and guiding color scheme to create a glamorous but livable home that was neutral and rich in texture.
Interior Design: Casework
Photography: George Barberis
General Contractor: Hammer & Hand
Hand Painted Walls: Michael Paulus
Custom Mantel and Bathroom Cabinet: Brian Pietrowski
Press: Gray Magazine
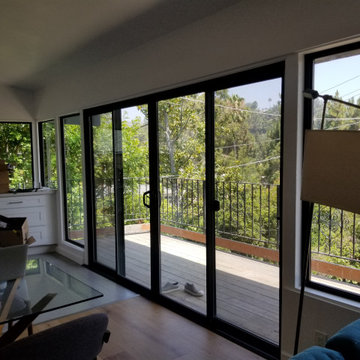
 T&N Remodeling Inc
New Milgard black aluminum windows & sliding doors
Interior paint
New flooring
Example of a minimalist living room design in Los Angeles
Example of a minimalist living room design in Los Angeles
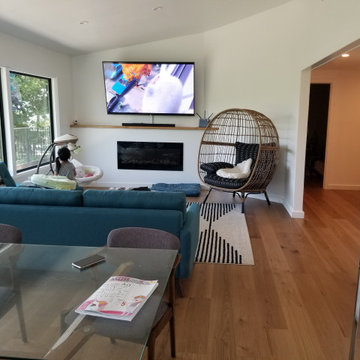 T&N Remodeling Inc
New Milgard black aluminum windows & sliding doors
Interior paint
New flooring
Relocate fireplace
Inspiration for a modern living room remodel in Los Angeles
Inspiration for a modern living room remodel in Los Angeles
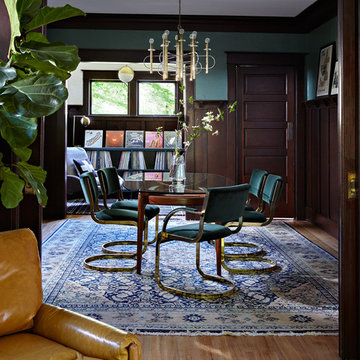 Casework Inter Design
A lot of homes built in the early 1900s in Portland have been remodeled beyond recognition. The trim has been painted, the floors replaced and the built-ins just didn't make it through years of wear and tear. That's not the case with this home in the Ladd's Addition neighborhood of Portland. Built in 1911, the dark trim remained unpainted, the fir floors still intact and the built-ins in the dining room were in almost perfect condition but the home was dark, empty and didn't function for the owners.
Contrary to all my other thoughts in design to lighten a home, we embraced the dark. The trim and floors were sanded and refinished to their original state. In the entry, the walls were painted black. After multiple meetings and conversations with the client where nothing out there seemed quite right, I developed along with artist, Michael Paulus, a custom flower that fit the owner's personality and style down to the scale and exact color palette. This became the inspiration and guiding color scheme to create a glamorous but livable home that was neutral and rich in texture.
Interior Design: Casework
Photography: George Barberis
General Contractor: Hammer & Hand
Hand Painted Walls: Michael Paulus
Custom Mantel and Bathroom Cabinet: Brian Pietrowski
Press: Gray Magazine


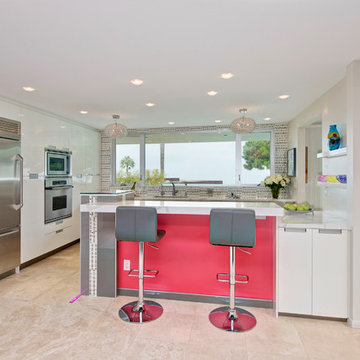
 Fisher Gross Kitchen & Bath Studio
Inspiration for a mid-sized contemporary l-shaped travertine floor and beige floor open concept kitchen remodel in San Diego with an undermount sink, flat-panel cabinets, gray cabinets, stainless steel appliances, a peninsula, multicolored backsplash, mosaic tile backsplash, solid surface countertops and white countertops
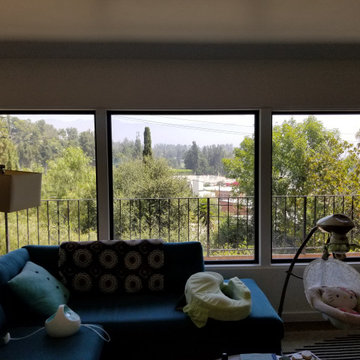 T&N Remodeling Inc
New Milgard black aluminum windows & sliding doors
Interior paint
New flooring
Inspiration for a modern living room remodel in Los Angeles
Inspiration for a modern living room remodel in Los Angeles
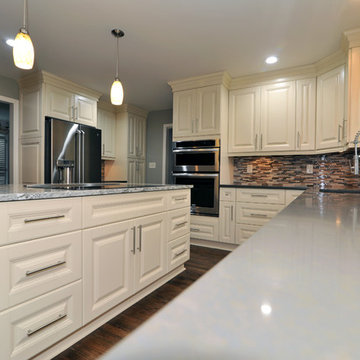
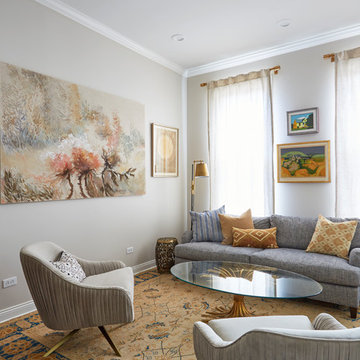
 KitchenLab Interiors
Michael Alan Kaskel
Transitional formal living room photo in Chicago with beige walls
Transitional formal living room photo in Chicago with beige walls

Sponsored
Columbus, OH

Snider & Metcalf Interior Design, LTD
Leading Interior Designers in Columbus, Ohio & Ponte Vedra, Florida
 Dona Rosene Interiors

2018 DESIGN OVATION HONORABLE MENTION/ TRADITIONAL LIVING ROOM. Years after a major remodel, this couple contacted the designer as they had for 25 yrs to work with the contractor to create this Living Area Addition. To warm up the room and bring the ceiling down, the designer recommended the use of wood planks on the ceiling, along with 2 large-scale iron chandeliers. The double row of windows brings the outdoors in, providing wonderful daylight. The wall space above the opening to the adjacent Library was the perfect location for canvas panels inspired by the wife’s favorite Japanese artwork and commissioned by the designer with a local artist. The room provides plenty of seating for watching TV, reading or conversation. The open space between the sofa table and library allows room for the client to explore her heritage through Japanese Sword practicing or her Ikebana creations using their landscape. Oriental inspiration was used in the fabrics and accessories throughout. Photos by Michael Hunter
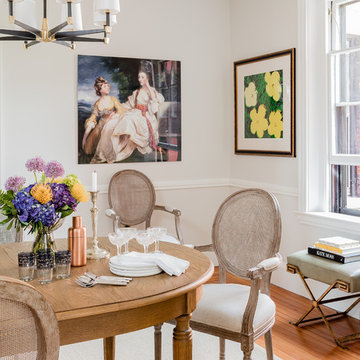
 Helios Design Group
The dining room is bright and airy with restful paint color on the walls. The client's art collection fills the walls and adds a sense of fun and wit.
Photo by Michael J Lee

99