
Search results for "Michael paint" in Home Design Ideas
 Twilly and Fig

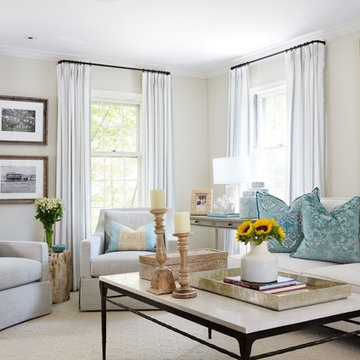
This transitional living room and dining room space was designed to be used by an active family. We used furniture that would create a casual sophisticated space for reading, listening to music and playing games together as a family.
Michael Hunter Photography
 ED Enterprises, Inc.
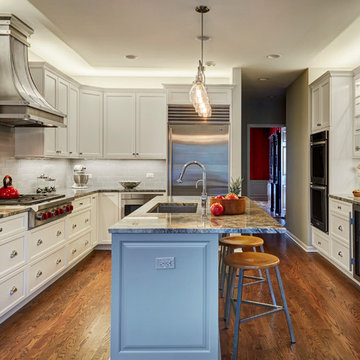

New under cabinet lights, above cabinet lights, pendant lights, and curio lights illuminate the entire new kitchen, accenting beauty as well as function.
Note the brick pattern, tile back splash, enhancing the wall above the counters.
Crown molding was installed on cabinetry.
New plywood and Red Oak flooring was supplied, installed, and finished.
The owner's appreciated our team of craftsmen as well as the new finished kitchen.
General Contractor / Remodel: ED Enterprises, Inc.
Michael Alan Kaskel Photography
 Michael Nash Design, Build & Homes
2011 CAPITAL COTY AWARD HONORABLE MENTION AWARD WINNER
Built circa 1980, a young couple with three children originally purchased this home for their growing family. After four years of karate, soccer, piano and other activities, however, the home was becoming too small to meet their needs.
Problems started upon entering the front foyer. A 25-foot long dark hallway separated the family room and the kitchen, ending in a tiny powder room stuck in the middle of the layout. The kitchen was especially isolated, a cramped L-shaped design with a box bay breakfast bump out that was literally falling apart.
The new design started with the core of the problem—the maze and separation created by the long hallways.
First, the 25’ load bearing wall separating the foyer from family room was totally taken out and replaced with a long supporting beam. A French door replaced a small door and window leading to a screen porch . This action allowed lots of light to get into family and foyer. Then, the powder room was removed and the partition wall between the kitchen and family room was taken down. This created a large open concept design and greatly increased the size of the kitchen.
The box bay was demolished and replaced with new walls and a large window. The plumbing for main sink and dishwasher got relocated into this box bay allowing a total transformation of the space. Now there are cabinets and counters on all sides.
The doorway to the dining room was reconfigured to allow a butler area on its left. While the right side was occupied with new 36” gas range top with a decorative wood hood above it. The refrigerator, microwave/oven and pantries—the space’s tall elements—occupy one wall..
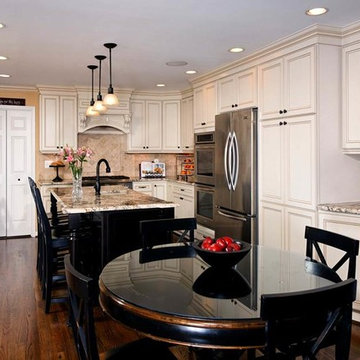
A large Island with a prep sink and beverage center for the kids occupies the center of the layout. Capable of seating up to four, family and friends can now keep the cook company. A large built-in desk area lets the kids do their homework so the parents can supervise while they prepare meals.
Light cabinetry with a touch of caramel glazing and exotic granite countertops by our designers contributed to this kitchen’s elegant design. The contrasting distressed island’s darker finish matches the dinette set and other furnishings.
New hardwood floors were installed throughout the first floor for a seamless look, while recess, pendant and task lighting make the space even brighter. Importantly, there’s plenty of space for parents and kids to hang out together. The kitchen is truly the heart of their home.
Find the right local pro for your project

 Red Pencil Architecture
Michael deLeon Photography
Example of a mid-sized cottage l-shaped medium tone wood floor eat-in kitchen design in Denver with a farmhouse sink, recessed-panel cabinets, white cabinets, quartzite countertops, brown backsplash, stainless steel appliances, an island and subway tile backsplash
Example of a mid-sized cottage l-shaped medium tone wood floor eat-in kitchen design in Denver with a farmhouse sink, recessed-panel cabinets, white cabinets, quartzite countertops, brown backsplash, stainless steel appliances, an island and subway tile backsplash
 Pacific Sothebys International Realty
michael.asgian@gmail.com
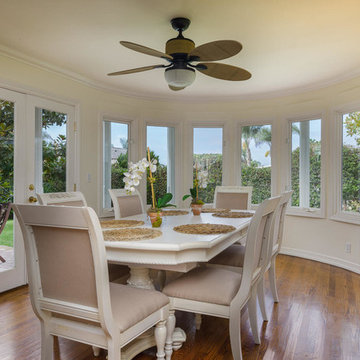
Example of a beach style dark wood floor dining room design in San Diego with beige walls
Example of a beach style dark wood floor dining room design in San Diego with beige walls
 J. Michael Fine Homes, LLC

Our newest model home - the Avalon by J. Michael Fine Homes is now open in Twin Rivers Subdivision - Parrish FL
visit www.JMichaelFineHomes.com for all photos.

Sponsored
Westerville, OH

Custom Home Works
Franklin County's Award-Winning Design, Build and Remodeling Expert
 Casey Sanford Interior Design
Stacy Zarin Goldberg
Example of a mid-sized transitional enclosed medium tone wood floor living room design in DC Metro with beige walls, a standard fireplace and a wall-mounted tv
Example of a mid-sized transitional enclosed medium tone wood floor living room design in DC Metro with beige walls, a standard fireplace and a wall-mounted tv

 Great Rooms Building Group
Enclosed kitchen - mid-sized rustic l-shaped brick floor, brown floor and exposed beam enclosed kitchen idea in Milwaukee with a farmhouse sink, shaker cabinets, green cabinets, quartz countertops, gray backsplash, quartz backsplash, black appliances, an island and gray countertops
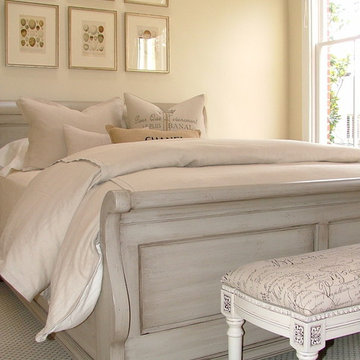
 J. Michael Design Group
Guest Room: updated shabby chic; linen bedding
Example of a classic carpeted bedroom design in DC Metro with beige walls
Example of a classic carpeted bedroom design in DC Metro with beige walls
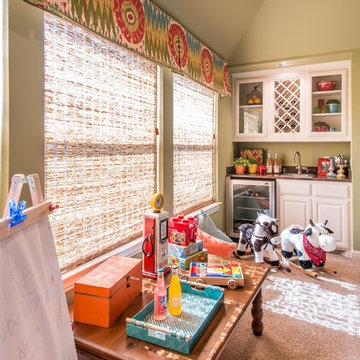
 Dona Rosene Interiors
Kids Playroom. Photos by Michael Hunter.
Example of a large transitional gender-neutral carpeted kids' room design in Dallas with beige walls
Example of a large transitional gender-neutral carpeted kids' room design in Dallas with beige walls
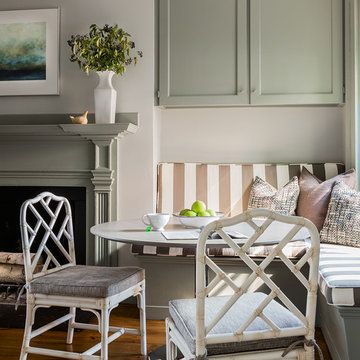


 Elms Interior Design
Michael J. Lee
Inspiration for a mid-sized transitional single-wall medium tone wood floor enclosed kitchen remodel in Boston with an undermount sink, recessed-panel cabinets, gray cabinets, marble countertops, white backsplash, glass tile backsplash, stainless steel appliances and an island
Inspiration for a mid-sized transitional single-wall medium tone wood floor enclosed kitchen remodel in Boston with an undermount sink, recessed-panel cabinets, gray cabinets, marble countertops, white backsplash, glass tile backsplash, stainless steel appliances and an island



 Kim Armstrong
Michael Hunter
Inspiration for a large transitional girl carpeted and beige floor nursery remodel in Dallas with gray walls
Inspiration for a large transitional girl carpeted and beige floor nursery remodel in Dallas with gray walls


 Michael L. Bird Architect P.C.
John Griebsch
Bathroom - large rustic master gray tile and ceramic tile pebble tile floor and gray floor bathroom idea in New York with medium tone wood cabinets, a two-piece toilet, gray walls, an undermount sink, granite countertops, a hinged shower door and gray countertops
Bathroom - large rustic master gray tile and ceramic tile pebble tile floor and gray floor bathroom idea in New York with medium tone wood cabinets, a two-piece toilet, gray walls, an undermount sink, granite countertops, a hinged shower door and gray countertops
 Michael Morris - Residential Project Advisory

Staircase - large contemporary carpeted curved staircase idea in Los Angeles with carpeted risers

Sponsored
Columbus, OH

Snider & Metcalf Interior Design, LTD
Leading Interior Designers in Columbus, Ohio & Ponte Vedra, Florida
 Charmean Neithart Interiors
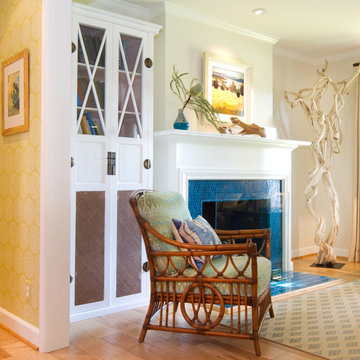
The homeowners of this California Cottage wanted a beach vibe in their 1700 sq. ft. home. They wanted to make the most of their spaces by widening doorways, adding wood floors throughout the house, and adding a skylight. The result is cozy, casual California living at its best with frequent family dinners and celebrations with friends.
Photos by Erika Bierman www.erikabiermanphotography.com
 Carpenter & MacNeille
Michael J. Lee Photography

Elegant medium tone wood floor kitchen photo in Boston with glass-front cabinets, gray cabinets, wood countertops, black backsplash, stone slab backsplash, stainless steel appliances and an island
Elegant medium tone wood floor kitchen photo in Boston with glass-front cabinets, gray cabinets, wood countertops, black backsplash, stone slab backsplash, stainless steel appliances and an island
 BGI Design
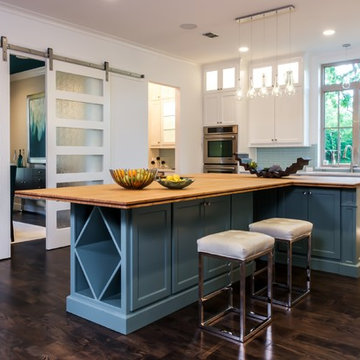
With plenty of storage this kitchen is a cook's dream. A large galley sink sits just in front of the window while the island is perfect for prepping and serving food. The open space is airy with the white cabinets on white walls and with just the right amount of color in the glass backsplash and painted island cabinets.
Michael Hunter Photography
100