
Search results for "Microwave drawer" in Home Design Ideas
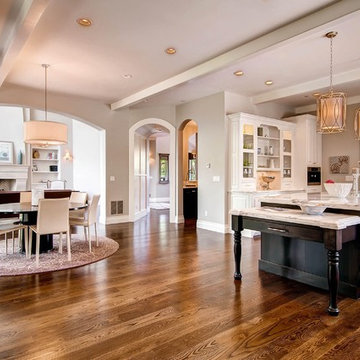
 Element Custom Builders
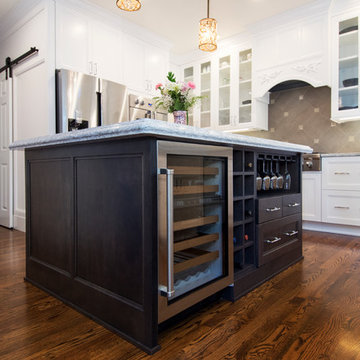
Open concept kitchen - large traditional medium tone wood floor open concept kitchen idea in Denver with raised-panel cabinets, dark wood cabinets, marble countertops and an island
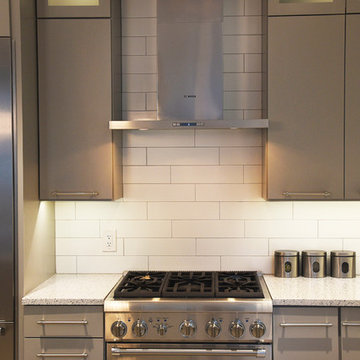
 Kitchen & Bath Creations (KBC)
Interior Designer: Brigid Wethington, ASID Associate
Photographer: JM Giordano
Kitchen Designer: Chrissy Hogan
Example of a large trendy l-shaped porcelain tile eat-in kitchen design in Baltimore with a farmhouse sink, flat-panel cabinets, gray cabinets, quartz countertops, white backsplash, ceramic backsplash, stainless steel appliances and an island
Example of a large trendy l-shaped porcelain tile eat-in kitchen design in Baltimore with a farmhouse sink, flat-panel cabinets, gray cabinets, quartz countertops, white backsplash, ceramic backsplash, stainless steel appliances and an island
 Nadler Cabinet Services Inc.
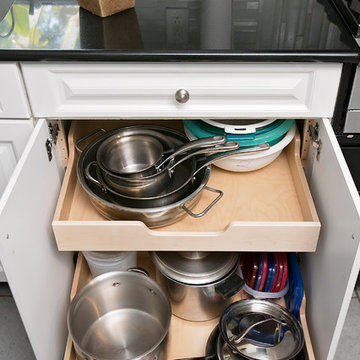
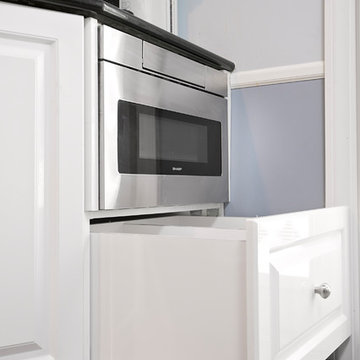
This kitchen needed organizational solutions for their kitchen staples and alterations to allow for a new microwave drawer. We installed roll out drawers in various cabinets that were tailored to each individual area, then created a new cabinet for a microwave drawer, with a custom vegetable drawer below the appliance.
Find the right local pro for your project
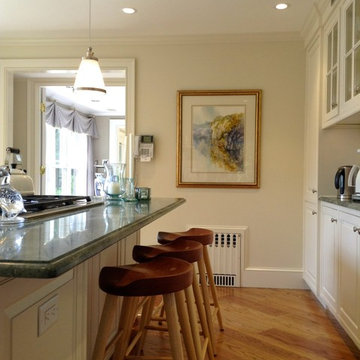
 Design Details
photo by Mark Howland AIA
Inspiration for a mid-sized timeless l-shaped medium tone wood floor kitchen pantry remodel with an undermount sink, white cabinets, granite countertops, white backsplash, paneled appliances, an island and beaded inset cabinets
Inspiration for a mid-sized timeless l-shaped medium tone wood floor kitchen pantry remodel with an undermount sink, white cabinets, granite countertops, white backsplash, paneled appliances, an island and beaded inset cabinets
 WoodHart Interiors & Design, LLC
Photographer: Dan Farmer
Contractors: Creative Kitchen & Bath, JL Remodeling
Example of a large transitional u-shaped medium tone wood floor and brown floor eat-in kitchen design in Boise with an undermount sink, shaker cabinets, white cabinets, quartz countertops, gray backsplash, porcelain backsplash, stainless steel appliances, an island and gray countertops
Example of a large transitional u-shaped medium tone wood floor and brown floor eat-in kitchen design in Boise with an undermount sink, shaker cabinets, white cabinets, quartz countertops, gray backsplash, porcelain backsplash, stainless steel appliances, an island and gray countertops
 JGL Interiors LLC
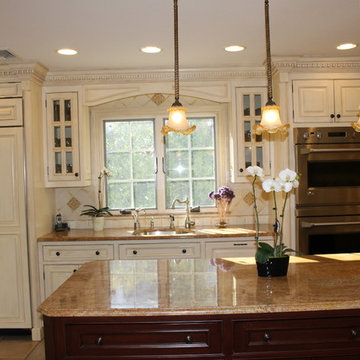
Open concept kitchen - large traditional u-shaped ceramic tile open concept kitchen idea in New York with a single-bowl sink, raised-panel cabinets, white cabinets, granite countertops, beige backsplash, an island and paneled appliances
 Tracy Tesmer Design Remodeling
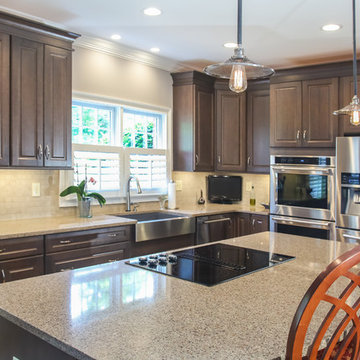
Eat-in kitchen - mid-sized transitional l-shaped light wood floor eat-in kitchen idea in Atlanta with a farmhouse sink, raised-panel cabinets, dark wood cabinets, granite countertops, stainless steel appliances and an island

Sponsored
Plain City, OH

Kuhns Contracting, Inc.
Central Ohio's Trusted Home Remodeler Specializing in Kitchens & Baths
 Nadler Cabinet Services Inc.
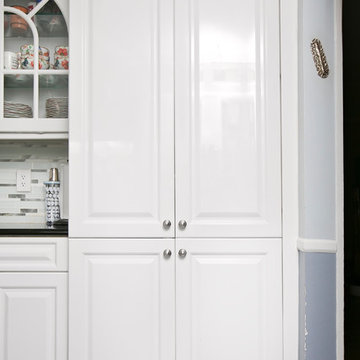
This kitchen needed organizational solutions for their kitchen staples and alterations to allow for a new microwave drawer. We installed roll out drawers in various cabinets that were tailored to each individual area, then created a new cabinet for a microwave drawer, with a custom vegetable drawer below the appliance.

 Brickhouse Construction, LLC
Mid-sized transitional single-wall dark wood floor and brown floor wine cellar photo in Houston with beaded inset cabinets, white cabinets, quartz countertops, white backsplash, ceramic backsplash and white countertops
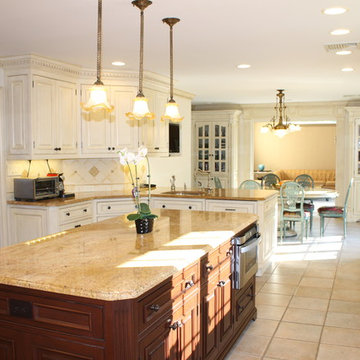 JGL Interiors LLC
Inspiration for a large timeless u-shaped ceramic tile open concept kitchen remodel in New York with a single-bowl sink, raised-panel cabinets, dark wood cabinets, granite countertops, beige backsplash, stainless steel appliances and an island
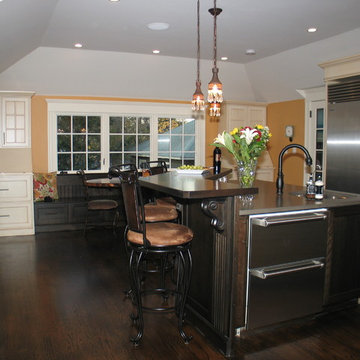

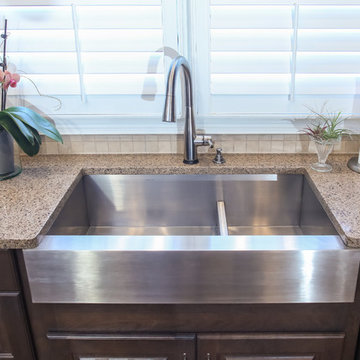 Tracy Tesmer Design Remodeling
Example of a mid-sized transitional l-shaped light wood floor eat-in kitchen design in Atlanta with a farmhouse sink, raised-panel cabinets, dark wood cabinets, granite countertops, stainless steel appliances and an island
 Nadler Cabinet Services Inc.
This kitchen needed organizational solutions for their kitchen staples and alterations to allow for a new microwave drawer. We installed roll out drawers in various cabinets that were tailored to each individual area, then created a new cabinet for a microwave drawer, with a custom vegetable drawer below the appliance.


 User
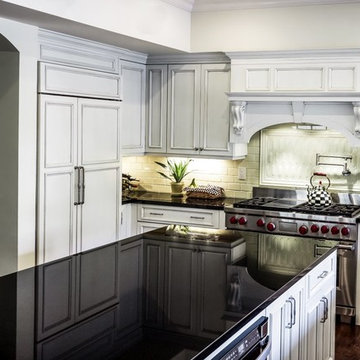
UserInspiration for a large timeless dark wood floor enclosed kitchen remodel in Phoenix with recessed-panel cabinets, white cabinets, white backsplash, paneled appliances and an island
 Kitchen & Bath Creations (KBC)
Interior Designer: Brigid Wethington, ASID Associate
Photographer: JM Giordano
Kitchen Designer: Chrissy Hogan
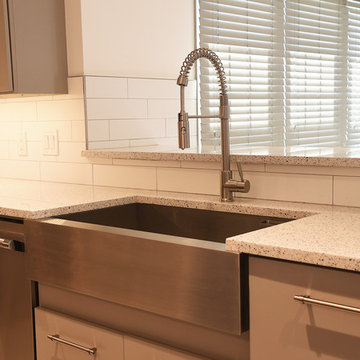
Example of a large trendy l-shaped porcelain tile eat-in kitchen design in Baltimore with a farmhouse sink, flat-panel cabinets, gray cabinets, quartz countertops, white backsplash, ceramic backsplash, stainless steel appliances and an island
Example of a large trendy l-shaped porcelain tile eat-in kitchen design in Baltimore with a farmhouse sink, flat-panel cabinets, gray cabinets, quartz countertops, white backsplash, ceramic backsplash, stainless steel appliances and an island
 Guedes Construction Inc
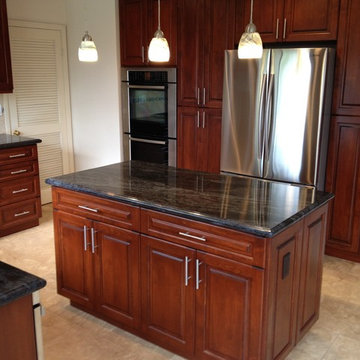
Kitchen - mid-sized traditional ceramic tile kitchen idea in San Diego with an undermount sink, raised-panel cabinets, dark wood cabinets, beige backsplash, stainless steel appliances and an island
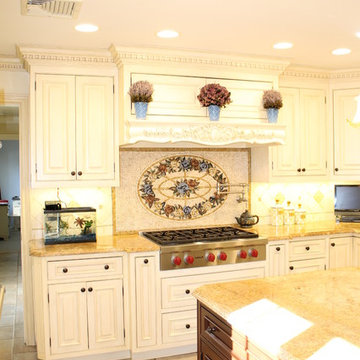 JGL Interiors LLC
Inspiration for a large timeless u-shaped ceramic tile open concept kitchen remodel in New York with a single-bowl sink, raised-panel cabinets, white cabinets, granite countertops, beige backsplash, stainless steel appliances and an island


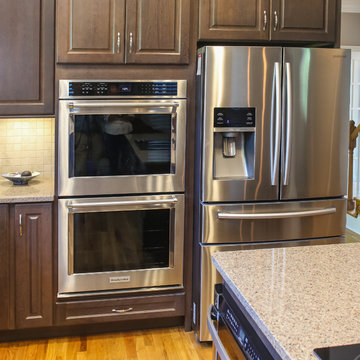 Tracy Tesmer Design Remodeling
Inspiration for a mid-sized transitional l-shaped light wood floor eat-in kitchen remodel in Atlanta with a farmhouse sink, raised-panel cabinets, dark wood cabinets, granite countertops, stainless steel appliances and an island
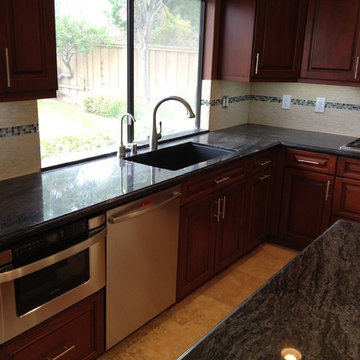 Guedes Construction Inc
Example of a mid-sized classic ceramic tile kitchen design in San Diego with an undermount sink, raised-panel cabinets, dark wood cabinets, beige backsplash, stainless steel appliances and an island
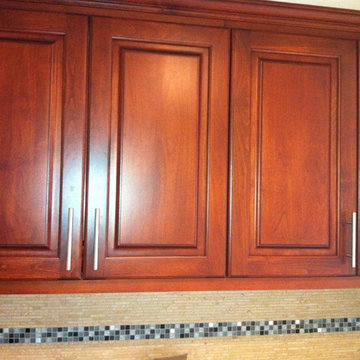 Guedes Construction Inc
Mid-sized elegant ceramic tile kitchen photo in San Diego with an undermount sink, granite countertops, beige backsplash, stone tile backsplash, stainless steel appliances, raised-panel cabinets, dark wood cabinets and an island
21