
Search results for "Microwave drawer" in Home Design Ideas
 Paula McDonald Design Build & Interiors

Great lighting ties this glamorous modern open kitchen renovation together starring an eat-in kitchen island that seats three, stainless steel appliances, porcelain floor tile, quartz countertops, a glass tile mosaic backsplash, and our custom Shaker style island and cabinets in a white satin finish. In order to light the island elegantly, we created a soffit to run pendants below the beam.
 Designs by Craig Veenker

Example of a large trendy l-shaped medium tone wood floor and brown floor eat-in kitchen design in Salt Lake City with a farmhouse sink, shaker cabinets, white cabinets, marble countertops, white backsplash, marble backsplash, paneled appliances and two islands

Find the right local pro for your project
 Harbour Towne Construction
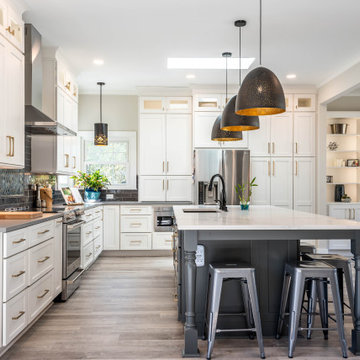
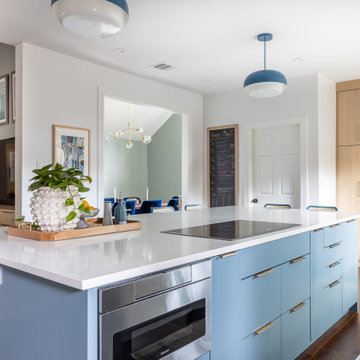
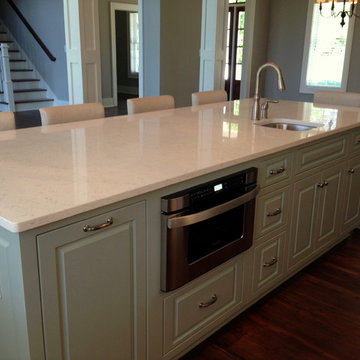
A large kitchen island, with a built in microwave drawer, adds additional seating and counter space for cooking and entertaining guests at the same time.
 User
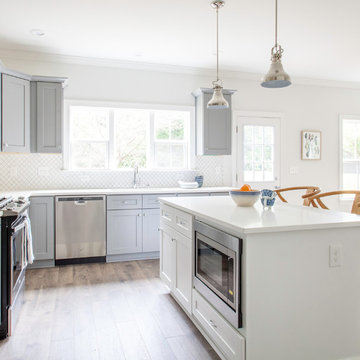
UserInspiration for a coastal medium tone wood floor and brown floor open concept kitchen remodel in Charlotte with an undermount sink, shaker cabinets, white backsplash, stainless steel appliances, an island and white countertops

 CopperSmith
Carmen's Photography

Cabinetry by Showplace Wood Products
Chesapeake Hickory- Peppercorn Gray Wash
Covington- Paint Grade White Brushed Vintage Ebony


 Redstart Construction, Inc.
Photos by Focus-Pocus
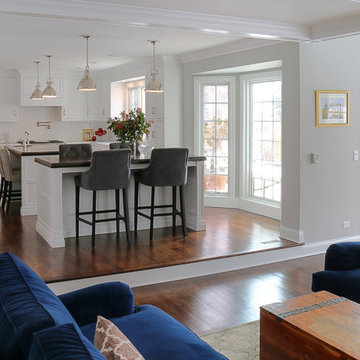
Eat-in kitchen - mid-sized transitional dark wood floor and brown floor eat-in kitchen idea in Chicago with an undermount sink, beaded inset cabinets, white cabinets, wood countertops, white backsplash, subway tile backsplash, paneled appliances and two islands
Eat-in kitchen - mid-sized transitional dark wood floor and brown floor eat-in kitchen idea in Chicago with an undermount sink, beaded inset cabinets, white cabinets, wood countertops, white backsplash, subway tile backsplash, paneled appliances and two islands

 JEM Woodworking & Cabinets
Custom Cabinets for a living room bar. Non-Beaded Knife Edge Doors with Glass Recessed Panel. Exposed Hinges. Small drawers for bar tools. Painted white. Seating area with decorative panel and brackets. Large Room crown and molding on bottom of cabinets. LED interior cabinet Lighting brings a brightness to the area. Open to living room with seating area
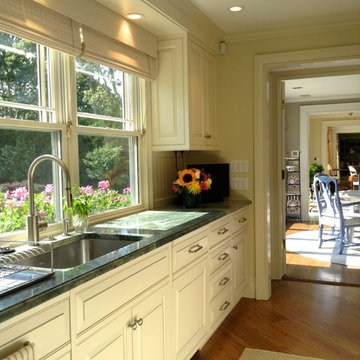
 Design Details
Photo by Mark Howland AIA
Inspiration for a mid-sized timeless l-shaped medium tone wood floor kitchen pantry remodel with an undermount sink, white cabinets, granite countertops, white backsplash, paneled appliances, an island and beaded inset cabinets
Inspiration for a mid-sized timeless l-shaped medium tone wood floor kitchen pantry remodel with an undermount sink, white cabinets, granite countertops, white backsplash, paneled appliances, an island and beaded inset cabinets
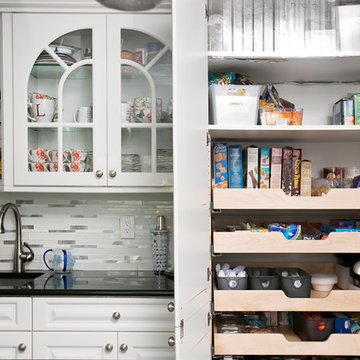
 Nadler Cabinet Services Inc.
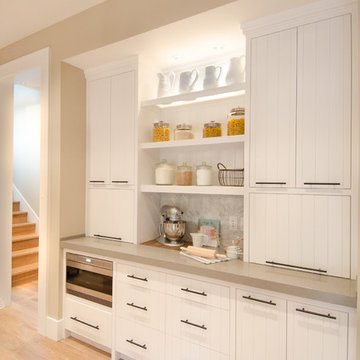
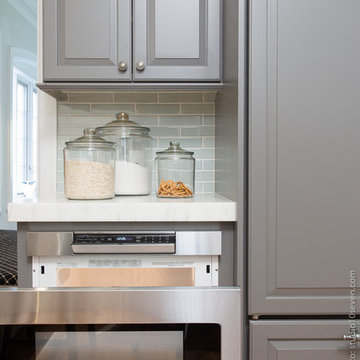
This kitchen needed organizational solutions for their kitchen staples and alterations to allow for a new microwave drawer. We installed roll out drawers in various cabinets that were tailored to each individual area, then created a new cabinet for a microwave drawer, with a custom vegetable drawer below the appliance.
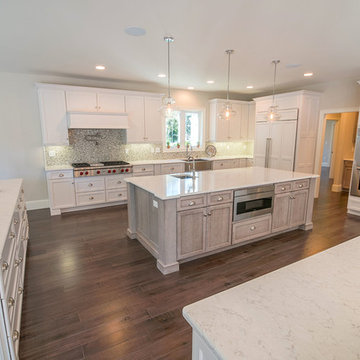
 The Inspired Bath
Long Built Homes
Example of a huge transitional medium tone wood floor kitchen pantry design in Providence with white cabinets, granite countertops, beige backsplash, stone tile backsplash, white appliances, a farmhouse sink, recessed-panel cabinets and two islands
Example of a huge transitional medium tone wood floor kitchen pantry design in Providence with white cabinets, granite countertops, beige backsplash, stone tile backsplash, white appliances, a farmhouse sink, recessed-panel cabinets and two islands





 Built By Newkirk
Jeri Koegel
Example of a mid-sized arts and crafts l-shaped light wood floor and beige floor kitchen design in Los Angeles with an undermount sink, shaker cabinets, white cabinets, stainless steel appliances, quartzite countertops, white backsplash, stone slab backsplash and an island
Example of a mid-sized arts and crafts l-shaped light wood floor and beige floor kitchen design in Los Angeles with an undermount sink, shaker cabinets, white cabinets, stainless steel appliances, quartzite countertops, white backsplash, stone slab backsplash and an island
 McMurray Inc
Example of a classic u-shaped dark wood floor enclosed kitchen design in Chicago with recessed-panel cabinets, white cabinets, marble countertops, white backsplash, subway tile backsplash, stainless steel appliances and an island
 Ridgecrest Designs
Example of a large transitional l-shaped light wood floor eat-in kitchen design in San Francisco with a drop-in sink, beaded inset cabinets, white cabinets, quartzite countertops, gray backsplash, subway tile backsplash, stainless steel appliances and an island


 HDR Remodeling Inc.
The kitchen includes cabinets by Columbia in two different colors. The cabinets are maple with a furniture finish. Some of the upper cabinets were finished out with clear glass. The custom granite countertops installed by Bay Works unify the space with an eat-in area and dramatic lighting completes this lovely remodel. The Zephyr Venezia exhaust fan adds a nice finishing touch.
Treve Johnson Photography
HDR Remodeling Inc. specializes in classic East Bay homes. Whole-house remodels, kitchen and bathroom remodeling, garage and basement conversions are our specialties. Our start-to-finish process -- from design concept to permit-ready plans to production -- will guide you along the way to make sure your project is completed on time and on budget and take the uncertainty and stress out of remodeling your home. Our philosophy -- and passion -- is to help our clients make their remodeling dreams come true.

 Kitchen Kraft
John Evans
Huge elegant u-shaped dark wood floor kitchen photo in Columbus with a farmhouse sink, beaded inset cabinets, white cabinets, granite countertops, white backsplash, stone tile backsplash, paneled appliances and an island
Huge elegant u-shaped dark wood floor kitchen photo in Columbus with a farmhouse sink, beaded inset cabinets, white cabinets, granite countertops, white backsplash, stone tile backsplash, paneled appliances and an island

 William Quarles Photography
Photography by William Quarles. Cabinetry by Kitchens Bath and Beyond, custom built with Conestoga Doors. The color/finish was painted with Benjamin Moore Black Jack (black) and Bone Black (light gray). The counter tops are granite "Super White". Designer, Jill Frey Kitchen Design.
18