
Search results for "Microwave drawer" in Home Design Ideas
 Alder Fine Homes

Example of a mid-sized classic l-shaped dark wood floor and brown floor eat-in kitchen design in Oklahoma City with raised-panel cabinets, white cabinets, stainless steel appliances, beige walls, an island, an undermount sink, granite countertops, green backsplash and subway tile backsplash

 Strohmaier Construction
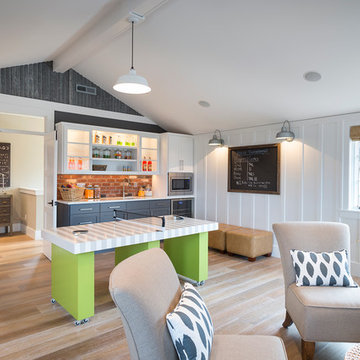
Trendy galley light wood floor and beige floor kitchen photo in Seattle with an undermount sink, flat-panel cabinets, dark wood cabinets, multicolored backsplash, stainless steel appliances, an island and white countertops

Find the right local pro for your project

 QuarterLab Design Build
Its got that vintage flare with all the modern amenities.
Urban l-shaped concrete floor and gray floor kitchen photo in Austin with a farmhouse sink, flat-panel cabinets, green cabinets, wood countertops, white backsplash and black appliances
Urban l-shaped concrete floor and gray floor kitchen photo in Austin with a farmhouse sink, flat-panel cabinets, green cabinets, wood countertops, white backsplash and black appliances

 2nyad
2nyadNicolas Arellano
Eat-in kitchen - mid-sized industrial l-shaped ceramic tile eat-in kitchen idea in New York with an undermount sink, flat-panel cabinets, medium tone wood cabinets, granite countertops, glass tile backsplash, stainless steel appliances, gray walls and an island
Eat-in kitchen - mid-sized industrial l-shaped ceramic tile eat-in kitchen idea in New York with an undermount sink, flat-panel cabinets, medium tone wood cabinets, granite countertops, glass tile backsplash, stainless steel appliances, gray walls and an island
 Bouchard-Pierce
Designer: Brittny Mee
Of Vermont Kitchen Design
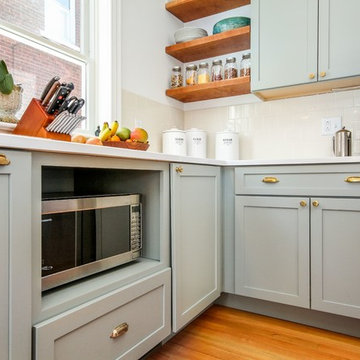
Inspiration for a transitional kitchen remodel in Burlington
Inspiration for a transitional kitchen remodel in Burlington
 Morrell Construction
Morrell Construction
Tarrant County's Quality Kitchen & Bath Renovation Specialist
Location: 5959 Ross Road Suite A
North Richland Hills, TX 76180

Inspiration for a timeless u-shaped brown floor kitchen remodel in Dallas with a double-bowl sink, raised-panel cabinets, white cabinets, yellow backsplash, subway tile backsplash, stainless steel appliances and no island
Inspiration for a timeless u-shaped brown floor kitchen remodel in Dallas with a double-bowl sink, raised-panel cabinets, white cabinets, yellow backsplash, subway tile backsplash, stainless steel appliances and no island


 Heartwood Kitchens
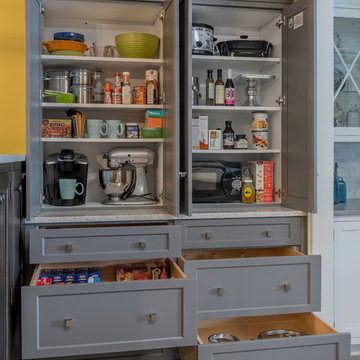
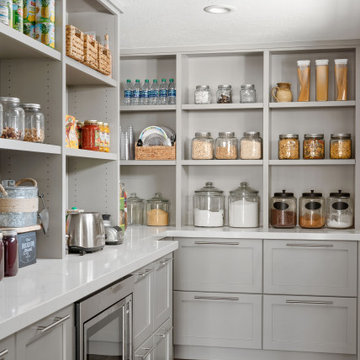
Get organized with a custom pantry. Great way to store microwave, Keurig coffee maker, Kitchenaide mixer, crockpot, groceries and pots.This gray painted kitchen pantry custom cabinet designed by north of Boston kitchen showroom Heartwood Kitchens. This pantry option can be seen at Heartwood's showroom on the north shore in Danvers, MA. Elaine Fredrick Photography.

 Metropolitan Cabinets & Countertops
Cabinets: Custom ShowHouse Collection Shaker Cabinets in Designer White
Countertops: Brooks Eco Pro Walnut (Island), Caesarstone Symphony Grey (Perimeter)
eric roth photography
 Lionel F Bailey AIA Architect LLC
Melissa Oivanki - Oivanki Photography - www.oivanki.com

Kitchen - contemporary concrete floor kitchen idea in New Orleans with an integrated sink, flat-panel cabinets, medium tone wood cabinets, stainless steel countertops, metallic backsplash, stainless steel appliances and an island
Kitchen - contemporary concrete floor kitchen idea in New Orleans with an integrated sink, flat-panel cabinets, medium tone wood cabinets, stainless steel countertops, metallic backsplash, stainless steel appliances and an island
 Kristina Crestin Design
Jared Kuzia Photography

Example of a mid-sized transitional l-shaped slate floor and gray floor enclosed kitchen design in Boston with a farmhouse sink, shaker cabinets, blue cabinets, quartzite countertops, white backsplash, subway tile backsplash, stainless steel appliances, an island and white countertops
Example of a mid-sized transitional l-shaped slate floor and gray floor enclosed kitchen design in Boston with a farmhouse sink, shaker cabinets, blue cabinets, quartzite countertops, white backsplash, subway tile backsplash, stainless steel appliances, an island and white countertops

 Suzie Hall
Tana Photography
Inspiration for a large transitional l-shaped medium tone wood floor and brown floor open concept kitchen remodel in Boise with an undermount sink, shaker cabinets, white cabinets, quartz countertops, white backsplash, mosaic tile backsplash, stainless steel appliances and an island
Inspiration for a large transitional l-shaped medium tone wood floor and brown floor open concept kitchen remodel in Boise with an undermount sink, shaker cabinets, white cabinets, quartz countertops, white backsplash, mosaic tile backsplash, stainless steel appliances and an island



 Haven Design and Construction

The focal point of this beautiful kitchen is the stunning stainless range hood accented with antique gold strapping. The marble backsplash was the inspiration for the gray and white cabinets and the two islands add drama and function to the space. Quartzite countertops provide durability and compliment the marble backsplash. This transitional kitchen features a coffee center, two sinks, a potfiller, 48" Wolf gas range, 36" Subzero refrigerator column, 24" Subzero freezer column, dishwasher drawers, a warming drawer, convection microwave and a wine refrigerator. It's truly a chef's dream kitchen.
 RyMark Homes
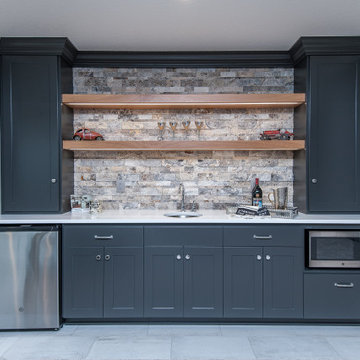
Transitional single-wall gray floor wet bar photo with an undermount sink, shaker cabinets, gray cabinets, multicolored backsplash and white countertops
 Rachel Madden Interiors
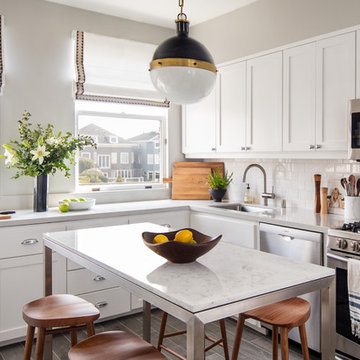
Transitional l-shaped brown floor kitchen photo in Sacramento with an undermount sink, shaker cabinets, white cabinets, white backsplash, subway tile backsplash, stainless steel appliances, an island and gray countertops


 Red Rock Custom Homes, Inc.
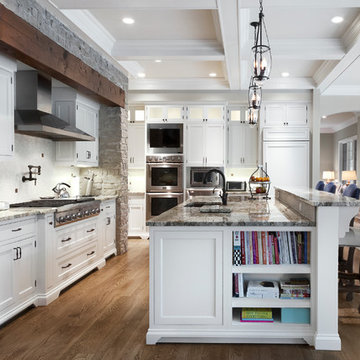
Island with book case and second prep sink.
Amy Braswell
Example of a classic eat-in kitchen design in Chicago with an undermount sink, beaded inset cabinets, white cabinets, granite countertops, white backsplash and stainless steel appliances
Example of a classic eat-in kitchen design in Chicago with an undermount sink, beaded inset cabinets, white cabinets, granite countertops, white backsplash and stainless steel appliances

 Kirkendall Design
Michael Hunter
Example of a transitional kitchen design with an undermount sink, shaker cabinets, white cabinets, gray backsplash, subway tile backsplash, stainless steel appliances and an island
Example of a transitional kitchen design with an undermount sink, shaker cabinets, white cabinets, gray backsplash, subway tile backsplash, stainless steel appliances and an island
 Design Lifestyles, LLC
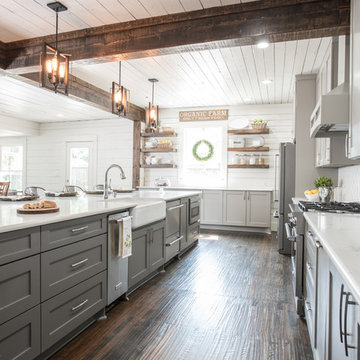
This growing family of six embarked on a first floor remodel of a 1910 farmhouse in Lewisville, Texas.
Kim Bailey Interiors designed the space to include a family-sized entertaining kitchen. Custom gray cabinets, quartz counter tops, white arabesque back splash, under-cabinet lighting, and upgraded appliances were just a few of the incredible additions to this space. Original features that were kept included the original hardwood flooring, the original windows, and the original pantry door that was reused for a new walk-in pantry behind the refrigerator. The over-sized custom designed island is flanked on one side with a custom built-in display cabinet to house family china and the other side has open shelving, a serving bar, and additional storage.
Michael Hunter Photography
72