
Search results for "Microwave drawer" in Home Design Ideas

 Pacific Coast Builders, Inc.
Eat-in kitchen - large contemporary u-shaped dark wood floor eat-in kitchen idea in Orange County with a double-bowl sink, flat-panel cabinets, light wood cabinets, multicolored backsplash, stainless steel appliances, an island, granite countertops and ceramic backsplash

 Carson's Cabinetry & Design
Aaron Bailey
Mid-sized arts and crafts l-shaped dark wood floor open concept kitchen photo in Miami with an undermount sink, raised-panel cabinets, white cabinets, granite countertops, beige backsplash, stone tile backsplash, stainless steel appliances and an island
Mid-sized arts and crafts l-shaped dark wood floor open concept kitchen photo in Miami with an undermount sink, raised-panel cabinets, white cabinets, granite countertops, beige backsplash, stone tile backsplash, stainless steel appliances and an island

 Janine Lamontagne Photography LLC
Pool House in a box. This custom made pool house is a converted shipping container turned into a pool house. Look up www.elbarpoolhouses.com for more information.
Find the right local pro for your project

 Effect Home Builders Ltd.
Merle Prosofsky
Best Estate Home over $1 Million - Canadian Home Builders Association - Edmonton Region
Example of a large transitional u-shaped dark wood floor eat-in kitchen design in Edmonton with a farmhouse sink, raised-panel cabinets, white cabinets, granite countertops, white backsplash, subway tile backsplash, stainless steel appliances and an island
Example of a large transitional u-shaped dark wood floor eat-in kitchen design in Edmonton with a farmhouse sink, raised-panel cabinets, white cabinets, granite countertops, white backsplash, subway tile backsplash, stainless steel appliances and an island

 KraftMaster Renovations
Double wall ovens and microwave warming station
by Blackstock Photography
Inspiration for a mid-sized 1960s l-shaped medium tone wood floor eat-in kitchen remodel in New York with a single-bowl sink, recessed-panel cabinets, white cabinets, granite countertops, gray backsplash, ceramic backsplash, stainless steel appliances, white walls and an island
Inspiration for a mid-sized 1960s l-shaped medium tone wood floor eat-in kitchen remodel in New York with a single-bowl sink, recessed-panel cabinets, white cabinets, granite countertops, gray backsplash, ceramic backsplash, stainless steel appliances, white walls and an island
 TKS Design Group
Free ebook, Creating the Ideal Kitchen. DOWNLOAD NOW
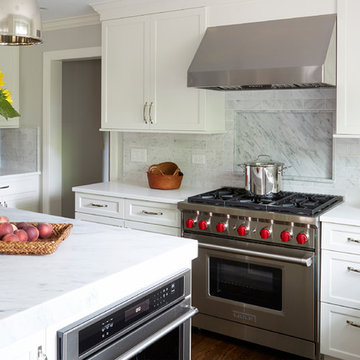
Starting out with a project that has good bones is always a bonus as was the case with the project. This young family has a great house on a great street in a great location. The kitchen was a large space with ample room and great view to the backyard. The dated cabinets and large peninsula layout however were not working for them, so they came in looking for a fresh start.
Goals for the project included adding a large island with seating for four and a bright, open and cheerful space for daily meals and entertaining. Our clients also wanted to keep the existing breakfast table, but the original space did not allow for an island and breakfast table. Our solution was to create banquette seating which gave us the extra inches necessary to accomplish both.
The larger awning window over the kitchen sink allows for ample light in the new space. The wall between the kitchen and family room was partially removed to provide the more open feeling our clients desired.
The work triangle is centered on the island which serves as a big open prep space conveniently located across from the large pro style range. The island also houses the microwave and a 2nd oven for larger gatherings. A new counter depth fridge and beverage center provide options for refrigeration.
A simple pallet of white cabinetry, Carrera marble countertops and polished nickel fixtures will be a timeless look and provide a lovely backdrop for entertaining and spending time with family.
Designed by: Susan Klimala, CKD, CBD
Photography by: Mike Kaskel
For more information on kitchen and bath design ideas go to: www.kitchenstudio-ge.com
 Nathan Taylor for Obelisk Home
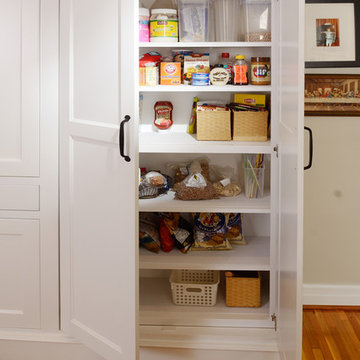
Designed by Nathan Taylor of Obelisk Home -
Photos by Jeremy Mason McGraw
Example of a mid-sized classic u-shaped light wood floor eat-in kitchen design with a farmhouse sink, shaker cabinets, white cabinets, quartz countertops, white backsplash, subway tile backsplash, stainless steel appliances and a peninsula
Example of a mid-sized classic u-shaped light wood floor eat-in kitchen design with a farmhouse sink, shaker cabinets, white cabinets, quartz countertops, white backsplash, subway tile backsplash, stainless steel appliances and a peninsula

Sponsored
Columbus, OH

Hope Restoration & General Contracting
Columbus Design-Build, Kitchen & Bath Remodeling, Historic Renovations
 Molla Builders LLC

Complete remodel of this 1st floor with opening dining room and kitchen to create open concept for young family to enjoy.
Large island (104") with seating for five with lots of storage and hidden microwave. Island cabinet color: Blueberry.
Cabinets are by Starmark Cabinets, Inset, Shaker.
Farmer sink is cast iron by Kohler.
Floating shelves are oak stained with Special Walnut by Minwax to match hardwood floors on the first floor.
Appliances by Frigidaire Professional Series.
Lighting and cabinet hardware by Restoration Hardware.
 Two Chefs Construction

This kitchen features an island focal point.The custom countertop shows stunning color and grain from Sapele, a beautiful hardwood. The cabinets are made from solid wood with a fun Blueberry paint, and a built in microwave drawer.
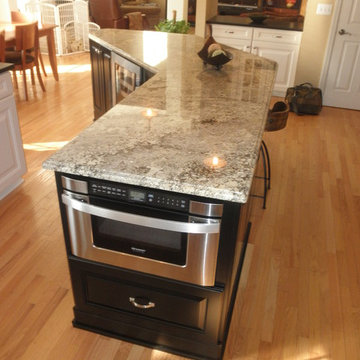
 Beahm & Son, Ltd.
Example of a minimalist l-shaped light wood floor home design design with an undermount sink, raised-panel cabinets, white cabinets, granite countertops, yellow backsplash, stone tile backsplash, stainless steel appliances, beige walls and an island

 Kat Nelson Designs
Lisa Konz Photography
Example of a mid-sized country single-wall brown floor and medium tone wood floor eat-in kitchen design in Atlanta with gray cabinets, blue backsplash, terra-cotta backsplash, stainless steel appliances, an island, a drop-in sink, shaker cabinets and quartz countertops
Example of a mid-sized country single-wall brown floor and medium tone wood floor eat-in kitchen design in Atlanta with gray cabinets, blue backsplash, terra-cotta backsplash, stainless steel appliances, an island, a drop-in sink, shaker cabinets and quartz countertops

 Lori Falk Interior Design
Kitchen storage and baking center. Pantry with roll out shelving for easy access, Lower base units with roll out shelves. Builtin Microwave (New Microwave ordered), drawer strorage and upper cabinet with roll out shelves. Display cabinets with wood interior, lighting and artist glass doors. Stone back splash with self close Blum hardware. Shaker crown molding and cherry floors.
Photo by Cole Photography

 Signature Interior Designs
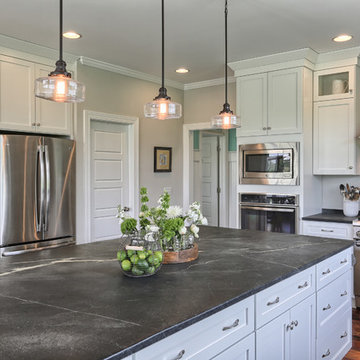
Inspiration for a huge transitional u-shaped medium tone wood floor eat-in kitchen remodel in New York with an undermount sink, recessed-panel cabinets, white cabinets, quartzite countertops, white backsplash, stone tile backsplash, stainless steel appliances and an island




 O’Hara Interiors
Martha O'Hara Interiors, Interior Design & Photo Styling | Corey Gaffer Photography
Please Note: All “related,” “similar,” and “sponsored” products tagged or listed by Houzz are not actual products pictured. They have not been approved by Martha O’Hara Interiors nor any of the professionals credited. For information about our work, please contact design@oharainteriors.com.

 Turan Designs, Inc.
Sacha Griffin

Large elegant u-shaped light wood floor and beige floor kitchen photo in Atlanta with a farmhouse sink, shaker cabinets, granite countertops, white backsplash, porcelain backsplash, stainless steel appliances, beige walls, an island, beige countertops and medium tone wood cabinets
Large elegant u-shaped light wood floor and beige floor kitchen photo in Atlanta with a farmhouse sink, shaker cabinets, granite countertops, white backsplash, porcelain backsplash, stainless steel appliances, beige walls, an island, beige countertops and medium tone wood cabinets

 Tamara Johnson, CKD
www.spacecrafting.com
Eat-in kitchen - small transitional l-shaped medium tone wood floor eat-in kitchen idea in Minneapolis with a farmhouse sink, flat-panel cabinets, white cabinets, granite countertops, white backsplash, ceramic backsplash and stainless steel appliances
Eat-in kitchen - small transitional l-shaped medium tone wood floor eat-in kitchen idea in Minneapolis with a farmhouse sink, flat-panel cabinets, white cabinets, granite countertops, white backsplash, ceramic backsplash and stainless steel appliances


 VanderHorn Architects
Inspiration for a french country l-shaped limestone floor eat-in kitchen remodel in New York with a double-bowl sink, recessed-panel cabinets, beige cabinets, granite countertops, white backsplash, ceramic backsplash, stainless steel appliances, blue walls and an island
74