
Search results for "Microwave" in Home Design Ideas

 Michael Grant Homes
Example of a trendy single-wall home bar design in Austin with an undermount sink, shaker cabinets, light wood cabinets, wood countertops, black backsplash and brown countertops

 OUR HOUSE design+build
Kitchen - contemporary light wood floor and beige floor kitchen idea in Boston with an undermount sink, flat-panel cabinets, light wood cabinets, green backsplash, stainless steel appliances, an island and white countertops

Find the right local pro for your project
 Everything Home
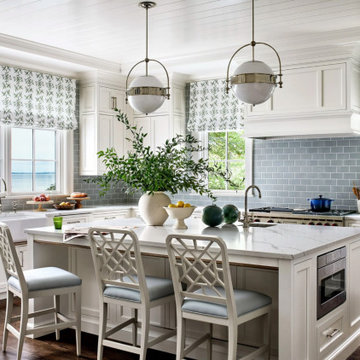

A neutral color palette punctuated by warm wood tones and large windows create a comfortable, natural environment that combines casual southern living with European coastal elegance. The 10-foot tall pocket doors leading to a covered porch were designed in collaboration with the architect for seamless indoor-outdoor living. Decorative house accents including stunning wallpapers, vintage tumbled bricks, and colorful walls create visual interest throughout the space. Beautiful fireplaces, luxury furnishings, statement lighting, comfortable furniture, and a fabulous basement entertainment area make this home a welcome place for relaxed, fun gatherings.
---
Project completed by Wendy Langston's Everything Home interior design firm, which serves Carmel, Zionsville, Fishers, Westfield, Noblesville, and Indianapolis.
For more about Everything Home, click here: https://everythinghomedesigns.com/
To learn more about this project, click here:
https://everythinghomedesigns.com/portfolio/aberdeen-living-bargersville-indiana/

 CDS Interiors
Example of a small classic kitchen design in San Francisco with an undermount sink, white cabinets and a peninsula

 Parkinson Building Group
Custom home by Parkinson Building Group in Little Rock, AR.
Example of a large farmhouse l-shaped concrete floor and gray floor open concept kitchen design in Little Rock with raised-panel cabinets, an island, a farmhouse sink, solid surface countertops, gray backsplash, stainless steel appliances, distressed cabinets and stone tile backsplash
Example of a large farmhouse l-shaped concrete floor and gray floor open concept kitchen design in Little Rock with raised-panel cabinets, an island, a farmhouse sink, solid surface countertops, gray backsplash, stainless steel appliances, distressed cabinets and stone tile backsplash

 Andra Birkerts Design
Greg Premru
Example of a small trendy galley kitchen design in Boston with an undermount sink, shaker cabinets, white cabinets, yellow backsplash, stainless steel appliances, a peninsula and granite countertops
Example of a small trendy galley kitchen design in Boston with an undermount sink, shaker cabinets, white cabinets, yellow backsplash, stainless steel appliances, a peninsula and granite countertops



 Mark Cristofalo & Company
Kitchen - mediterranean l-shaped medium tone wood floor kitchen idea in San Francisco with a farmhouse sink, recessed-panel cabinets, white cabinets, stainless steel appliances and an island

 Loar Home Improvement
Example of a mid-sized classic l-shaped medium tone wood floor enclosed kitchen design in Orange County with an undermount sink, shaker cabinets, black cabinets, marble countertops, brown backsplash, stainless steel appliances, a peninsula and stone tile backsplash

 Toby Hartline Custom Homes & Remodeling
Example of a mid-sized country l-shaped dark wood floor and brown floor open concept kitchen design in Austin with raised-panel cabinets, white cabinets, an island, terrazzo countertops, gray backsplash, stone tile backsplash, stainless steel appliances and a double-bowl sink

 Dana King Design Build Remodeling
A fun, hip kitchen with a mid-century modern vibe. The homeowners wanted a kitchen to make them happy. We think you can't help but smile!
NEXT Project Studio
Jerry Voloski


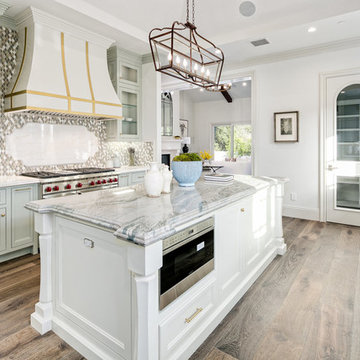
 Akiko Studios
Example of a classic galley dark wood floor and brown floor kitchen design in Los Angeles with recessed-panel cabinets, gray cabinets, multicolored backsplash, mosaic tile backsplash, stainless steel appliances, an island and white countertops



 Nantucket Home
LINDSAY KING PHOTOGRAPHY
Example of a beach style galley beige floor kitchen design in Other with shaker cabinets, white cabinets, white backsplash, subway tile backsplash, stainless steel appliances and an island
Example of a beach style galley beige floor kitchen design in Other with shaker cabinets, white cabinets, white backsplash, subway tile backsplash, stainless steel appliances and an island
 Maise Construction & Design
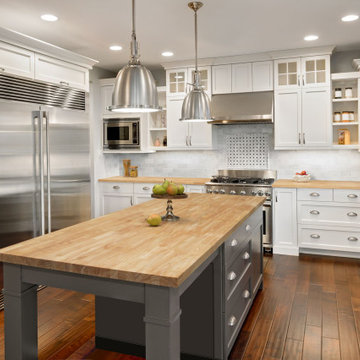
Transitional u-shaped dark wood floor and brown floor kitchen photo in Los Angeles with a farmhouse sink, shaker cabinets, white cabinets, wood countertops, white backsplash, stainless steel appliances, an island and brown countertops

 The Burke Company
Ken Vaughn
Example of a mid-sized classic u-shaped dark wood floor and brown floor kitchen design in Dallas with recessed-panel cabinets, white cabinets, gray backsplash, black appliances, slate backsplash, granite countertops and an island
Example of a mid-sized classic u-shaped dark wood floor and brown floor kitchen design in Dallas with recessed-panel cabinets, white cabinets, gray backsplash, black appliances, slate backsplash, granite countertops and an island
 David Charlez Designs

This lower level was inspired by the subway in New York. The brick veneer wall compliments the navy painted full height cabinetry. The separate counter provides seating for guests in the bar area. Photo by SpaceCrafting


 User
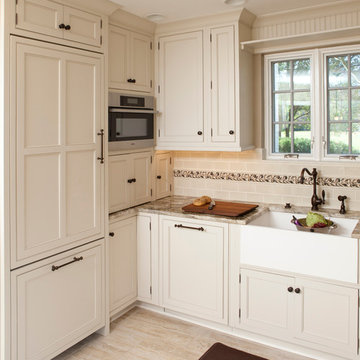
UserInspiration for a timeless beige floor kitchen remodel in Cincinnati with a farmhouse sink, beaded inset cabinets, beige cabinets, beige backsplash, subway tile backsplash and paneled appliances

 Woodhaven Homes and Remodeling
Tom Sauer
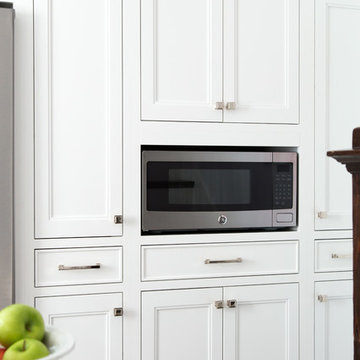

Mid-sized arts and crafts u-shaped medium tone wood floor open concept kitchen photo in Milwaukee with an undermount sink, shaker cabinets, medium tone wood cabinets, limestone countertops, beige backsplash, matchstick tile backsplash, stainless steel appliances and an island
Mid-sized arts and crafts u-shaped medium tone wood floor open concept kitchen photo in Milwaukee with an undermount sink, shaker cabinets, medium tone wood cabinets, limestone countertops, beige backsplash, matchstick tile backsplash, stainless steel appliances and an island
6