
Search results for "Microwave" in Home Design Ideas

 Rose Development and Construction
Loving these grey cabinets!
Small minimalist marble floor and white floor open concept kitchen photo in Miami with an undermount sink, shaker cabinets, gray cabinets, marble countertops, stainless steel appliances, a peninsula and white countertops
Small minimalist marble floor and white floor open concept kitchen photo in Miami with an undermount sink, shaker cabinets, gray cabinets, marble countertops, stainless steel appliances, a peninsula and white countertops
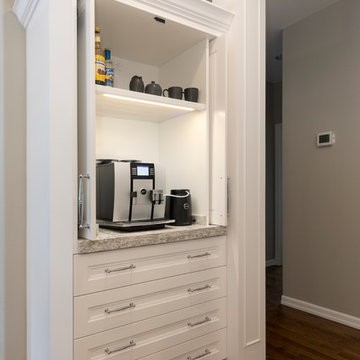
 WoodHart Interiors & Design, LLC
Photographer: Dan Farmer
Contractors: Creative Kitchen & Bath, JL Remodeling
Eat-in kitchen - large transitional l-shaped medium tone wood floor and brown floor eat-in kitchen idea in Boise with an undermount sink, shaker cabinets, white cabinets, quartz countertops, gray backsplash, porcelain backsplash, stainless steel appliances, an island and gray countertops
Eat-in kitchen - large transitional l-shaped medium tone wood floor and brown floor eat-in kitchen idea in Boise with an undermount sink, shaker cabinets, white cabinets, quartz countertops, gray backsplash, porcelain backsplash, stainless steel appliances, an island and gray countertops

 Bay Area Kitchens
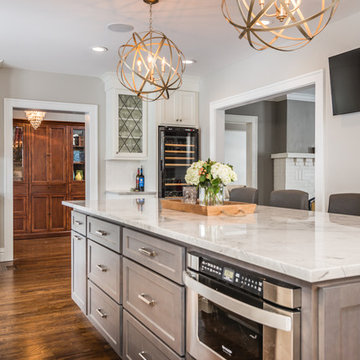
We removed three walls to open this kitchen up to the great room and breakfast area so the family and guests could visit while meals are being prepared. The custom cabinetry, designed by Bay Area Kitchens, was meticulously hand crafted to our exact specifications by Wood-Mode Custom Cabinetry in Kreamer, PA. A medium gray stain was applied to the solid walnut 1" thick doors and drawer fronts. The cabinets were designed and accessorized to maximize storage space and convenient access, including various sizes and depths of drawers, pull-out racks, tray dividers and a heavy-duty mixer base.
The built-in Sub-Zero refrigerator, combination convection steam oven and single convection oven, 48" rangetop with six dual burners plus a flat-top griddle, and microwave drawer are the heart of this true gourmet kitchen. Appropriate appliances are Wi-Fi connected for maximum convenience.
Topping off the custom cabinetry are Cambria quartz countertops, plus two solid walnut countertops with "live" edges by Grothouse.
We also installed an automated LED lighting system including cabinet interior lighting, under-cabinet lighting, and LED recessed cans, all controlled by Lutron's RadioRA wireless lighting control system. All the lighting can be controlled by any of the five wall panels, or by an iPhone or iPad.
The cabinets are also equipped with an integrated stereo sound system completely concealed within the cabinets.
Professional photos by Benjamin Hill Photography, others by Randy Godeau of Bay Area Kitchens
Find the right local pro for your project
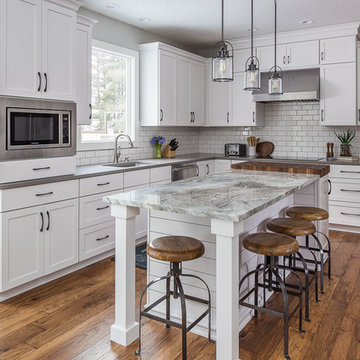
 Executive Interiors LLC
Transitional l-shaped dark wood floor and brown floor kitchen photo in Other with an undermount sink, shaker cabinets, white cabinets, white backsplash, subway tile backsplash, stainless steel appliances and two islands
 Advantes Group
Kitchen/Island
Eat-in kitchen - mid-sized modern u-shaped medium tone wood floor eat-in kitchen idea in St Louis with an undermount sink, recessed-panel cabinets, white cabinets, granite countertops, white backsplash, subway tile backsplash, stainless steel appliances and an island
Eat-in kitchen - mid-sized modern u-shaped medium tone wood floor eat-in kitchen idea in St Louis with an undermount sink, recessed-panel cabinets, white cabinets, granite countertops, white backsplash, subway tile backsplash, stainless steel appliances and an island
 Twelve Chairs Interiors
Photo: Joyelle West
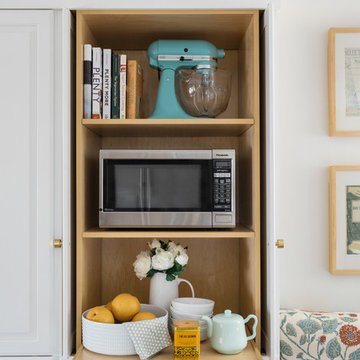
Example of a mid-sized classic l-shaped medium tone wood floor and brown floor eat-in kitchen design in Boston with an undermount sink, raised-panel cabinets, blue cabinets, quartz countertops, multicolored backsplash, terra-cotta backsplash, stainless steel appliances and an island
Example of a mid-sized classic l-shaped medium tone wood floor and brown floor eat-in kitchen design in Boston with an undermount sink, raised-panel cabinets, blue cabinets, quartz countertops, multicolored backsplash, terra-cotta backsplash, stainless steel appliances and an island
 Reliance Design Build
Arc Photography
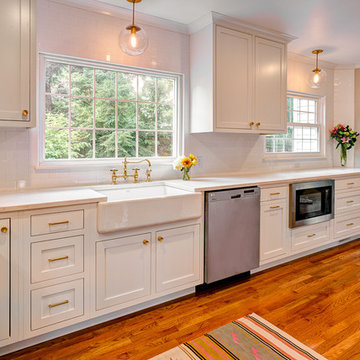
Inspiration for a mid-sized farmhouse l-shaped medium tone wood floor enclosed kitchen remodel in Columbus with a farmhouse sink, shaker cabinets, white cabinets, marble countertops, white backsplash, subway tile backsplash, stainless steel appliances and no island
Inspiration for a mid-sized farmhouse l-shaped medium tone wood floor enclosed kitchen remodel in Columbus with a farmhouse sink, shaker cabinets, white cabinets, marble countertops, white backsplash, subway tile backsplash, stainless steel appliances and no island


 Stylishome Interior Design
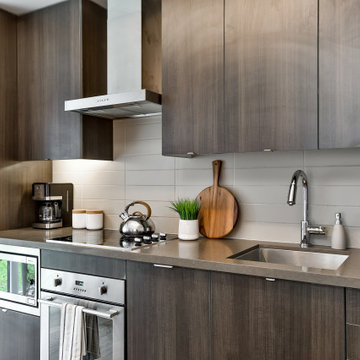
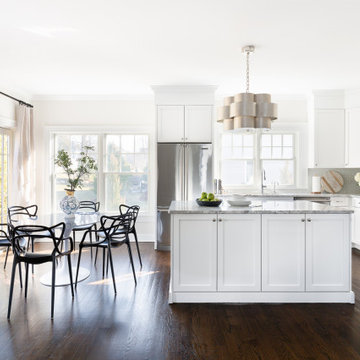
Inspiration for a mid-sized contemporary single-wall kitchen remodel in Toronto with an undermount sink, flat-panel cabinets, medium tone wood cabinets, white backsplash, porcelain backsplash, stainless steel appliances, no island and gray countertops
 MDY Design, Inc
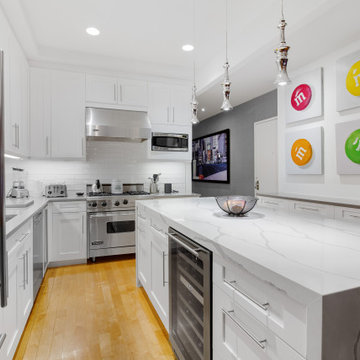
Large transitional l-shaped brown floor eat-in kitchen photo in New York with an undermount sink, shaker cabinets, white cabinets, white backsplash, stainless steel appliances, an island and gray countertops
 Alliance Residential

Kitchen - mid-sized contemporary l-shaped medium tone wood floor and beige floor kitchen idea in New York with an undermount sink, shaker cabinets, white cabinets, white backsplash, glass tile backsplash, stainless steel appliances, an island and white countertops
 Axis Architects

Inspiration for a mid-sized contemporary galley beige floor eat-in kitchen remodel in Salt Lake City with flat-panel cabinets, gray cabinets, beige backsplash, stainless steel appliances, no island and beige countertops
 Finishing Haus
Kitchen - contemporary l-shaped white floor kitchen idea in Miami with a single-bowl sink, flat-panel cabinets, white cabinets, metallic backsplash, metal backsplash, stainless steel appliances, a peninsula and white countertops
 Parkyn Design
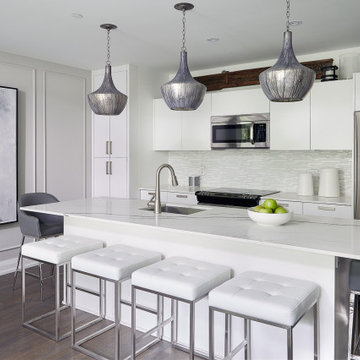
Large open concept kitchen in this eclectic condominium.
Mid-sized trendy galley medium tone wood floor and gray floor kitchen photo in Toronto with white cabinets, white backsplash, stainless steel appliances, an island, white countertops, an undermount sink, flat-panel cabinets and matchstick tile backsplash
Mid-sized trendy galley medium tone wood floor and gray floor kitchen photo in Toronto with white cabinets, white backsplash, stainless steel appliances, an island, white countertops, an undermount sink, flat-panel cabinets and matchstick tile backsplash


 Shore and Co.
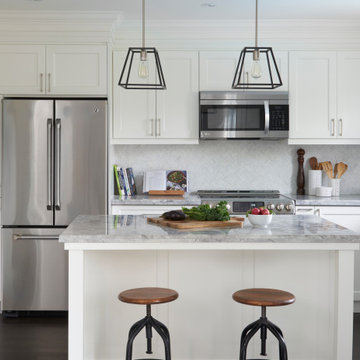
Example of a mid-sized transitional l-shaped dark wood floor and black floor eat-in kitchen design in Toronto with shaker cabinets, white cabinets, granite countertops, stainless steel appliances, an island, gray countertops and gray backsplash
 Gotham Interiors
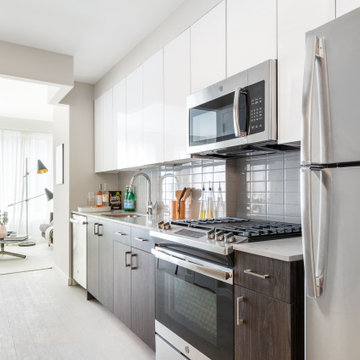
Kitchen - mid-sized contemporary galley gray floor kitchen idea in New York with an undermount sink, flat-panel cabinets, white cabinets, gray backsplash, stainless steel appliances and gray countertops
 Fran Kerzner- DESIGN SYNTHESIS

Seated home bar - 1960s u-shaped light wood floor and beige floor seated home bar idea in Los Angeles with an undermount sink, flat-panel cabinets, medium tone wood cabinets and white countertops

Example of a large transitional u-shaped brown floor kitchen design in Richmond with shaker cabinets, white cabinets, gray backsplash, porcelain backsplash, stainless steel appliances, no island and gray countertops


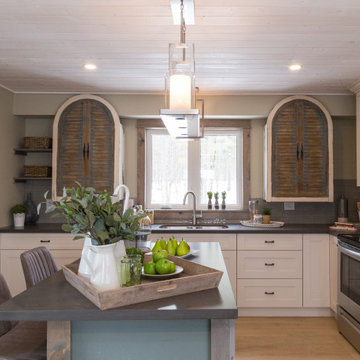
 Lakeshore Designs
Inspiration for a mid-sized transitional l-shaped beige floor kitchen remodel in Toronto with an undermount sink, shaker cabinets, white cabinets, gray backsplash, stainless steel appliances, an island and black countertops
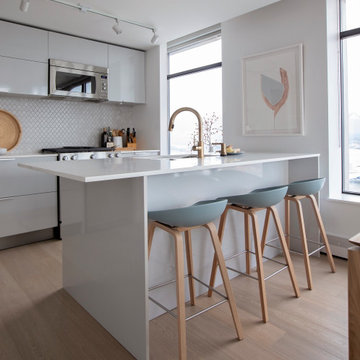
 Oliver Simon Design Inc.
Mid-sized trendy galley light wood floor and beige floor kitchen photo in Vancouver with an undermount sink, flat-panel cabinets, white cabinets, white backsplash, an island and white countertops

 Mode Built
Inspiration for a mid-sized transitional galley painted wood floor and gray floor kitchen remodel in Calgary with an undermount sink, shaker cabinets, white cabinets, gray backsplash, stainless steel appliances, an island and gray countertops
14