
Search results for "Middle english" in Home Design Ideas

 The Brooklyn Studio
This Cobble Hill Brownstone for a family of five is a fun and captivating design, the perfect blend of the wife’s love of English country style and the husband’s preference for modern. The young power couple, her the co-founder of Maisonette and him an investor, have three children and a dog, requiring that all the surfaces, finishes and, materials used throughout the home are both beautiful and durable to make every room a carefree space the whole family can enjoy.
The primary design challenge for this project was creating both distinct places for the family to live their day to day lives and also a whole floor dedicated to formal entertainment. The clients entertain large dinners on a monthly basis as part of their profession. We solved this by adding an extension on the Garden and Parlor levels. This allowed the Garden level to function as the daily family operations center and the Parlor level to be party central. The kitchen on the garden level is large enough to dine in and accommodate a large catering crew.
On the parlor level, we created a large double parlor in the front of the house; this space is dedicated to cocktail hour and after-dinner drinks. The rear of the parlor is a spacious formal dining room that can seat up to 14 guests. The middle "library" space contains a bar and facilitates access to both the front and rear rooms; in this way, it can double as a staging area for the parties.
The remaining three floors are sleeping quarters for the family and frequent out of town guests. Designing a row house for private and public functions programmatically returns the building to a configuration in line with its original design.
This project was published in Architectural Digest.
Photography by Sam Frost

 Alexandra Rae Design
Master closet, her area. Marble topped island holds jewelry and accessories. Designed by Los Angeles interior designer Alexandra Rae
Example of a mid-sized classic women's carpeted and beige floor dressing room design in Los Angeles with shaker cabinets and green cabinets
Example of a mid-sized classic women's carpeted and beige floor dressing room design in Los Angeles with shaker cabinets and green cabinets
Find the right local pro for your project
 Kate Lester Interiors
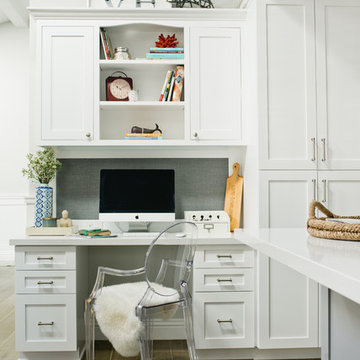
Home office - transitional built-in desk medium tone wood floor home office idea in Los Angeles with white walls
 Ann Clark Architects
Tom Arena

Inspiration for a large timeless formal and enclosed medium tone wood floor living room remodel in Providence with multicolored walls, a standard fireplace, a stone fireplace and a tv stand
Inspiration for a large timeless formal and enclosed medium tone wood floor living room remodel in Providence with multicolored walls, a standard fireplace, a stone fireplace and a tv stand



Sponsored
Fredericksburg, OH

High Point Cabinets
Columbus' Experienced Custom Cabinet Builder | 4x Best of Houzz Winner
 Unique Landscapes
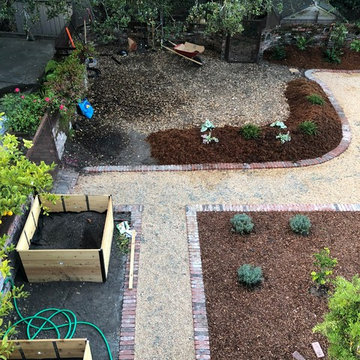
put two tall cedar vegetable beds (no need for bending and great drainage. You can see a mound in the middle with cedar hair mulch
Example of a mid-sized tuscan home design design in San Francisco
Example of a mid-sized tuscan home design design in San Francisco
 Ty Evans, Windermere Real Estate/BI, Inc.
Vista Estate Imaging
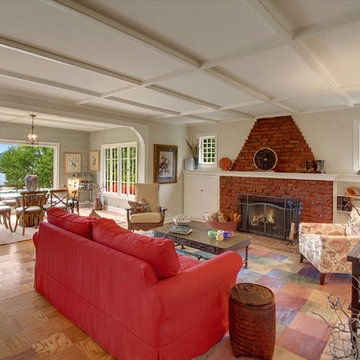
Cottage living room photo in Seattle with beige walls, a standard fireplace and a brick fireplace
Cottage living room photo in Seattle with beige walls, a standard fireplace and a brick fireplace
 English Home Improvement
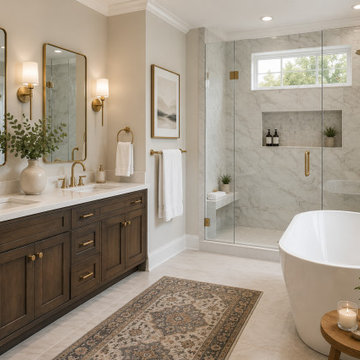
A complete bathroom remodel designed to create a bright, relaxing retreat with timeless style and everyday functionality. This renovation features a spacious frameless glass walk-in shower with custom tile and built-in niche, a freestanding soaking tub, double vanity with generous storage, quartz countertops, warm brass fixtures, and coordinated lighting throughout. Natural wood tones and soft neutral finishes give the space a comfortable, sophisticated feel while thoughtful storage and an improved layout make it practical for daily living.
English Home Improvements provides complete bathroom remodeling in Gallatin, Tennessee, Middle Tennessee, and Western Kentucky.

 Fresh Air Designs, Inc.

This stunning English farmhouse is the definition of classic charm. This pantry is the perfect blend of organization and beautiful design. The light green-gray doors open to reveal a stunning interior complete with walnut soft-close drawers and a white marble top.
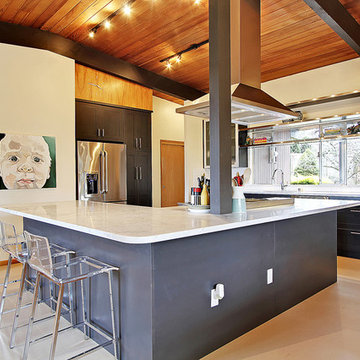
 Stephanie Fisher Designs
Photography by Tucker English, Remodel by Gaspar's Construction, Styling by Stephanie Fisher Designs.
Inspiration for a mid-century modern open concept kitchen remodel in Seattle with glass-front cabinets, black cabinets and stainless steel appliances
Inspiration for a mid-century modern open concept kitchen remodel in Seattle with glass-front cabinets, black cabinets and stainless steel appliances

 Designs by Aaron Olson, Inc.
New mahogany library. The fluted Corinthian pilasters and cornice were designed to match the existing front door surround. A 13" thick brick bearing wall was removed in order to recess the bookcase. The size and placement of the bookshelves spring from the exterior windows on the opposite wall, and the pilaster/ coffer ceiling design was used to tie the room together.
Mako Builders and Clark Robins Design/ Build
Trademark Woodworking
Sheila Gunst- design consultant
Photography by Ansel Olson

Sponsored
Columbus, OH

Snider & Metcalf Interior Design, LTD
Leading Interior Designers in Columbus, Ohio & Ponte Vedra, Florida

 Jeff Herr Photography
© Jeff Herr Photo
Eat-in kitchen - mid-sized traditional l-shaped dark wood floor eat-in kitchen idea in Atlanta with a farmhouse sink, raised-panel cabinets, beige backsplash, ceramic backsplash, black appliances, an island and beige cabinets
Eat-in kitchen - mid-sized traditional l-shaped dark wood floor eat-in kitchen idea in Atlanta with a farmhouse sink, raised-panel cabinets, beige backsplash, ceramic backsplash, black appliances, an island and beige cabinets
 Arhaus
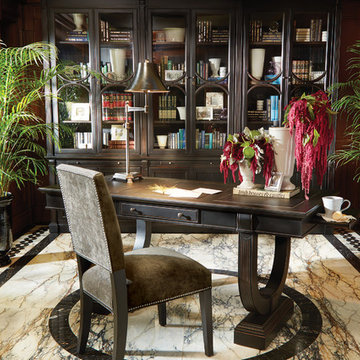
With the Athens Writing Desk, a vintage silhouette, simple lines and a rich finish evoke the mood and image of an old English library. Neoclassical details in the arched base and beaded molding deepen its character. Its top is segmented into three sections, each set with black leather and framed in brass. Two separate pullout trays on either side feature solid brass knobs. It makes a statement on its own or layered behind a sofa.
 Classic Remodeling & Construction, Inc.
Photography: Jason Stemple

Inspiration for a small timeless screened-in back porch remodel in Charleston with decking and a roof extension
Inspiration for a small timeless screened-in back porch remodel in Charleston with decking and a roof extension
 Contract Development Inc.
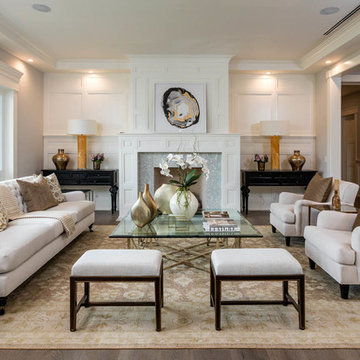
Inspiration for a transitional formal and open concept medium tone wood floor living room remodel in Los Angeles with white walls and no tv

Sponsored
Westerville, OH

Custom Home Works
Franklin County's Award-Winning Design, Build and Remodeling Expert
 Hendel Homes
Susan Gilmore
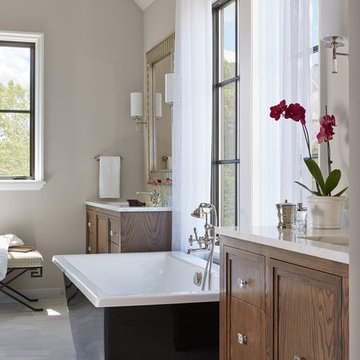
Inspiration for a mid-sized transitional master white tile and marble tile marble floor and white floor freestanding bathtub remodel in Minneapolis with furniture-like cabinets, brown cabinets, a two-piece toilet, beige walls, an undermount sink, marble countertops and a hinged shower door
Inspiration for a mid-sized transitional master white tile and marble tile marble floor and white floor freestanding bathtub remodel in Minneapolis with furniture-like cabinets, brown cabinets, a two-piece toilet, beige walls, an undermount sink, marble countertops and a hinged shower door

 Siegfried Porth Architect
Elegant freestanding desk study room photo in Boston with a standard fireplace and a tile fireplace

 SCM Design Group
English Pub meets a "Home sweet Home"
Our challenge was to convert this 4 story Brownstone in an English pub keeping sense of style and transitional design of Home, we remove walls, install structural beams and then lighting work inside and outside of cabinets to recreate a Pub ambient, reclaimed wood and real bar posts. Beautiful shaker cabinets and deep gray colors. The romance of our English pub and open concept family room / Kitchen meets right in the middle with 2 TVs. Beverage centers and ice maker to complement the bar action.
9