
Search results for "Middle fringe" in Home Design Ideas
 Blue Heron

Indoor-Outdoor master bedroom retreat photographed by Trent Bell Photography.
Huge trendy master bedroom photo in Las Vegas with beige walls
Huge trendy master bedroom photo in Las Vegas with beige walls
 Tamara Rosenbloom Design LLC
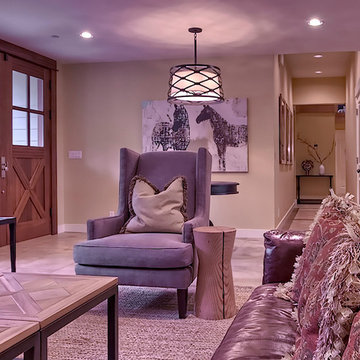
My clients had outgrown their builder’s basic home and had plenty of room to expand on their 10 acres. Working with a local architect and a talented contractor, we designed an addition to create 3 new bedrooms, a bathroom scaled for all 3 girls, a playroom and a master retreat including 3 fireplaces, sauna, steam shower, office or “creative room”, and large bedroom with folding glass wall to capitalize on their view. The master suite, gym, pool and tennis courts are still under construction, but the girls’ suite and living room space are complete and dust free. Each child’s room was designed around their preference of color scheme and each girl has a unique feature that makes their room truly their own. The oldest daughter has a secret passage hidden behind what looks like built in cabinetry. The youngest daughter wanted to “swing”, so we outfitted her with a hanging bed set in front of a custom mural created by a Spanish artist. The middle daughter is an elite gymnast, so we added monkey bars so she can cruise her room in style. The girls’ bathroom suite has 3 identical “stations” with abundant storage. Cabinetry in black walnut and peacock blue and white quartz counters with white marble backsplash are durable and beautiful. Two shower stalls, designed with a colorful and intricate tile design, prevent bathroom wait times and a custom wall mural brings a little of the outdoors in.
Photos by Mike Martin www.martinvisualtours.com
 Tamara Rosenbloom Design LLC
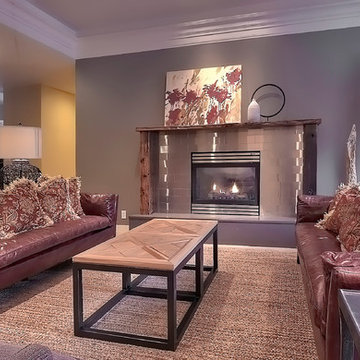
My clients had outgrown their builder’s basic home and had plenty of room to expand on their 10 acres. Working with a local architect and a talented contractor, we designed an addition to create 3 new bedrooms, a bathroom scaled for all 3 girls, a playroom and a master retreat including 3 fireplaces, sauna, steam shower, office or “creative room”, and large bedroom with folding glass wall to capitalize on their view. The master suite, gym, pool and tennis courts are still under construction, but the girls’ suite and living room space are complete and dust free. Each child’s room was designed around their preference of color scheme and each girl has a unique feature that makes their room truly their own. The oldest daughter has a secret passage hidden behind what looks like built in cabinetry. The youngest daughter wanted to “swing”, so we outfitted her with a hanging bed set in front of a custom mural created by a Spanish artist. The middle daughter is an elite gymnast, so we added monkey bars so she can cruise her room in style. The girls’ bathroom suite has 3 identical “stations” with abundant storage. Cabinetry in black walnut and peacock blue and white quartz counters with white marble backsplash are durable and beautiful. Two shower stalls, designed with a colorful and intricate tile design, prevent bathroom wait times and a custom wall mural brings a little of the outdoors in.
Photos by Mike Martin www.martinvisualtours.com
Find the right local pro for your project
 Tamara Rosenbloom Design LLC
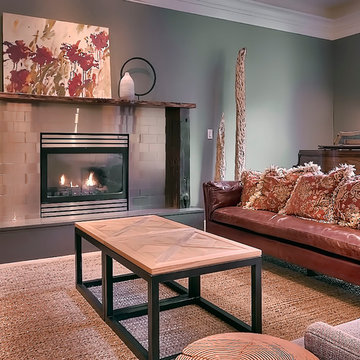
My clients had outgrown their builder’s basic home and had plenty of room to expand on their 10 acres. Working with a local architect and a talented contractor, we designed an addition to create 3 new bedrooms, a bathroom scaled for all 3 girls, a playroom and a master retreat including 3 fireplaces, sauna, steam shower, office or “creative room”, and large bedroom with folding glass wall to capitalize on their view. The master suite, gym, pool and tennis courts are still under construction, but the girls’ suite and living room space are complete and dust free. Each child’s room was designed around their preference of color scheme and each girl has a unique feature that makes their room truly their own. The oldest daughter has a secret passage hidden behind what looks like built in cabinetry. The youngest daughter wanted to “swing”, so we outfitted her with a hanging bed set in front of a custom mural created by a Spanish artist. The middle daughter is an elite gymnast, so we added monkey bars so she can cruise her room in style. The girls’ bathroom suite has 3 identical “stations” with abundant storage. Cabinetry in black walnut and peacock blue and white quartz counters with white marble backsplash are durable and beautiful. Two shower stalls, designed with a colorful and intricate tile design, prevent bathroom wait times and a custom wall mural brings a little of the outdoors in.
Photos by Mike Martin www.martinvisualtours.com
 Larina Kase Interior Design
Aliza Schlabach Photography
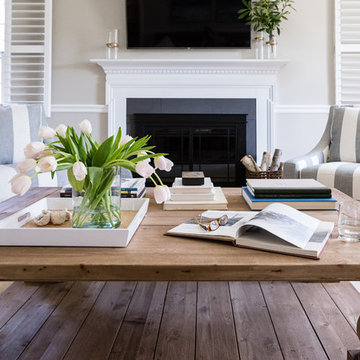
Living room - large transitional enclosed light wood floor living room idea in Philadelphia with gray walls, a standard fireplace, a stone fireplace and a wall-mounted tv
Living room - large transitional enclosed light wood floor living room idea in Philadelphia with gray walls, a standard fireplace, a stone fireplace and a wall-mounted tv
 Tamara Rosenbloom Design LLC
My clients had outgrown their builder’s basic home and had plenty of room to expand on their 10 acres. Working with a local architect and a talented contractor, we designed an addition to create 3 new bedrooms, a bathroom scaled for all 3 girls, a playroom and a master retreat including 3 fireplaces, sauna, steam shower, office or “creative room”, and large bedroom with folding glass wall to capitalize on their view. The master suite, gym, pool and tennis courts are still under construction, but the girls’ suite and living room space are complete and dust free. Each child’s room was designed around their preference of color scheme and each girl has a unique feature that makes their room truly their own. The oldest daughter has a secret passage hidden behind what looks like built in cabinetry. The youngest daughter wanted to “swing”, so we outfitted her with a hanging bed set in front of a custom mural created by a Spanish artist. The middle daughter is an elite gymnast, so we added monkey bars so she can cruise her room in style. The girls’ bathroom suite has 3 identical “stations” with abundant storage. Cabinetry in black walnut and peacock blue and white quartz counters with white marble backsplash are durable and beautiful. Two shower stalls, designed with a colorful and intricate tile design, prevent bathroom wait times and a custom wall mural brings a little of the outdoors in.
Photos by Mike Martin www.martinvisualtours.com
 James Rixner, Inc.
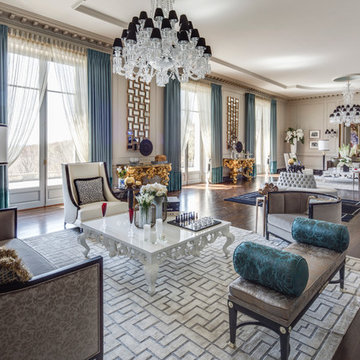
Huge elegant formal and open concept medium tone wood floor living room photo in New York with gray walls and a standard fireplace

Sponsored
Fredericksburg, OH

High Point Cabinets
Columbus' Experienced Custom Cabinet Builder | 4x Best of Houzz Winner

 Adeeni Design Group
Architecture: Sutro Architects
Contractor: Larsen Builders
Photography: David Duncan Livingston
Mid-sized transitional formal and enclosed living room photo in San Francisco with blue walls, a standard fireplace and no tv
Mid-sized transitional formal and enclosed living room photo in San Francisco with blue walls, a standard fireplace and no tv

 k+co LIVING - Interiors by Karen B Wolf
Christian Garibaldi
Mid-sized trendy gender-neutral dark wood floor nursery photo in New York with multicolored walls
Mid-sized trendy gender-neutral dark wood floor nursery photo in New York with multicolored walls

 Summerland Homes & Gardens
The client requested a soothing color palette of grays, blues and greens, but with a pop of pink. This accent color was brought in with the painting above the fireplace, throw pillows and fresh flowers. A gray & white medallion Dhurrie rug anchors the seating area. Benjamin Moore's Gray Owl at 50% on the walls provides a neutral backdrop for this blue and white palette.
Summerland Homes & Gardens
 Tobi Fairley Interior Design

Color is Sherwin-Williams Rice Grain SW6155. Leather chairs and sofa are Lee Inds. Floral chairs, ottoman, and tables are Hickory Chair.
Example of a large transitional enclosed family room design in Little Rock with white walls and a wall-mounted tv
Example of a large transitional enclosed family room design in Little Rock with white walls and a wall-mounted tv



Sponsored
Columbus, OH

Hope Restoration & General Contracting
Columbus Design-Build, Kitchen & Bath Remodeling, Historic Renovations
 GABBY
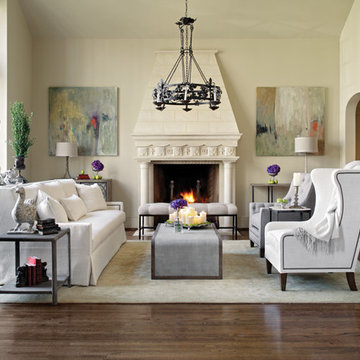
GABBYExample of a large classic formal dark wood floor living room design in Birmingham with beige walls, a standard fireplace and no tv

 Birmingham Design Studio
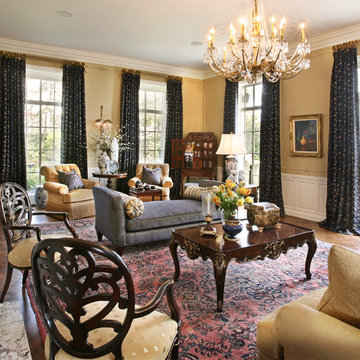
Living room - large traditional formal and enclosed medium tone wood floor living room idea in Detroit with yellow walls, a stone fireplace, no tv and a standard fireplace

 OC Architectural Woodwork
Charming contemporany kitchen with the unmistakable touch of Walnut that moves in the middle of the century
Mid-sized trendy l-shaped cement tile floor and gray floor open concept kitchen photo in Miami with a single-bowl sink, flat-panel cabinets, white cabinets, quartz countertops, gray backsplash, glass tile backsplash, stainless steel appliances, two islands and white countertops
Mid-sized trendy l-shaped cement tile floor and gray floor open concept kitchen photo in Miami with a single-bowl sink, flat-panel cabinets, white cabinets, quartz countertops, gray backsplash, glass tile backsplash, stainless steel appliances, two islands and white countertops


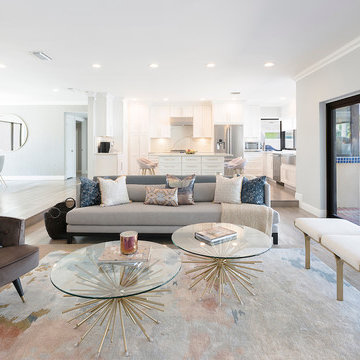
 Mint Decor Inc.
This open concept living room features pastel colors and simple, clean lines. I decided to float the furniture in the middle of the room so every little bit of space is used efficiently. Pops of different metals like rose gold, silver and yellow gold are scattered all around in the furnishings and accessories alike. Dusty pinks and grayish blues steal the show, complemented by light greys and lighter blues.
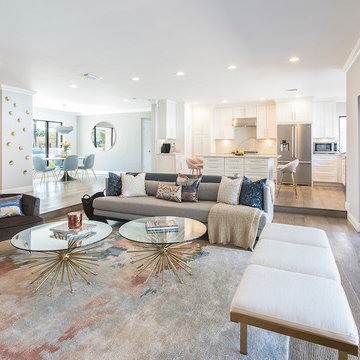 Mint Decor Inc.
This open concept living room features pastel colors and simple, clean lines. I decided to float the furniture in the middle of the room so every little bit of space is used efficiently. Pops of different metals like rose gold, silver and yellow gold are scattered all around in the furnishings and accessories alike. Dusty pinks and grayish blues steal the show, complemented by light greys and lighter blues.

 PETER ATKINS AND ASSOCIATES., LLC
Red, apricot, pink fringe tulips planted with purple pansies in May. The two different flowers balance each other and welcome spring. Planted by Peter Atkins and Associates
Peter Atkins and Associates, LLC
1