
Search results for "Middleton" in Home Design Ideas

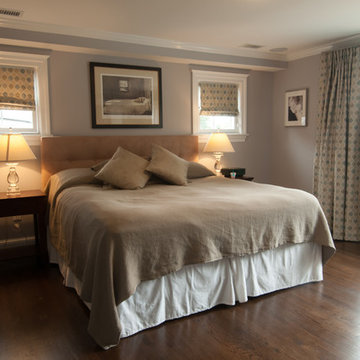
 Ballard + Mensua Architecture
Architect: Seth Ballard, AIA, NCARB; Developer and Builder: Eric Middleton
Photographer: Mike Geissinger, Professional Photographer
Transitional bedroom photo in DC Metro
Transitional bedroom photo in DC Metro

Find the right local pro for your project

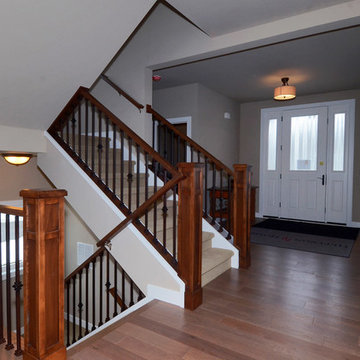
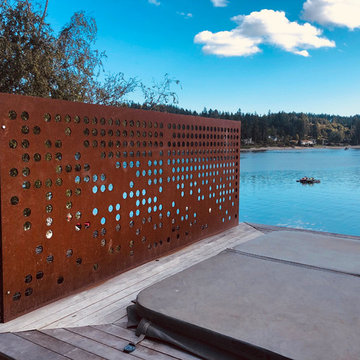

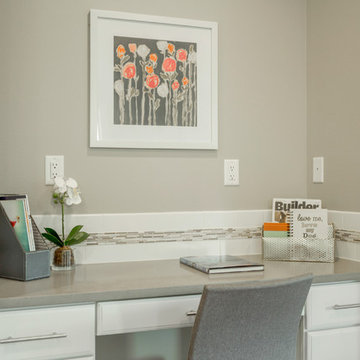
 Hayden Homes
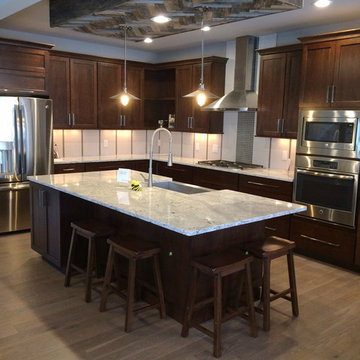
The 1743 square foot Middleton combines luxury and space in a two-story home plan. The first floor features an expansive living room and adjoining dining room, both overlooked by an open kitchen that offers ample counter space and cupboard storage with the added convenience of a built-in desk or beverage center. Upstairs, the extravagant master suite boasts a luxurious dual vanity bathroom with a private water closet and shower, as well as an enormous closet. The two other sizeable bedrooms, each with generous closet space, share a large private bathroom and complete this well rounded home.
 Middleton Inc.
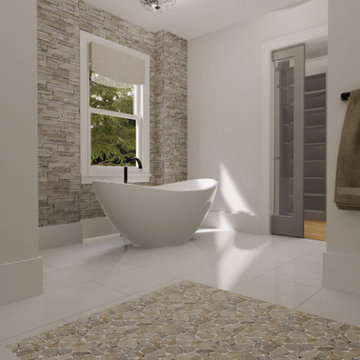
3D Rendering
By including physically accurate items in our 3D Renderings there are no surprises during the install because the client has already seen and approved the project ahead of time!
 Middleton Inc.
Oakridge
Project Title: Oakridge
Project Type: Full House Remodel
Client Type: Builder
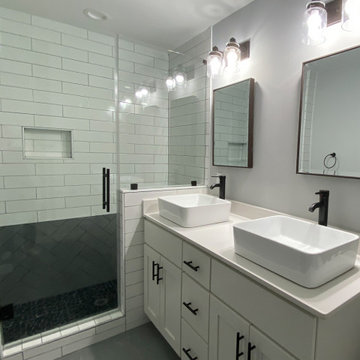
Overview: We were commissioned by our clients over at Housekick to create a set of design plans and provide our standard visualization package. The crew over at Housekick builds/renovates and sells over forty houses a year in the Raleigh Triangle area, so having an efficient construction process and the ability to pre-sell their properties is crucial to their business model. Because of our extensive experience with interior design, real estate, and construction projects, they rely on us to come up with complete design plans from start to finish and then use these to build and pre-sell their projects.
Original Conditions: This typical 1970’s choppy split-level house was e “functionally obsolete,” had three bedrooms, two baths, and no real master suite before we got our hands on it.
Changes: Upon completion, the home had four bedrooms, three full baths, a full master suite, and an open floorplan with modern architectural details.
The Result: Because of our design plans and visualizations, our clients were able to create a stunning property that was functionally current, appealed to the correct demographic, and wowed potential buyers resulting in the home selling before it ever hit the market!
 WORKS by Jesse DeBenedictis, LLC
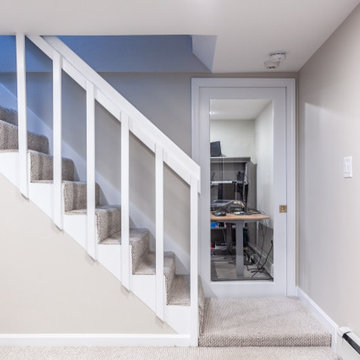
This Middleton, MA basement features a clean and functional staircase design with white railings and soft carpeted treads, creating a bright and cohesive look. Tucked beneath the stairs, a compact office nook is enclosed with a glass-paneled door, offering a dedicated workspace without sacrificing openness. Neutral tones and streamlined finishes enhance the modern, transitional feel, while the efficient use of space adds both practicality and visual interest to the finished basement.

 Bennett Builders
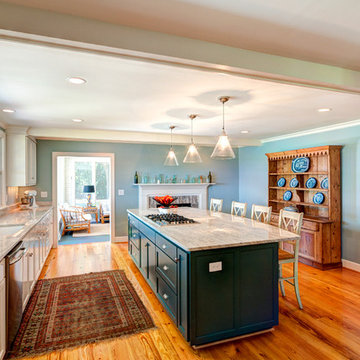
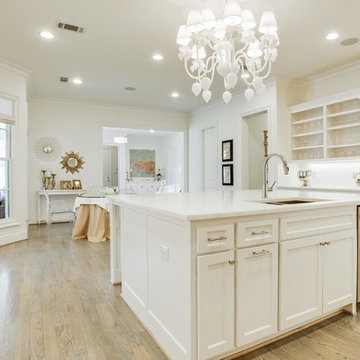
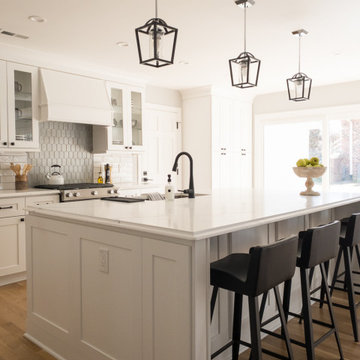
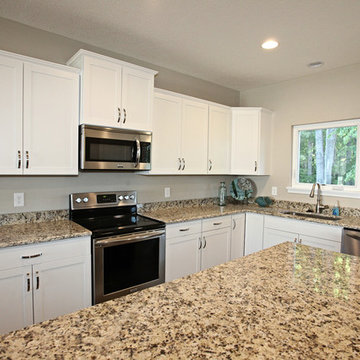
Bennett Builders' "Middleton" ranch plan boasts 3 bedrooms and 2 full baths! The open, spacious great room flows wonderfully into the dinette and kitchen, which features and oversized, eat-in island and pantry. A roomy master suite features a large walk-in closet. Bedrooms 2 and 3 share a hall bath.

 Louise Middleton Design
Photography by Christopher Drebnisky
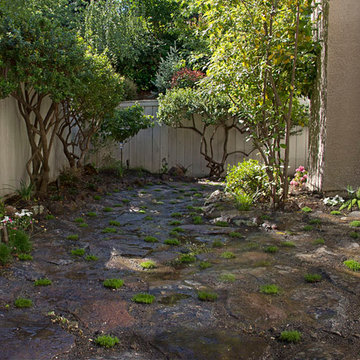
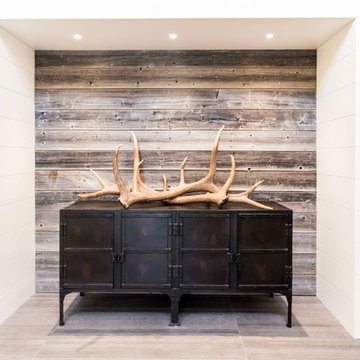
Entryway - large transitional entryway idea in Calgary
Entryway - large transitional entryway idea in Calgary
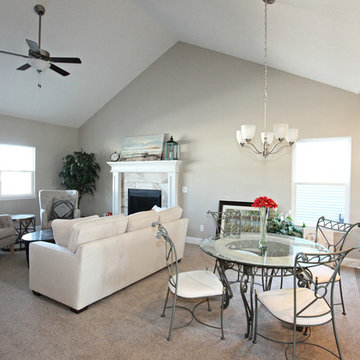 Bennett Builders
Bennett Builders' "Middleton" ranch plan boasts 3 bedrooms and 2 full baths! The open, spacious great room flows wonderfully into the dinette and kitchen, which features and oversized, eat-in island and pantry. A roomy master suite features a large walk-in closet. Bedrooms 2 and 3 share a hall bath.

 Landon Homes
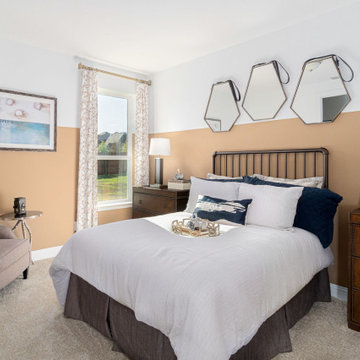
Guest Bedroom in Landon Homes 697 Middleton Model in Lexington Country
Bedroom - transitional bedroom idea in Dallas
Bedroom - transitional bedroom idea in Dallas
19