
Search results for "Middleton" in Home Design Ideas
 Landon Homes
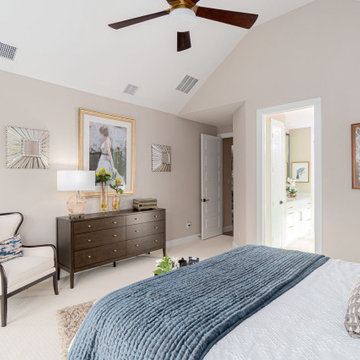
Main Bedroom in Landon Homes 697 Middleton Model in Lexington Country
Bedroom - transitional bedroom idea in Dallas
Bedroom - transitional bedroom idea in Dallas

Find the right local pro for your project
 Landon Homes
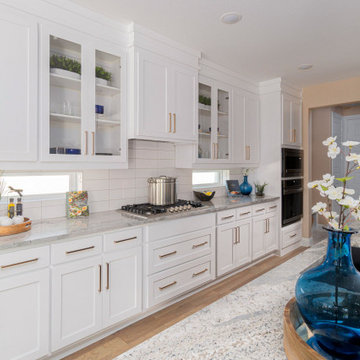
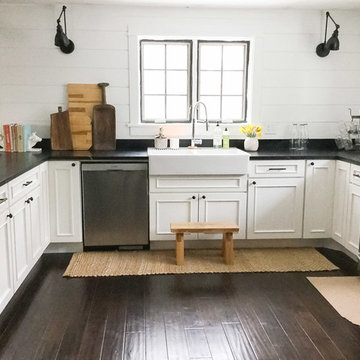
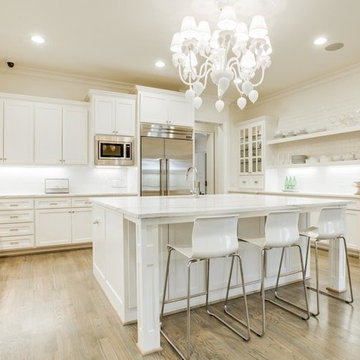
Kitchen Landon Homes 697 Middleton Model in Lexington Country
Transitional kitchen photo in Dallas
Transitional kitchen photo in Dallas
 The Middleton Group
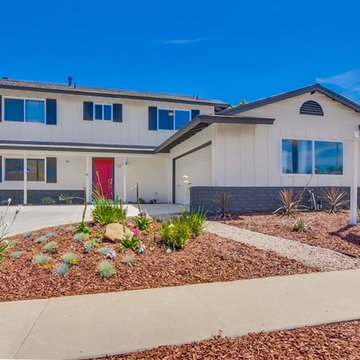
Colorful Drought tolerant landscaping plays nicely against a simple white house with charcoal trim and ashy red door
Country white two-story mixed siding exterior home photo in San Diego
Country white two-story mixed siding exterior home photo in San Diego
 Middleton Bespoke Joinery
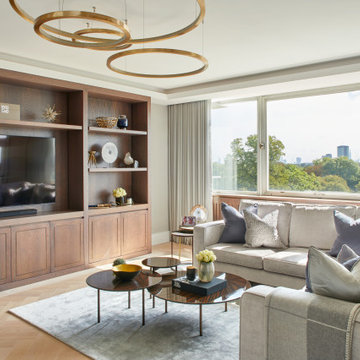
A gentle living space with orange undertones relevant throughout the room. The centre piece TV wall makes use for entertainment, storage and display purposes, as well as being a prominent visual feature to this property.
 Hayden Homes
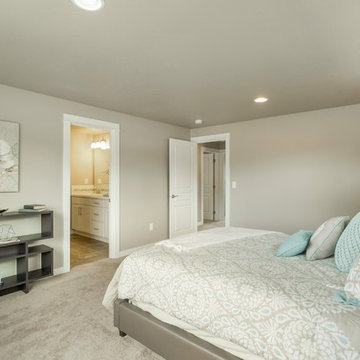
The 1743 square foot Middleton combines luxury and space in a two-story home plan. The first floor features an expansive living room and adjoining dining room, both overlooked by an open kitchen that offers ample counter space and cupboard storage with the added convenience of a built-in desk or beverage center. Upstairs, the extravagant master suite boasts a luxurious dual vanity bathroom with a private water closet and shower, as well as an enormous closet. The two other sizeable bedrooms, each with generous closet space, share a large private bathroom and complete this well rounded home.

 Landon Homes
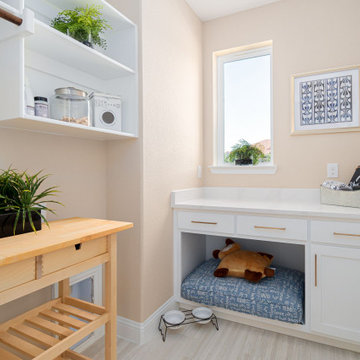
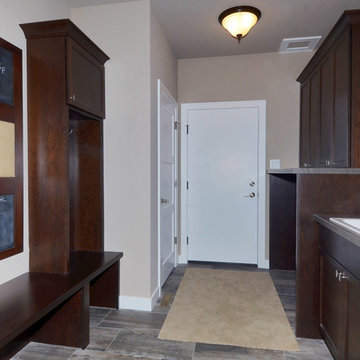
Laundry room Landon Homes 697 Middleton Model in Lexington Country
Inspiration for a transitional laundry room remodel in Dallas
Inspiration for a transitional laundry room remodel in Dallas

 Vault Interiors & Design, LLC
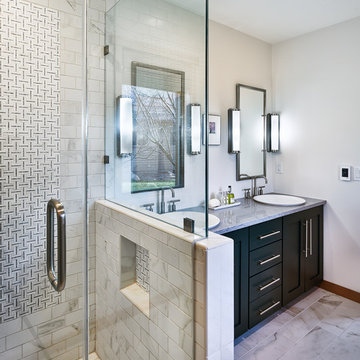
Master Bedroom in Middleton Hills. Custom cabinetry & Shower. Design: Carrie Simpson/Vault Interiors Photo: Mike Rebholz
Example of a transitional master marble tile gray floor corner shower design in Other with blue cabinets, a vessel sink and a hinged shower door
Example of a transitional master marble tile gray floor corner shower design in Other with blue cabinets, a vessel sink and a hinged shower door
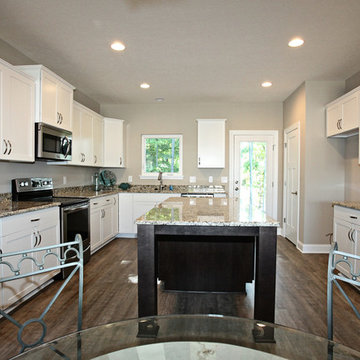
 Bennett Builders
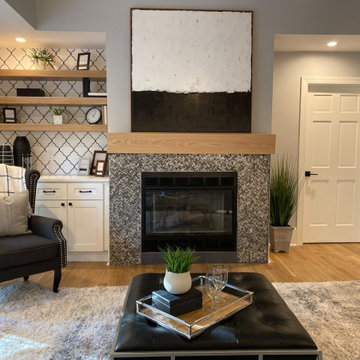
Bennett Builders' "Middleton" ranch plan boasts 3 bedrooms and 2 full baths! The open, spacious great room flows wonderfully into the dinette and kitchen, which features and oversized, eat-in island and pantry. A roomy master suite features a large walk-in closet. Bedrooms 2 and 3 share a hall bath.


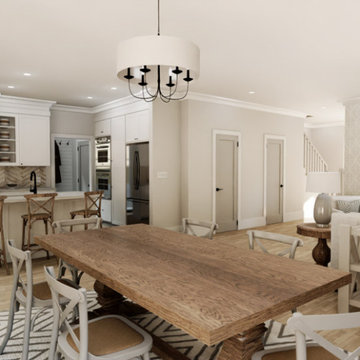
 Middleton Inc.
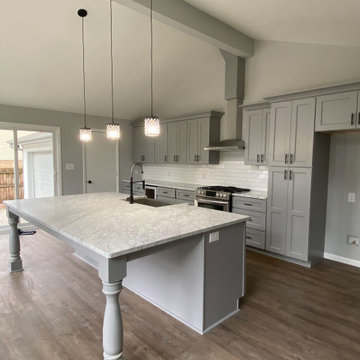
3D Rendering Great Room, Virtually Staged.
Inspiration for a country kitchen remodel in Raleigh
Inspiration for a country kitchen remodel in Raleigh
 Middleton Inc.
Project Type: Full House Remodel
Client Type: Builder
Overview: We were commissioned by our clients over at Housekick to create a set of design plans and provide our standard visualization package. The crew over at Housekick builds/renovates and sells over forty houses a year in the Raleigh Triangle area, so having an efficient construction process and the ability to pre-sell their properties is crucial to their business model. Because of our extensive experience with interior design, real estate, and construction projects, they rely on us to come up with complete design plans from start to finish and then use these to build and pre-sell their projects.
Original Conditions: This typical 1970’s choppy split-level house was e “functionally obsolete,” had three bedrooms, two baths, and no real master suite before we got our hands on it.
Changes: Upon completion, the home had four bedrooms, three full baths, a full master suite, and an open floorplan with modern architectural details.
The Result: Because of our design plans and visualizations, our clients were able to create a stunning property that was functionally current, appealed to the correct demographic, and wowed potential buyers resulting in the home selling before it ever hit the market!

 Landon Homes
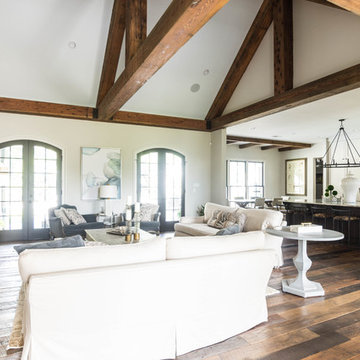
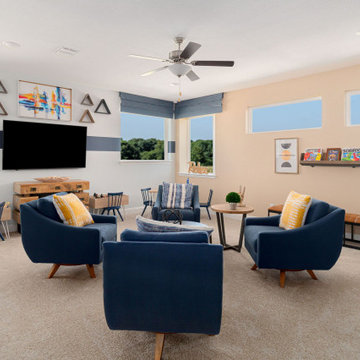
Gameroom Landon Homes 697 Middleton Model in Lexington Country
Example of a transitional home design design in Dallas
Example of a transitional home design design in Dallas
16